
The Aventine at Oakhurst North
1 - 2 Beds
$1,638 - $2,393



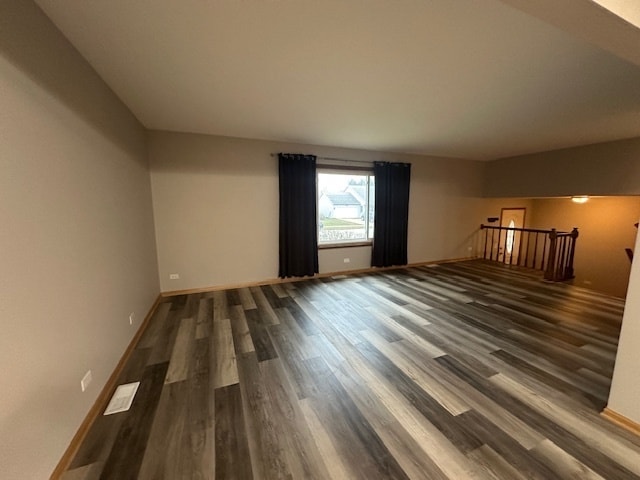
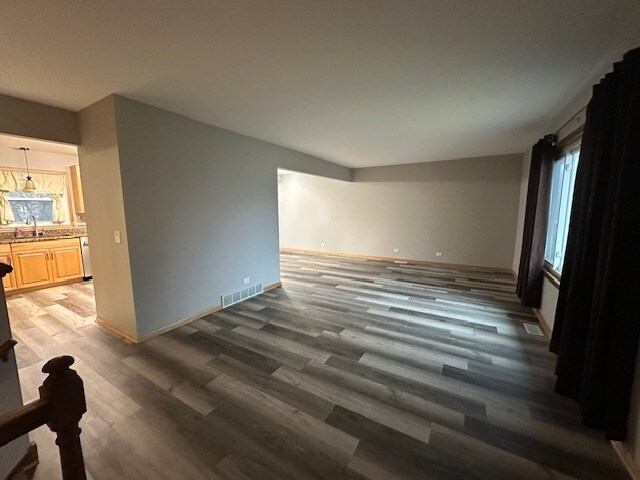
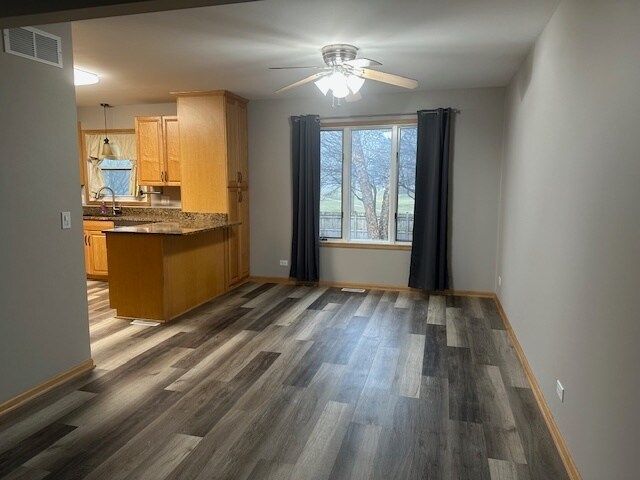
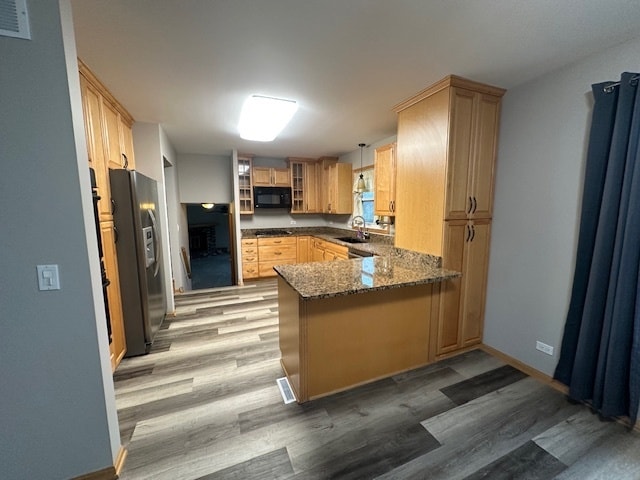
Excellent home in a highly sought-after neighborhood! Conveniently located near Randall Road between Route 20 and I-90. Some of the interior of the home was... recently painted and features newer flooring in the living room,dining room,kitchen,family room,and basement. Landscape maintenance,including grass cutting,is included in the monthly rent for easy living. See "Additional Information" for required documents. Tenant Screening Company is Listing2Leasing. A tenant screening in the amount of $61 includes online application credit check,criminal check,eviction check and digital landlord and employment verification on all applicants over the age of 18. Landlord's criteria credit score of 700+,a household income of 3 times the annual rent,no evictions,last 3 years of rental history,no smokers. Tenant must carry renters insurance and provide a copy to the landlord. Minimum one-year lease required. Dogs will be considered on a case-by-case basis. Only fully completed application with all required documents will be processed. Please contact listing agent for application and tenants notices. Showings start 8/8 MLS# MRD12725115
Based on information submitted to the MLS GRID as of [see last changed date above]. All data is obtained from various sources and may not have been verified by broker or MLS GRID. Supplied Open House Information is subject to change without notice. All information should be independently reviewed and verified for accuracy. Properties may or may not be listed by the office/agent presenting the information. Some IDX listings have been excluded from this website. Prices displayed on all Sold listings are the Last Known Listing Price and may not be the actual selling price.
590 Alice Pl is a single-family home for rent in Elgin, IL
The fees below are based on community-supplied data and may exclude additional fees and utilities.
Property Fee Disclaimer Based on community-supplied data and independent market research. Subject to change without notice. May exclude fees for mandatory or optional services and usage-based utilities.

Copyright © 2026 Midwest Real Estate Data, LLC. All rights reserved. All information provided by the listing agent/broker is deemed reliable but is not guaranteed and should be independently verified.
Walkability
Fairly walkable40 / 100
Transit
Limited public transit20 / 100
Driveability
Exceptionally drivable90 / 100
Bikeability
Fairly bikeable40 / 100

Soundscore ™
Active79 / 100


Creekside Elementary School
Grades PK-5
Public

Kimball Middle School
Grades 6-8
Public

Highland Christian Academy
Grades PK-8
Private
Larkin High School
Grades PK-12
Public
Westminster Christian School
Grades PK-12
Private
Data provided by GreatSchools.org © 2026. All rights reserved.

School
Commute Time (Distance)
Elgin Community College
Drive: 10 min (3.5 mi)
Shoppers will appreciate 590 Alice Pl proximity to Wing Park Shopping Center, Larkin Square, and Tyler Creek Plaza. Wing Park Shopping Center is 1.7 miles away, and Larkin Square is within a 32 minute walk.
Recreational activities near 590 Alice Pl are plentiful. Discover 4 parks within 5 miles, including Hawthorne Hill Nature Center, Tyler Creek Forest Preserve, and Burnidge Forest Preserve.
Living in Valley Creek Southwest provides easy access to Chicago O'Hare International, located just 38 minutes from 590 Alice Pl. Another nearby airport is Chicago Midway International, located 45.2 miles away.
Within 50 Miles of 590 Alice Pl




