
The Aventine at Oakhurst North
1 - 2 Beds
$1,733 - $2,632


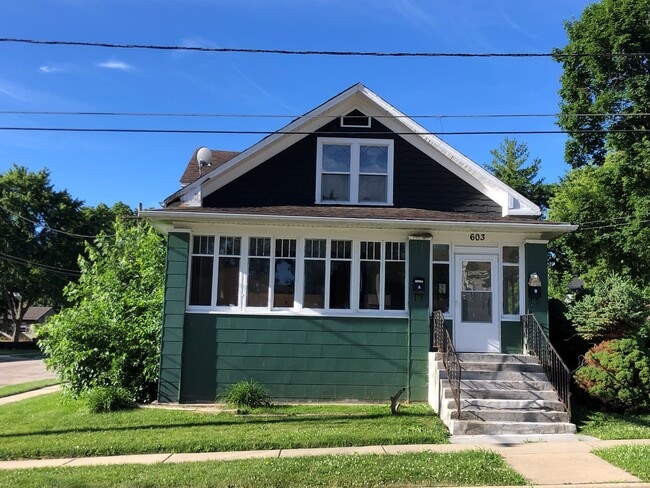
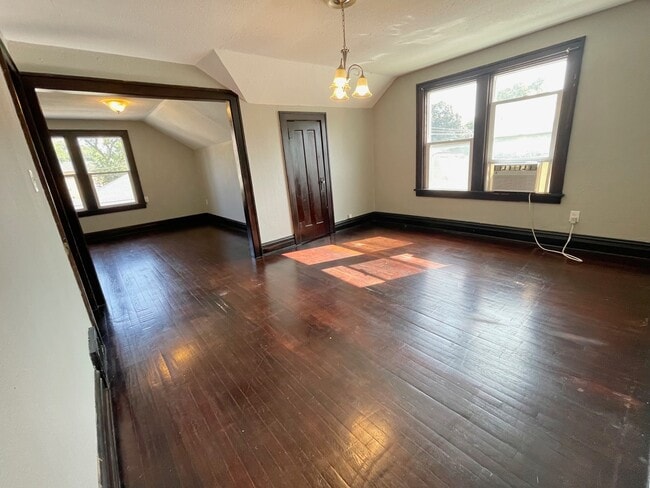
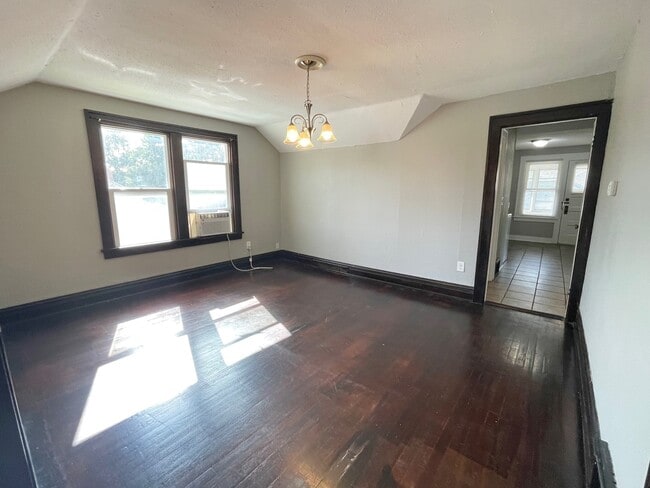
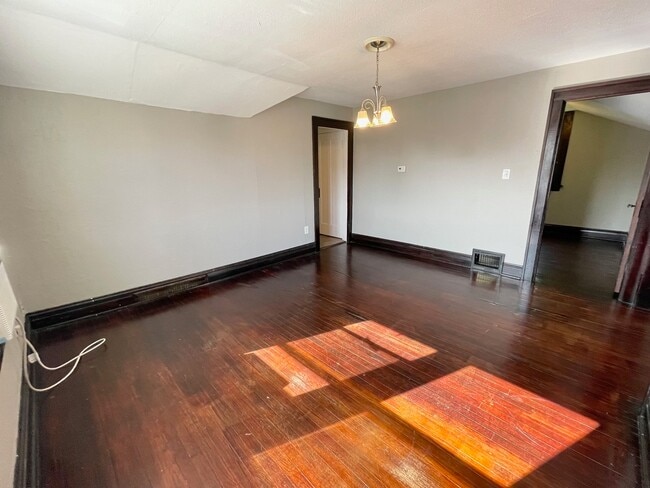
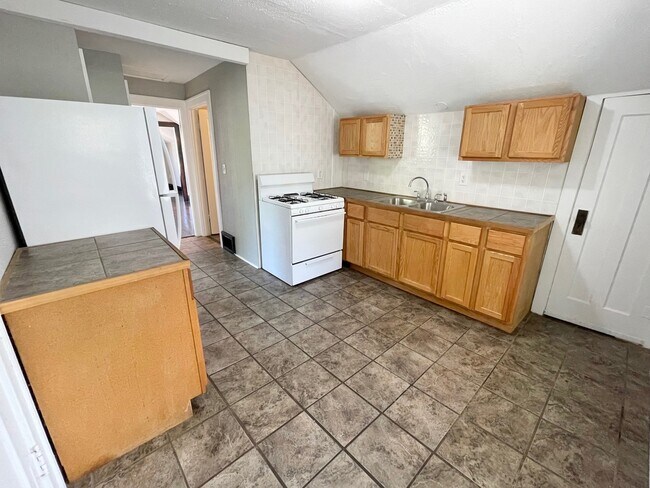
Welcome Home to this Second Floor Unit of a Two Flat Residence in Elgin! This Unit Features 2 Bedrooms and 1 Bathroom as well as Spacious Living and Dining... Areas Highlighted by Hardwood Floors and Historic Trim Details! Luxury Vinyl Plank Flooring installed in the Bathroom! Enjoy your Coffee on the Private Screened in Porch! One Car Garage Included along with another Parking Space in the shared Driveway! This property is the process of getting an exterior make-over including a freshly painted exterior and new garage doors. Close to Transit,Shopping,and Dining! Available Immediately! Lease Terms: One Year Lease. The Security Deposit for this property is equivalent to 1.5 months rent ($2,242.50) and is payable within 24 hours of an accepted application. Tenant only pays Electric. NO PETS. Credit/Background Check to be Performed by Listing Office. Application Fee is $60 per Adult 18 years of age or older. Tenants are responsible for a one-time $50 Move-In Administrative Fee along with a $9.95 per month technology/administrative fee. MLS# MRD12739848
Based on information submitted to the MLS GRID as of [see last changed date above]. All data is obtained from various sources and may not have been verified by broker or MLS GRID. Supplied Open House Information is subject to change without notice. All information should be independently reviewed and verified for accuracy. Properties may or may not be listed by the office/agent presenting the information. Some IDX listings have been excluded from this website. Prices displayed on all Sold listings are the Last Known Listing Price and may not be the actual selling price.
603 Mill St is a townhome for rent in Elgin, IL
The fees below are based on community-supplied data and may exclude additional fees and utilities.
Property Fee Disclaimer Based on community-supplied data and independent market research. Subject to change without notice. May exclude fees for mandatory or optional services and usage-based utilities.

Copyright © 2026 Midwest Real Estate Data, LLC. All rights reserved. All information provided by the listing agent/broker is deemed reliable but is not guaranteed and should be independently verified.
Walkability
Moderately walkable60 / 100
Transit
Some public transit50 / 100
Driveability
Moderately drivable70 / 100
Bikeability
Fairly bikeable50 / 100

Soundscore ™
Active77 / 100


Highland Elementary School
Grades PK-5
Public
Kimball Middle School
Grades 6-8
Public

St Laurence Elementary School
Grades PK-8
Private
Larkin High School
Grades PK-12
Public
Larkin Center-Highland
Grades K-12
Private
Data provided by GreatSchools.org © 2026. All rights reserved.

School
Commute Time (Distance)
Elgin Community College
Drive: 6 min (2.5 mi)
Harper College
Drive: 22 min (14 mi)
Shoppers will appreciate 603 Mill St proximity to 726-750 W Chicago St, Big Oak Shopping Center, and 1100-1116 Larkin Ave. 726-750 W Chicago St is 0.4 miles away, and Big Oak Shopping Center is within a 7 minute walk.
With a TransitScore of 50, 603 Mill St has some public transit, including 5 transit stops within 9.3 miles. Transit options include Elgin and National St.
Recreational activities near 603 Mill St are plentiful. Discover 5 parks within 3.7 miles, including Tyler Creek Forest Preserve, Elgin Public Museum, and Lords Park.
Living in Grant School Park provides easy access to Chicago O'Hare International, located just 36 minutes from 603 Mill St. Another nearby airport is Chicago Midway International, located 40.1 miles away.
Within 50 Miles of 603 Mill St




