
TGM NorthShore
1 - 2 Beds
$2,139 - $5,053


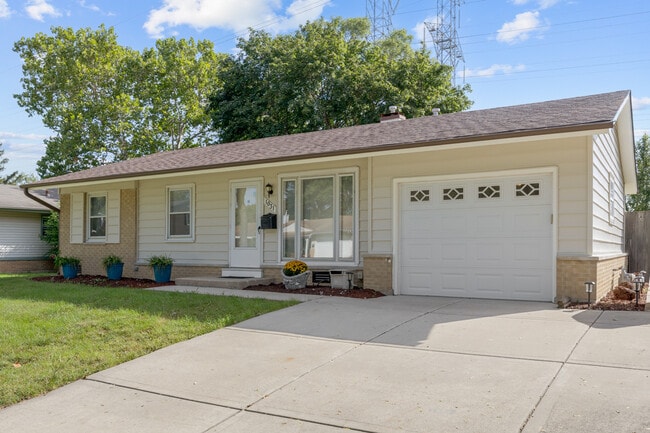
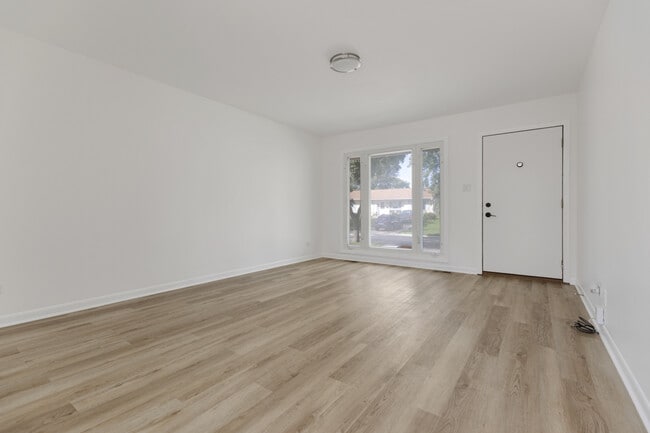
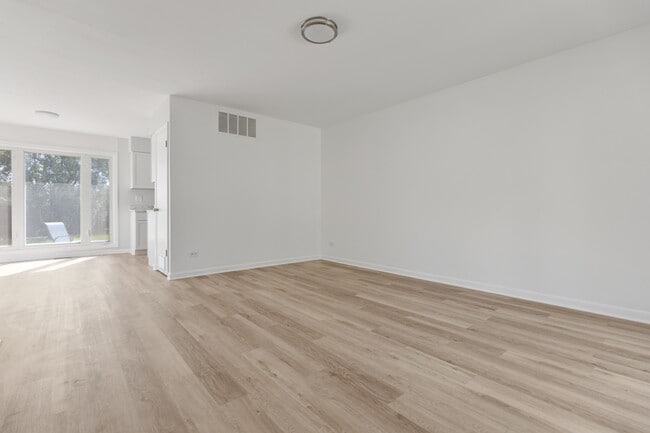
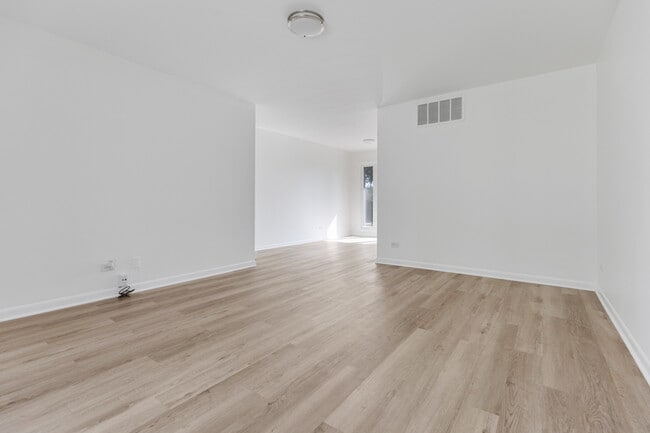
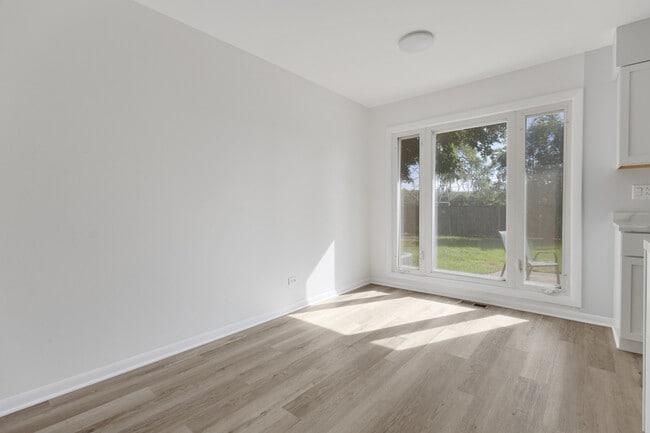
Move in ready and immaculate! Newly painted interior,freshly painted siding,brand new vinyl flooring throughout,newly remodeled bathroom,new refrigerator... ,kitchen is recently updated and and features all stainless appliances,full size washer and dryer included,epoxy finished garage floor,double driveway,large fenced yard with pear tree and lots more!!! Landscaping is included in the rent. Small dog will be allowed with extra deposit. Well maintained home with modern updates. Owner requests credit score of 700+ and income of three times the rent. Two adults max. (Photos are before tenant moved in plus owner has since replaced the fence with white vinyl--and its gorgeous). MLS# MRD12722032
Based on information submitted to the MLS GRID as of [see last changed date above]. All data is obtained from various sources and may not have been verified by broker or MLS GRID. Supplied Open House Information is subject to change without notice. All information should be independently reviewed and verified for accuracy. Properties may or may not be listed by the office/agent presenting the information. Some IDX listings have been excluded from this website. Prices displayed on all Sold listings are the Last Known Listing Price and may not be the actual selling price.
1031 Maple Ln is a single-family home for rent in Elk Grove Village, IL
The fees below are based on community-supplied data and may exclude additional fees and utilities.
Property Fee Disclaimer Based on community-supplied data and independent market research. Subject to change without notice. May exclude fees for mandatory or optional services and usage-based utilities.

Copyright © 2026 Midwest Real Estate Data, LLC. All rights reserved. All information provided by the listing agent/broker is deemed reliable but is not guaranteed and should be independently verified.
Walkability
Fairly walkable40 / 100
Transit
Minimal public transit10 / 100
Driveability
Exceptionally drivable100 / 100
Bikeability
Fairly bikeable50 / 100

Soundscore ™
Active73 / 100


Jennifer Child Care
Grades K-5
Private

Clearmont Elementary School
Grades K-5
Public
Ridge Family Center For Learning
Grades PK-5
Public

Grove Jr High School
Grades 6-8
Public
Queen Of The Rosary School
Grades PK-8
Private

Elk Grove High School
Grades 9-12
Public
One School Global Chicago Campus
Grades K-12
Private
Data provided by GreatSchools.org © 2026. All rights reserved.

School
Commute Time (Distance)
Roosevelt Univ., Schaumburg
Drive: 14 min (6.8 mi)
Elmhurst University
Drive: 18 min (9.4 mi)
Oakton C.C., Des Plaines
Drive: 20 min (9.7 mi)
Harper College
Drive: 18 min (9.8 mi)
Shoppers will appreciate 1031 Maple Ln proximity to 565-577 Landmeier Rd, Charlestown Square, and 1660-1670 Busse Rd. 565-577 Landmeier Rd is 1.2 miles away, and Charlestown Square is within a 19 minute walk.
Recreational activities near 1031 Maple Ln are plentiful. Discover 5 parks within 4.5 miles, including Busse Lake / Busse Woods South, Salt Creek Park Forest Preserve, and Spring Brook Nature Center.
Living in Des Plaines/Arlington Hts Corridor provides easy access to Chicago O'Hare International, located just 18 minutes from 1031 Maple Ln. Another nearby airport is Chicago Midway International, located 23.5 miles away.
Within 50 Miles of 1031 Maple Ln




