
TGM NorthShore
1 - 2 Beds
$2,139 - $5,053


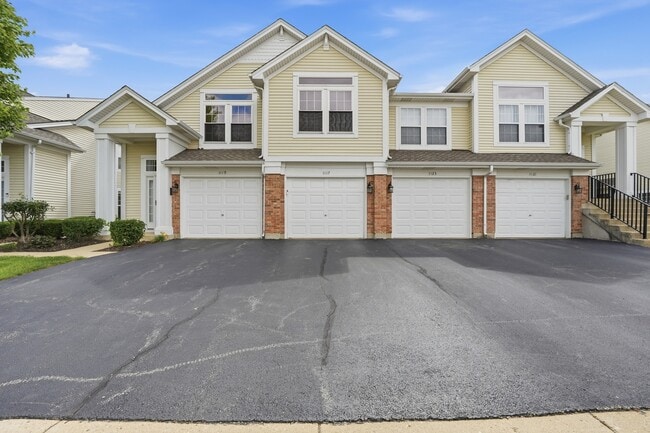
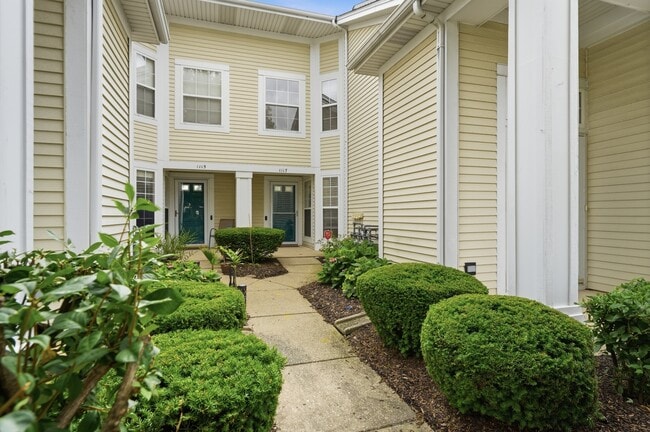
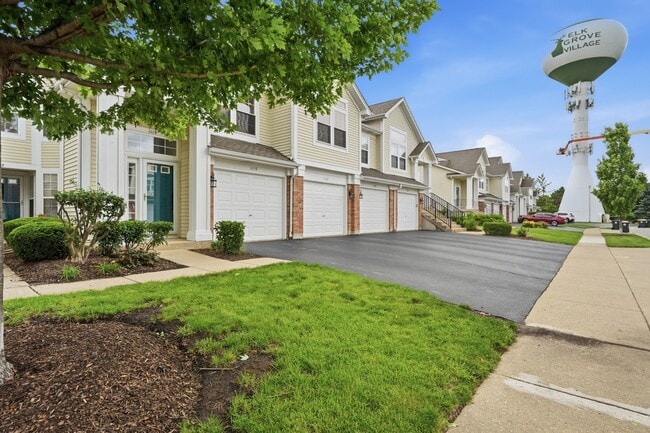
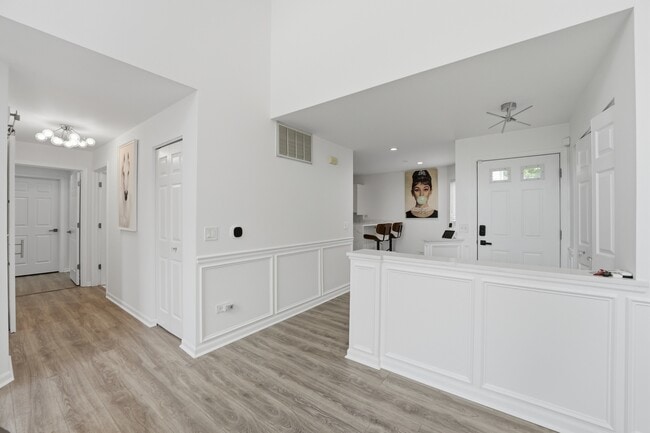
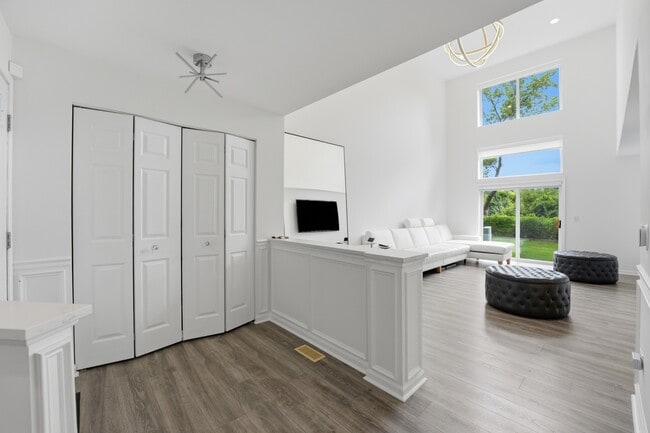
Exceptionally stylish,this designer-inspired 2-bedroom,2-bath ranch home seamlessly blends contemporary elegance with everyday comfort. Offering convenient... ,low-maintenance single-level living in the heart of Elk Grove Village,this beautifully updated residence features an open-concept floor plan enhanced by soaring vaulted ceilings,recessed lighting,and abundant natural light-creating an inviting space ideal for both everyday living and entertaining. The stunning kitchen showcases white shaker cabinetry,quartz countertops,stainless steel appliances,a spacious peninsula with seating,and ample storage. Both bathrooms feature modern tile,stylish vanities,and quality fixtures. Additional highlights include luxury vinyl plank flooring throughout,neutral decor,updated interior doors and trim,and the convenience of a full-size washer and dryer. An attached one-car garage with a private driveway provides additional storage and parking. Ideally located near major expressways,shopping,restaurants,parks,and everyday conveniences. Meticulously maintained and truly move-in ready,this exceptional home stands out for its quality craftsmanship,tasteful design,and impeccable condition. No pets. No smoking. MLS# MRD12706173
Based on information submitted to the MLS GRID as of [see last changed date above]. All data is obtained from various sources and may not have been verified by broker or MLS GRID. Supplied Open House Information is subject to change without notice. All information should be independently reviewed and verified for accuracy. Properties may or may not be listed by the office/agent presenting the information. Some IDX listings have been excluded from this website. Prices displayed on all Sold listings are the Last Known Listing Price and may not be the actual selling price.
1117 Hawthorne Ln is a single-family home for rent in Elk Grove Village, IL
The fees below are based on community-supplied data and may exclude additional fees and utilities.
Property Fee Disclaimer Based on community-supplied data and independent market research. Subject to change without notice. May exclude fees for mandatory or optional services and usage-based utilities.

Copyright © 2026 Midwest Real Estate Data, LLC. All rights reserved. All information provided by the listing agent/broker is deemed reliable but is not guaranteed and should be independently verified.
Walkability
Somewhat walkable30 / 100
Transit
Minimal public transit10 / 100
Driveability
Exceptionally drivable100 / 100

Soundscore ™
Busy59 / 100


Adolph Link Elementary School
Grades K-5
Public

Ridge Family Center For Learning
Grades PK-5
Public

Childrens Christian Learning Center
Grades PK-5
Private

Margaret Mead Junior High School
Grades 6-8
Public
Queen Of The Rosary School
Grades PK-8
Private

J B Conant High School
Grades 9-12
Public
Sterling Central - Chicago Campus
Grades K-12
Private
Data provided by GreatSchools.org © 2026. All rights reserved.

School
Commute Time (Distance)
Roosevelt Univ., Schaumburg
Drive: 10 min (5.3 mi)
Harper College
Drive: 15 min (7.5 mi)
Elmhurst University
Drive: 17 min (11.3 mi)
Oakton C.C., Des Plaines
Drive: 22 min (11.7 mi)
Shoppers will appreciate 1117 Hawthorne Ln proximity to Centre 53, Nerge Plaza, and Mallard Crossing. Centre 53 is 0.6 miles away, and Nerge Plaza is within an 11 minute walk.
Recreational activities near 1117 Hawthorne Ln are plentiful. Discover 3 parks within 4.5 miles, including Spring Brook Nature Center, Spring Valley and Vera Meineke Nature Center, and Songbird Slough Forest Preserve.
Living in Des Plaines/Arlington Hts Corridor provides easy access to Chicago O'Hare International, located just 22 minutes from 1117 Hawthorne Ln. Another nearby airport is Chicago Midway International, located 25.6 miles away.
Within 50 Miles of 1117 Hawthorne Ln




