
TGM Willowbrook
1 - 2 Beds
$1,699 - $2,635


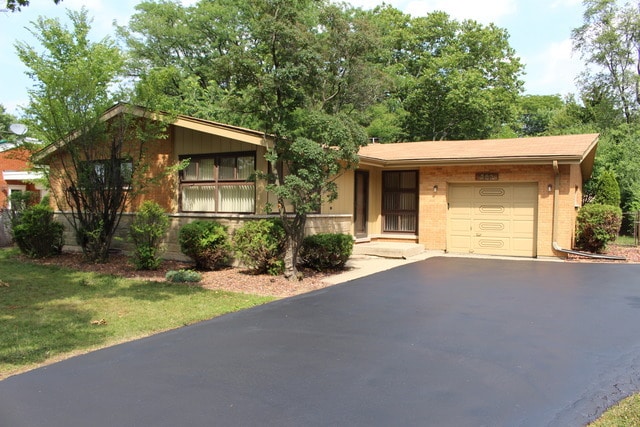
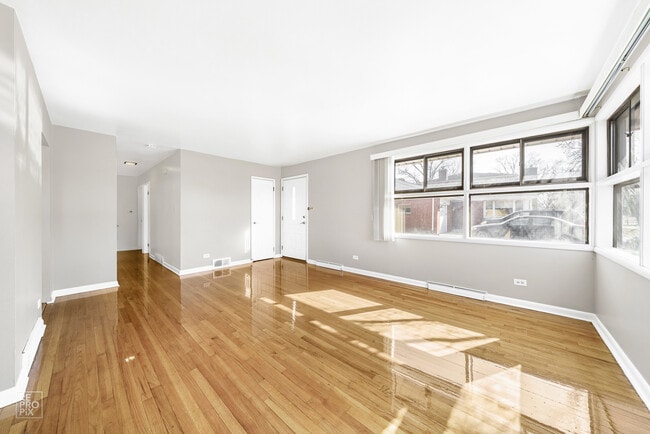
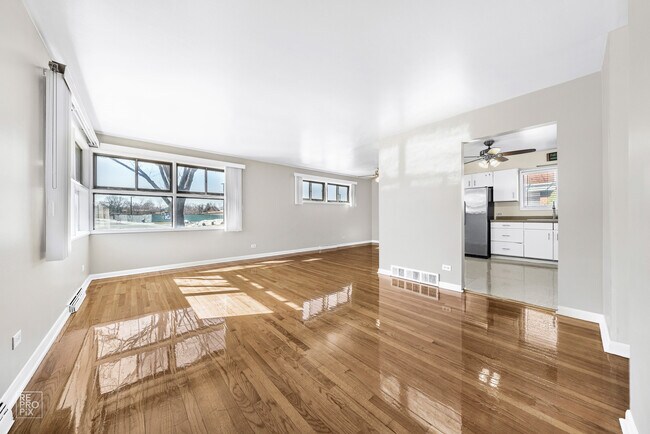
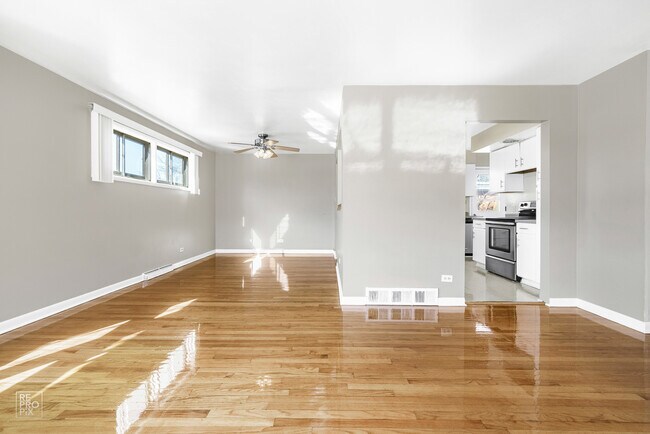
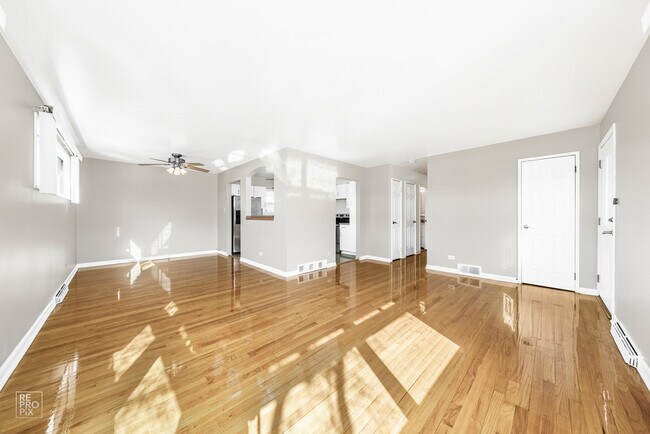
ALL BRICK RANCH IN BRYNHAVEN SUBDIVISION LOCATED ACROSS THE STREET FROM EDISON & SANDBURG SCHOOLS IN SOUTH ELMHURST. BEAUTIFUL HARDWOOD FLOORS,EAT-IN KITCHEN... HAS STAINLESS STEEL APPLIANCES AND SEPARATE DINING ROOM FOR LARGE TABLE,GREAT FINISHED BASEMENT HAS 2 EXTRA CLOSETS AND WET BAR,LARGE LAUNDRY ROOM WITH LOTS OF STORAGE SPACE,NICELY LANDSCAPED VERY PRIVATE BACK YARD FULLY FENCED YARD CLOSE TO SCHOOLS,TOWN,TRAIN,& EXPRESSWAYS. 1ST FLOOR SQUARE FOOTAGE IS ABOUT 1,250 SF AND THE FINISHED BASEMENT IS ABOUT 1,250 SF FOR A TOTAL ABOUT 2,500 SF. ABOUT 1 MILE TO TOWN & TRAIN WITH ALL THAT DOWNTOWN ELMHURST HAS TO OFFER. HIGHLY RATED SCHOOLS IN SOUTH ELMHURST. LONG TERM RENTAL POSSIBLE AS HOUSE IS NOT FOR SALE OR A TEAR DOWN. NO PETS PREFERRED BUT NEGOTIABLE ON A CASE BY CASE BASIS WITH ADDITIONAL SECURITY & PET DEPOSIT. MLS# MRD12256110
Based on information submitted to the MLS GRID as of [see last changed date above]. All data is obtained from various sources and may not have been verified by broker or MLS GRID. Supplied Open House Information is subject to change without notice. All information should be independently reviewed and verified for accuracy. Properties may or may not be listed by the office/agent presenting the information. Some IDX listings have been excluded from this website. Prices displayed on all Sold listings are the Last Known Listing Price and may not be the actual selling price.
283 Fair Ave is a single-family home for rent in Elmhurst, IL
The fees below are based on community-supplied data and may exclude additional fees and utilities.
Property Fee Disclaimer Based on community-supplied data and independent market research. Subject to change without notice. May exclude fees for mandatory or optional services and usage-based utilities.

Copyright © 2026 Midwest Real Estate Data, LLC. All rights reserved. All information provided by the listing agent/broker is deemed reliable but is not guaranteed and should be independently verified.
Walkability
Fairly walkable50 / 100
Transit
Limited public transit30 / 100
Driveability
Exceptionally drivable100 / 100
Bikeability
Fairly bikeable50 / 100

Soundscore ™
Active70 / 100


Edison Elementary School
Grades K-5
Public
Sandburg Middle School
Grades 6-8
Public

Immaculate Conception Grade School
Grades PK-8
Private

Hillside Elementary School
Grades PK-8
Public
IC Catholic Prep
Grades 9-12
Private

York Community High School
Grades 9-12
Public
Data provided by GreatSchools.org © 2026. All rights reserved.

School
Commute Time (Distance)
Elmhurst University
Drive: 5 min (2.1 mi)
Triton College
Drive: 14 min (6.6 mi)
Dominican University
Drive: 14 min (6.9 mi)
Midwestern Univ., Davenport
Drive: 15 min (8.7 mi)
Shoppers will appreciate 283 Fair Ave proximity to 5801-5817 St. Charles Rd, 5817 St. Charles Rd, and Berkeley Square Shopping Center. 5801-5817 St. Charles Rd is 0.9 miles away, and 5817 St. Charles Rd is within a 16 minute walk.
With a TransitScore of 30, 283 Fair Ave has limited public transit, including 10 transit stops within 12.7 miles. Transit options include Forest Park Station and Harlem/Lake Station (Green Line).
Recreational activities near 283 Fair Ave are plentiful. Discover 5 parks within 4.8 miles, including Wilder Park Conservatory, Lizzadro Museum of Lapidary Art, and York Woods Forest Preserve.
Living in Northeast DuPage County provides easy access to Chicago O'Hare International, located just 20 minutes from 283 Fair Ave. Another nearby airport is Chicago Midway International, located 14.3 miles away.
Within 50 Miles of 283 Fair Ave




