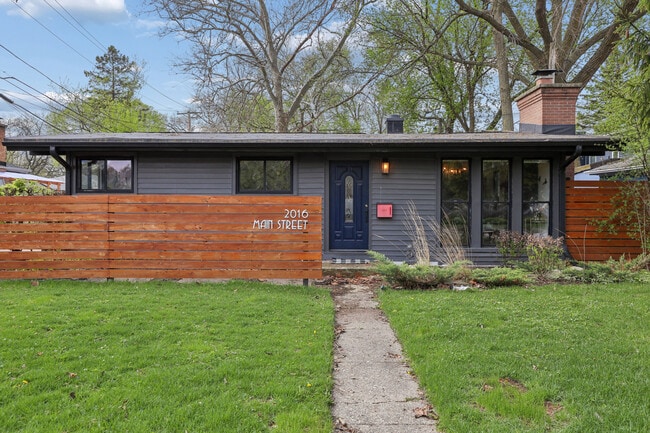

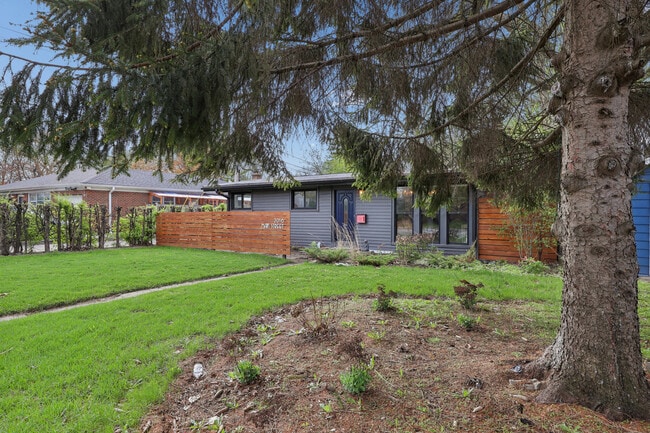


2016 Main St, Evanston, IL 60202
What This House Offers
Fun,funky & spacious loft-style,3 bedroom,2 bath ranch house in Evanston with huge backyard oasis! This home is a great condo alternative,offering a cool industrial vibe throughout,with open floor plan & vaulted ceilings. If you're looking for something unique,this may be the house for you! Quartz counters,stainless steel appliances,new oven/stove,new double drawer dishwasher and a large island create great entertaining and cooking space in the kitchen,which leads to your living room and area for dining or additional lounge seating. The king-size primary bedroom enjoys its own wing at the rear of the house,connected by sunken dining room - which could be used as a second family room. All 3 bedrooms are generously sized and offer large closets (including 2 walk-ins recently built out) and the layout of this house affords you some flexibility. Need a massive home office? Check! A home gym? Check! Art studio? Check! The possibilities are endless! Many recent updates including bath updates in 2022,and recent structural improvements to the rear of the home (See broker private remarks for more information) Off-street parking for 3 cars plus 3 year old central air/heat and Brand new hot water heater complete this home. Great location near the Robert Crown Community center with easy access to dining,shops,grocery stores & downtown Evanston. Set back from the street for quiet & privacy - come home! Beach passes included for Evanston and Wilmette beaches!! ALSO AVAILABLE FULLY FURNISHED FOR $5500/MONTH!! MLS# MRD12704849
Unit
Home Features
- Air Conditioning
- Dishwasher
- Disposal
- Fireplace
- Furnished
- Microwave
- Range
- Refrigerator
2016 Main St is a single-family home for rent in Evanston, IL
Fees & Policies
The fees below are based on community-supplied data and may exclude additional fees and utilities.
Dogs Allowed
-
Dogs Allowed
Cats Allowed
-
Cats Allowed
Property Fee Disclaimer: Based on community-supplied data and independent market research. Subject to change without notice. May exclude fees for mandatory or optional services and usage-based utilities.
Home Details
Home Design
- Built in 1955 | Remodeled in 2019
- Vinyl Siding
- Asphalt Roof
Interior Spaces
- Open Floorplan
- Living Room with Fireplace
- Cathedral Ceiling
- Furnished
- Formal Dining Room
- Family Room
- Wood Burning Fireplace
- Above Grade Finished SF
- Total Sq Ft (Finished and Unfinished Spaces)
Kitchen
- Range with Range Hood
- Microwave
- Dishwasher
- Disposal
Flooring
- Laminate Flooring
Bedrooms and Bathrooms
- Main Floor Bedroom
- Walk-In Closet
- Bathroom on Main Level
- 2 Full Bathrooms
- 3 Bedrooms | 2 Bathrooms
- 3 Bedrooms
- 3 Potential Bedrooms
Laundry
- Laundry Room
- Laundry on main level
- Laundry in Bathroom
- Gas Dryer Hookup
Basement
- Crawl Space
Parking
- On-Street Parking
- Parking Available
- Alley Access
- Off Alley Parking
- Driveway
- Parking Included in Price
- 3 Parking Spaces
Outdoor Features
- Patio
- Pergola
Lot Details
- Fenced
- Lot Dimensions are 50x121
Schools
- Dawes Elementary School
- Chute Middle School
- Evanston Twp High School
Utilities
- Forced Air Heating and Cooling System
- Public Water Source
- 100 Amp Service
- Circuit Breakers
- Heating System Uses Natural Gas
- Public Sewer
Listing and Financial Details
- Property Available on 2026-08-15
- Rent includes water, parking
Community Details
Pet Policy
- Dogs and Cats Allowed
- Limit on the number of pets
Explore Commute Options
What's nearby 2016 Main St
Get In Touch
Evanston, IL 60202

Copyright © 2026 Midwest Real Estate Data, LLC. All rights reserved. All information provided by the listing agent/broker is deemed reliable but is not guaranteed and should be independently verified.
Area Scores
Walkability
Moderately walkable
Transit
Some public transit
Driveability
Moderately drivable
Bikeability
Very bikeable
Walkability measures the walking distance to day-to-day needs.
Transit measures access to public transportation.
Driveability measures congestion, parking availability, and access to major roads.
Bikeability measures the suitability for cycling.
Soundscore™
Active
A Sound Score rating aggregates noise caused by vehicle traffic, airplane traffic and local sources.
Travel and Transit
Commuter Rail
4 min Drive
Commuter Rail
4 min Drive
Airport
25 min Drive

Airport
36 min Drive

Local Education
Primary and Secondary Schools

Dawes Elementary School
Grades K-5
Public
Chute Middle School
Grades 6-8
Public

Rogers Elementary School
Grades PK-8
Public

Pope John XXIII School
Grades PK-8
Private
Evanston Twp High School
Grades 9-12
Public
Yeshiva Netzach Eliyahu
Grades 9-12
Private
Data provided by GreatSchools.org © 2026. All rights reserved.

Colleges and Universities
| School | Commute Time (Distance) |
|---|---|
| Northwestern Univ., Evanston | Drive: 7 min (2.9 mi) |
| Oakton C.C., Skokie Campus | Drive: 8 min (3.6 mi) |
| Loyola University, Lakeshore | Drive: 10 min (4.5 mi) |
| Northeastern Ill. Univ. | Drive: 11 min (4.9 mi) |
Discover Evanston, Evanston, IL
Shopping Centers
Shoppers will appreciate 2016 Main St proximity to Main Street Plaza, Main Street Marketplace, and Evanston Plaza. Main Street Plaza is 0.2 miles away, and Main Street Marketplace is within a 7 minute walk.
Commuting
With a TransitScore of 50, 2016 Main St has some public transit, including 10 transit stops within 4 miles. Transit options include Main Street Station and Dempster Station.
Parks and Recreation
Recreational activities near 2016 Main St are plentiful. Discover 5 parks within 1.6 miles, including Pooch Park, Channelside Park, and Skokie Northshore Sculpture Park.
Airports
Living in Evanston provides easy access to Chicago O'Hare International, located just 26 minutes from 2016 Main St. Another nearby airport is Chicago Midway International, located 19.3 miles away.
Avoid Scams
Protect yourself from fraud. Do not send money to anyone you don't know.
Nearby Properties You Might Like
Within 50 Miles of 2016 Main St






Find More Rentals in Evanston
Bedrooms
Other Types of Rentals
Evanston Houses for Rent by Amenity
- Houses with Pets Allowed in Evanston
- Affordable Houses for Rent in Evanston
- Fully Furnished Homes for Rent in Evanston
- Modern Homes for Rent in Evanston
- Houses for Rent with a Yard in Evanston
- Homes for Rent with a Garage in Evanston
- Houses for Rent with Fireplace in Evanston
- Houses for Rent with Washer and Dryer in Evanston
- Houses for Rent with Utilities Paid in Evanston