
TGM NorthShore
1 - 2 Beds
$2,139 - $5,053


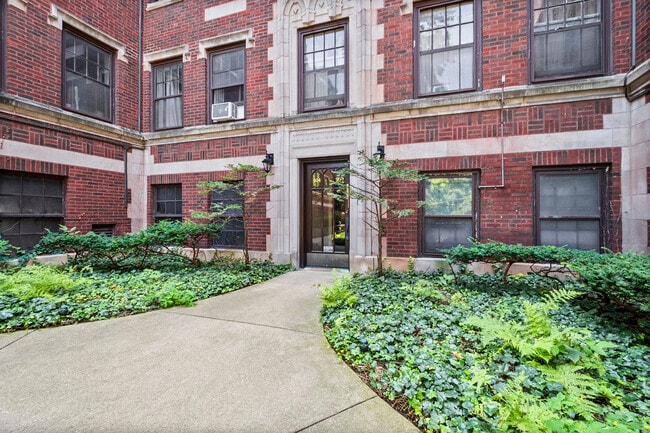
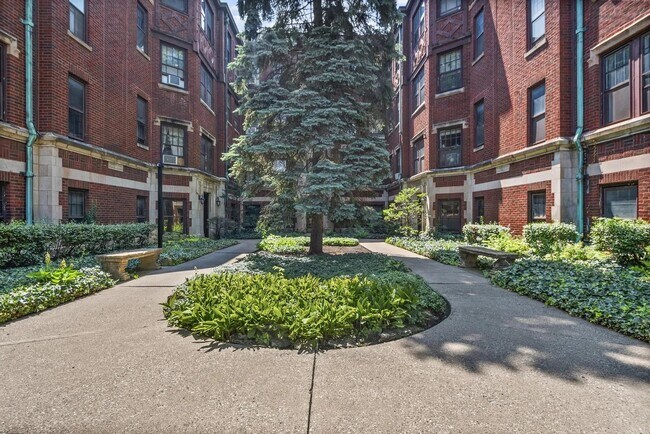
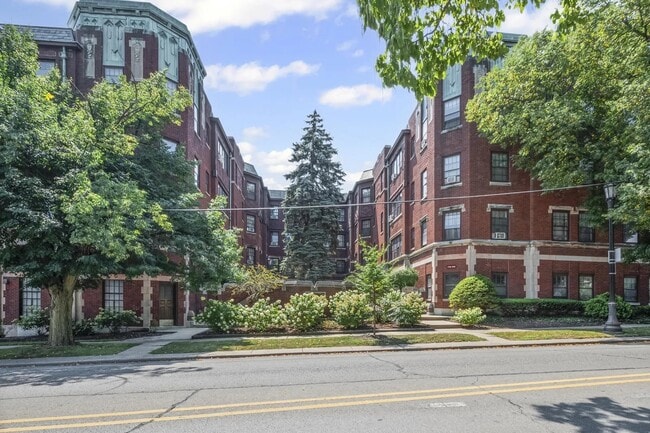
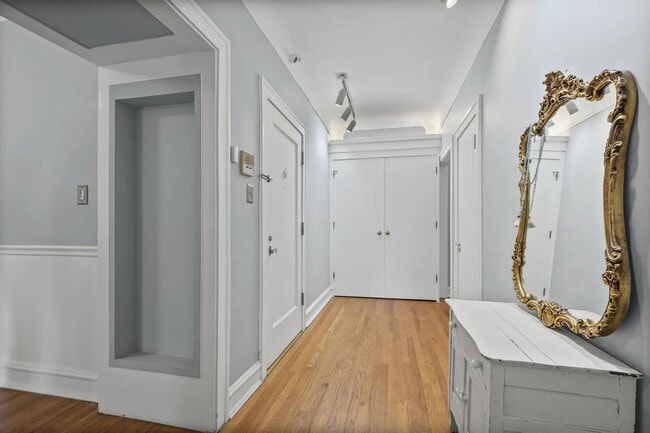
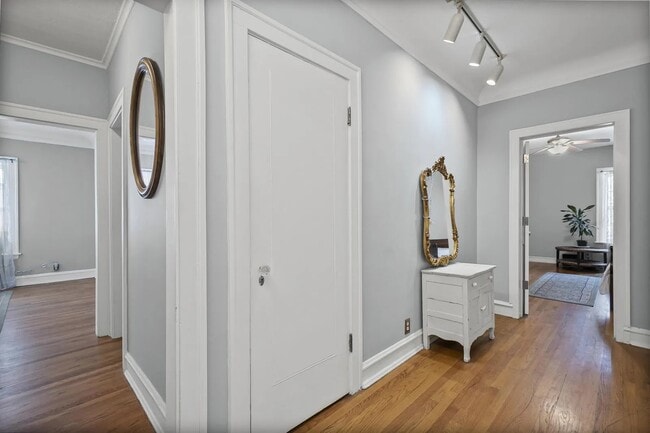
Vintage Evanston at its finest! Check out this unique rental available September 1. You'll love the treetop views from this rarely available 2-bedroom,1-bath... ,second-floor Oakton Gables Condo. The kitchen opens up to the dining/family room and features freshly painted cabinets,updated hardware,newer flooring,and stainless steel appliances. There's a ton of flexibility for furniture placement-some residents use the dining room as a family room,while others turn the living room into a home office or extra guest space. The split bedroom layout comes with a well-maintained vintage bath. Plus,you'll appreciate the wood floors throughout,high ceilings,and plenty of closet and storage space. There's a waitlist for leased garage space,and a special feature: an in-unit washer/dryer combo in the kitchen,with additional laundry options in the common area. This charming 1911 courtyard building is ideally located next to St. Francis Hospital,South Boulevard trains,and Ridge Avenue for easy access to downtown Chicago. It's also within the Oakton School Boundary. 1 pet allowed. MLS# MRD12701904
Based on information submitted to the MLS GRID as of [see last changed date above]. All data is obtained from various sources and may not have been verified by broker or MLS GRID. Supplied Open House Information is subject to change without notice. All information should be independently reviewed and verified for accuracy. Properties may or may not be listed by the office/agent presenting the information. Some IDX listings have been excluded from this website. Prices displayed on all Sold listings are the Last Known Listing Price and may not be the actual selling price.
906 Oakton St Unit 2 is a condo for rent in Evanston, IL
The fees below are based on community-supplied data and may exclude additional fees and utilities.
Property Fee Disclaimer Based on community-supplied data and independent market research. Subject to change without notice. May exclude fees for mandatory or optional services and usage-based utilities.

Copyright © 2026 Midwest Real Estate Data, LLC. All rights reserved. All information provided by the listing agent/broker is deemed reliable but is not guaranteed and should be independently verified.
Walkability
Exceptionally walkable90 / 100
Transit
Good public transit60 / 100
Driveability
Moderately drivable60 / 100
Bikeability
Moderately bikeable70 / 100

Soundscore ™
Active69 / 100


School
Commute Time (Distance)
Northwestern Univ., Evanston
Drive: 6 min (2.8 mi)
Loyola University, Lakeshore
Drive: 7 min (3.4 mi)
Oakton C.C., Skokie Campus
Drive: 7 min (4 mi)
Northeastern Ill. Univ.
Drive: 10 min (5 mi)
Shoppers will appreciate 906 Oakton St Unit 2 proximity to 951-961 Howard St, 801-809 Main St, and Southpoint Plaza. 951-961 Howard St is 0.5 miles away, and 801-809 Main St is within an 11 minute walk.
With a TransitScore of 60, 906 Oakton St Unit 2 has good public transit, including 10 transit stops within 2.8 miles. Transit options include South Boulevard Station and Main Street Station.
Recreational activities near 906 Oakton St Unit 2 are plentiful. Discover 5 parks within 1.5 miles, including Pooch Park, Touhy Park, and Channelside Park.
Living in Evanston provides easy access to Chicago O'Hare International, located just 25 minutes from 906 Oakton St Unit 2. Another nearby airport is Chicago Midway International, located 23.2 miles away.
Within 50 Miles of 906 Oakton St Unit 2




