
TGM NorthShore
1 - 2 Beds
$2,179 - $5,053


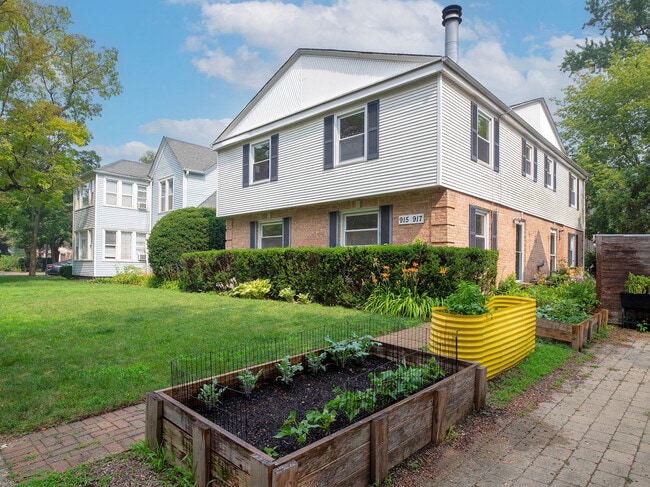
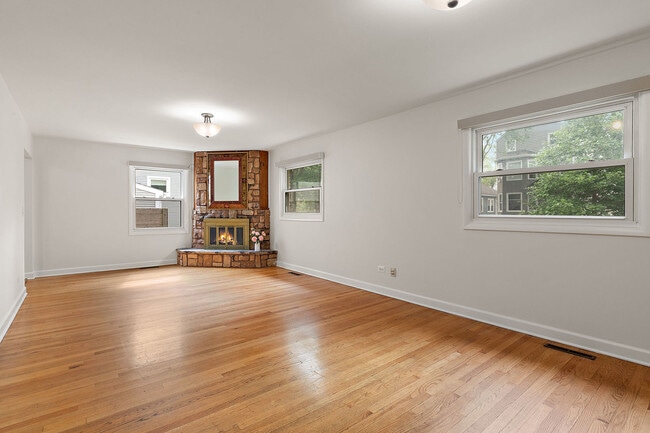
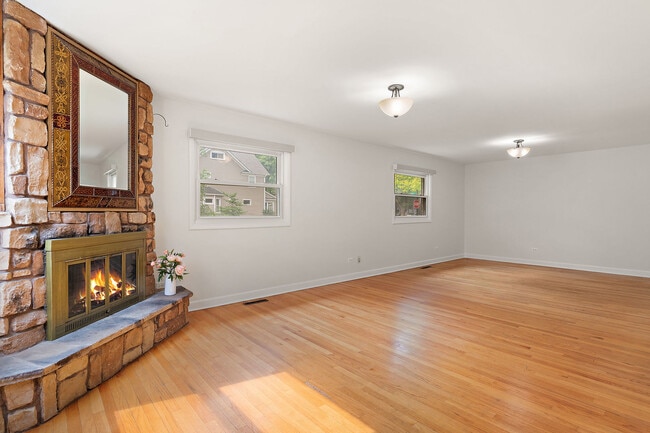
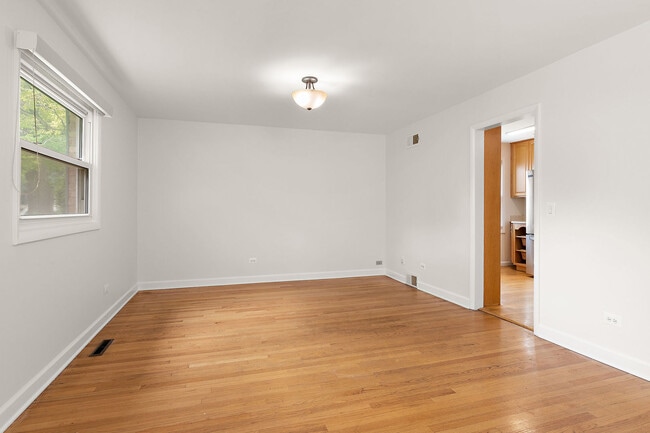
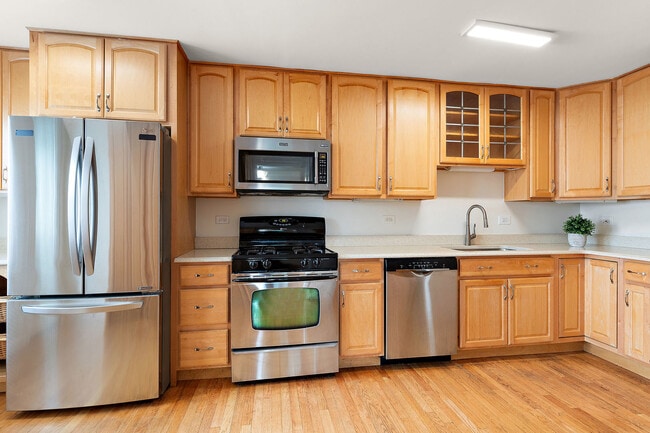
Perfectly positioned less than two blocks from the Foster Purple Line and within walking distance of Northwestern University,this 3-bedroom,2.1-bath townhome... offers an exceptional combination of location and comfort. Hardwood floors extend throughout the home,complemented by fresh interior paint,a spacious kitchen,and an inviting living room. All three bedrooms are located on the second level,including a primary suite with a private en suite bath. The lower level recreation room provides flexible space for a home office,fitness area,media room,or playroom. Additional highlights include in-unit laundry,one garage parking space in a detached two-car garage,and a peaceful setting backing to Firefighters Park. Enjoy convenient access to Northwestern University,the Foster Purple Line,neighborhood parks,shopping,dining,and everything downtown Evanston has to offer. MLS# MRD12711059
Based on information submitted to the MLS GRID as of [see last changed date above]. All data is obtained from various sources and may not have been verified by broker or MLS GRID. Supplied Open House Information is subject to change without notice. All information should be independently reviewed and verified for accuracy. Properties may or may not be listed by the office/agent presenting the information. Some IDX listings have been excluded from this website. Prices displayed on all Sold listings are the Last Known Listing Price and may not be the actual selling price.
915 Hamlin St is a townhome for rent in Evanston, IL
The fees below are based on community-supplied data and may exclude additional fees and utilities.
Property Fee Disclaimer Based on community-supplied data and independent market research. Subject to change without notice. May exclude fees for mandatory or optional services and usage-based utilities.

Copyright © 2026 Midwest Real Estate Data, LLC. All rights reserved. All information provided by the listing agent/broker is deemed reliable but is not guaranteed and should be independently verified.
Walkability
Moderately walkable70 / 100
Transit
Good public transit70 / 100
Driveability
Fairly drivable40 / 100
Bikeability
Exceptionally bikeable90 / 100

Soundscore ™
Active78 / 100


Dewey Elementary School
Grades K-5
Public

Kingsway Preparatory School
Grades PK-5
Private
Nichols Middle School
Grades 6-8
Public

Gale Elementary Community Academy
Grades PK-8
Public

Evanston Twp High School
Grades 9-12
Public
Roycemore School
Grades PK-12
Private
Data provided by GreatSchools.org © 2026. All rights reserved.

School
Commute Time (Distance)
Northwestern Univ., Evanston
Walk: 18 min (1 mi)
Loyola University, Lakeshore
Drive: 10 min (5.4 mi)
Oakton C.C., Skokie Campus
Drive: 11 min (6.1 mi)
Northeastern Ill. Univ.
Drive: 14 min (7.2 mi)
Shoppers will appreciate 915 Hamlin St proximity to A/K/A 231287, 1850-1854 Sherman Ave, and Church Street Plaza. A/K/A 231287 is 0.4 miles away, and 1850-1854 Sherman Ave is within a 7 minute walk.
With a TransitScore of 70, 915 Hamlin St has good public transit, including 10 transit stops within 3.2 miles. Transit options include Foster Station and Noyes Station.
Recreational activities near 915 Hamlin St are plentiful. Discover 5 parks within 1.3 miles, including Shakespeare Garden, Dearborn Observatory, and Merrick Rose Garden.
Living in Evanston provides easy access to Chicago O'Hare International, located just 30 minutes from 915 Hamlin St. Another nearby airport is Chicago Midway International, located 25.3 miles away.
Within 50 Miles of 915 Hamlin St




