- Total Monthly Price
- $2,391 - $5,472
- Bedrooms
- Studio - 3Studio - 3 Beds
- Bathrooms
- 1 Bath1 Bath
- Sq. Ft.
- 500 - 1,237 sq ft
Pricing and Floor Plans
E100
Show Floor Plan Details Hide Floor Plan Details
Unable to load floor plan details.
A340
Show Floor Plan Details Hide Floor Plan Details
Unable to load floor plan details.
A420
Show Floor Plan Details Hide Floor Plan Details
Unable to load floor plan details.
A430
Show Floor Plan Details Hide Floor Plan Details
Unable to load floor plan details.
A360
Show Floor Plan Details Hide Floor Plan Details
Unable to load floor plan details.
A840
Show Floor Plan Details Hide Floor Plan Details
Unable to load floor plan details.
A370
Show Floor Plan Details Hide Floor Plan Details
Unable to load floor plan details.
A400
Show Floor Plan Details Hide Floor Plan Details
Unable to load floor plan details.
Details
Lease Term Options
- 3 - 13 Month Leases
Property Information
- Built in 2012
- 214 units5 stories
Fees & Policies
The fees below are based on community-supplied data and may exclude additional fees and utilities.
Utilities & Essentials
-
Utility Billing Service FeeVaries by unit
-
Utility BillingVaries by unit
One-Time Basics
-
Application FeeVaries by unit
-
Utility Acct Setup FeeVaries by unit
-
Administrative FeeVaries by unit
Parking
-
Parking$135 - $160 / mo
Dogs Allowed
-
ONETIME PET FEE$400
-
PET RENT$25 / mo
0 lbs. Weight Limit
Cats Allowed
-
ONETIME PET FEE$400
-
PET RENT$25 / mo
0 lbs. Weight Limit
Storage Unit
-
Storage$50 - $65 / mo
Property Fee Disclaimer: Based on community-supplied data and independent market research. Subject to change without notice. May exclude fees for mandatory or optional services and usage-based utilities.
Explore Commute Options
Property Highlights
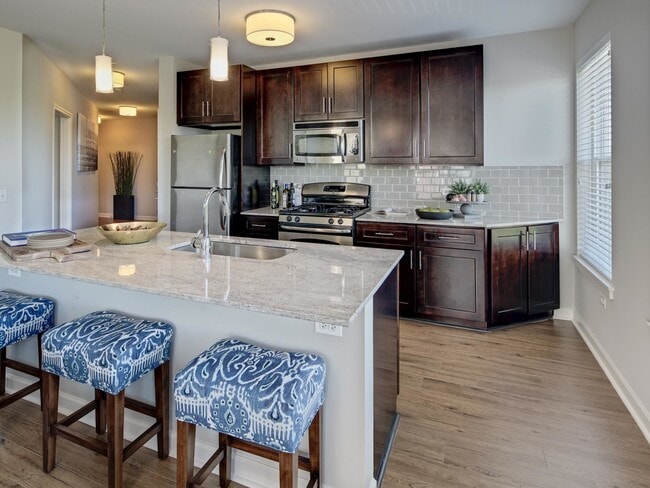
- 42" Espresso shaker kitchen cabinets with designer tile backsplashes
- 42" shaker cabinets & tile backsplashers
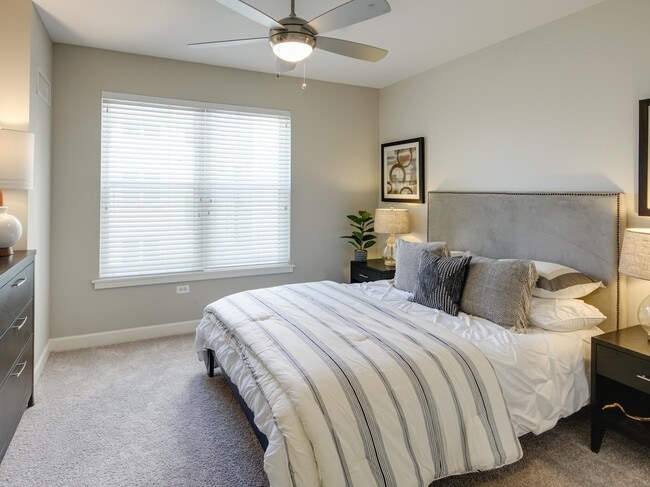
- Berber carpet in bedrooms
- Bike sharing Divvy station
- Breatheasy® smoke-free community -- inside and out
- Built-in tech spaces*
- Designer porcelain tile bath flooring with subway tile surrounds
- Electric car charging stations
- Elegant granite countertops in kitchen
- Fully equipped kitchens with stainless steel appliances
- Fully-equipped kitchens with GE stainless steel appliances
- Ground floor retail
- Guest Parking space S56
- LEED Silver & ENERGY STAR® Certified community
- Live/Work floor plans available
- Moen fixtures with gooseneck kitchen faucets with pull-down sprayers
- Onsite valet dry-cleaning
- Paw Wash
- Separate tubs and showers*
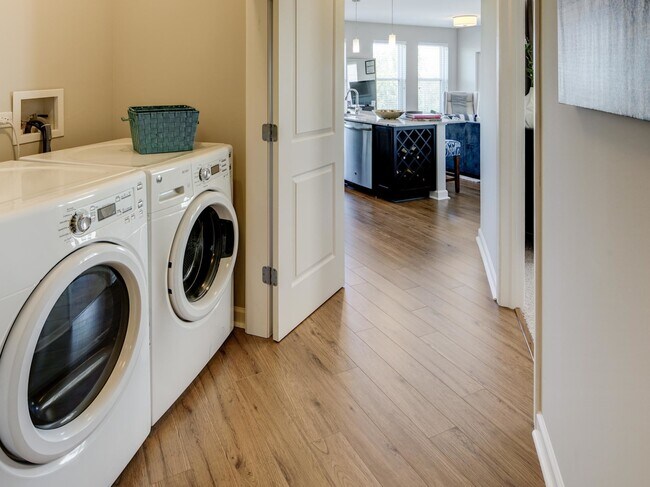
- Wood style flooring in living/dining areas, kitchens and entries
Apartment Features
- Air Conditioning
- Balcony
- Carpet
- Ceiling Fans
- Den
- Dishwasher
- Disposal
- Double Vanities
- Freezer
- Granite Countertops
- Hardwood Floors
- Heating
- High Speed Internet Access
- Island Kitchen
- Kitchen
- Loft Layout
- Microwave
- Office
- Oven
- Range
- Recreation Room
- Refrigerator
- Smoke Free
- Stainless Steel Appliances
- Storage Space
- Tub/Shower
- Views
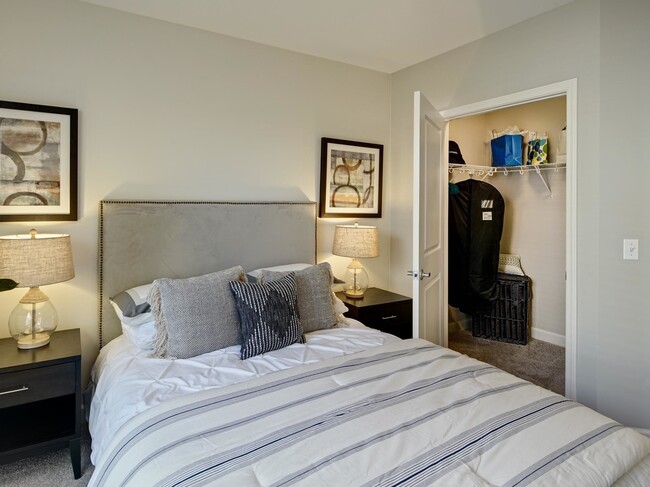
- Walk-In Closets
- Washer/Dryer
- Wheelchair Accessible (Rooms)
Community Features
- 24 Hour Access
- Bicycle Storage
- Business Center
- Car Charging Station
- Clubhouse
- Community-Wide WiFi
- Controlled Access
- Dry Cleaning Service
- Elevator
- Fitness Center
- Gated
- Grill
- Guest Apartment
- Key Fob Entry
- Laundry Facilities
- Lounge
- Maintenance on site
- Multi Use Room
- On-Site Retail
- Package Service
- Pet Washing Station
- Picnic Area
- Property Manager on Site
- Roof Terrace
- Shuttle To Campus
- Storage Space
- Study Lounge
- Sundeck
Map of AMLI Evanston
Area Scores
Walkability
Fairly walkable
Transit
Strong public transit
Driveability
Fairly drivable
Bikeability
Moderately bikeable
Walkability measures the walking distance to day-to-day needs.
Transit measures access to public transportation.
Driveability measures congestion, parking availability, and access to major roads.
Bikeability measures the suitability for cycling.
Soundscore™
Active
A Sound Score rating aggregates noise caused by vehicle traffic, airplane traffic and local sources.
Transit
Subway
5 min Walk


Subway
1 min Drive
Subway
2 min Drive
Subway
3 min Drive


Commuter Rail
5 min Walk
Commuter Rail
3 min Drive
Airport
26 min Drive

Airport
36 min Drive

Moving to Evanston, Evanston, IL
Shopping Centers
Shoppers will appreciate AMLI Evanston proximity to Southpoint Plaza and Dempster & Chicago Plaza. Southpoint Plaza is 0.2 miles away, and Dempster & Chicago Plaza is within a 13 minute walk.
Commuting
With a TransitScore of 80, AMLI Evanston has strong public transit, including 10 transit stops within 3.1 miles. Transit options include Main Street Station and South Boulevard Station.
Parks and Recreation
Recreational activities near AMLI Evanston are plentiful. Discover 5 parks within 2.1 miles, including Merrick Rose Garden, Touhy Park, and Pooch Park.
Airports
Living in Evanston provides easy access to Chicago O'Hare International, located just 27 minutes from AMLI Evanston. Another nearby airport is Chicago Midway International, located 23.7 miles away.
Local Education
Primary and Secondary Schools

Lincoln Elementary School
Grades K-5
Public

Nichols Middle School
Grades 6-8
Public

Gale Elementary Community Academy
Grades PK-8
Public

Pope John XXIII School
Grades PK-8
Private

Evanston Twp High School
Grades 9-12
Public
Park School
Grades K-12
Public
Rice Childrens Center (Residential)
Grades K-12
Private
Data provided by GreatSchools.org © 2026. All rights reserved.

Colleges and Universities
| School | Commute Time (Distance) |
|---|---|
| Northwestern Univ., Evanston | Drive: 5 min (2.3 mi) |
| Loyola University, Lakeshore | Drive: 7 min (3.2 mi) |
| Oakton C.C., Skokie Campus | Drive: 9 min (4.6 mi) |
| Northeastern Ill. Univ. | Drive: 12 min (5.7 mi) |
About AMLI Evanston
Experience apartment living at its finest here at our luxury Evanston apartments. You'll find all the conveniences of city life and lakeside recreation at your fingertips. Here, you have access to all of Chicago in less than 20 minutes, thanks to the… nearby Metra and CTA Purple Line stations. Plus, enjoy the many dining, shopping and entertainment opportunities right here in lively Evanston. Lake Michigan's shoreline is within blocks of our luxury community, too, granting unfettered access to some of Chicago's best beaches and parks! Residents in our sleek airy apartments can enjoy luxuries like the rooftop terrace, ground-floor retail and fitness centers, just to name a few. Ask for a tour today!
Experience apartment living at its finest here at our luxury Evanston apartments. You'll find all the conveniences of city life and lakeside recreation at your fingertips. Here, you have access to all of Chicago in less than 20 minutes, thanks to the nearby Metra and CTA Purple Line stations. Plus, enjoy the many dining, shopping and entertainment opportunities right here in lively Evanston. Lake Michigan's shoreline is within blocks of our luxury community, too, granting unfettered access to some of Chicago's best beaches and parks! Residents in our sleek airy apartments can enjoy luxuries like the rooftop terrace, ground-floor retail and fitness centers, just to name a few. Ask for a tour today!
AMLI Evanston is an apartment community in Evanston, IL
Contact
Evanston, IL 60202
- Sunday Closed
- Monday 10:00 AM – 6:00 PM
- Tuesday 10:00 AM – 6:00 PM
- Wednesday 10:00 AM – 6:00 PM
- Thursday 10:00 AM – 6:00 PM
- Friday 10:00 AM – 6:00 PM
- Saturday 10:00 AM – 6:00 PM
Avoid Scams
Protect yourself from fraud. Do not send money to anyone you don't know.
Renter Reviews
For AMLI Evanston
75 Ratings & Reviews
-
3/27/26
Serious Noise Issues
I lived at AMLI Evanston for about 18 months. After moving out and reflecting on my experience, I wanted to share an honest review.
One of the positives of this apartment is that the units are relatively spacious, and the price per square foot is reasonable compared to other options in the area. The surrounding location is also very convenient, with easy access to grocery stores, restaurants, and public transportation.
However, the biggest issue I experienced was poor noise isolation between… units, both on the same floor and between floors. I could clearly hear my upstairs neighbors when they flushed the toilet, took showers, walked around, closed doors, or pulled drawers. When neighbors were less considerate, there were frequent banging sounds and objects being dropped on the floor throughout the day.
I reported the noise issues caused by the upstairs neighbor multiple times, but the management did not effectively address the situation. They stated that the noise was caused by mechanical systems and did not communicate directly with the upstairs neighbor to investigate or resolve the issue. As a result, the problem continued. At times, the noise started as early as 6 a.m., which made it difficult to get consistent sleep, even when using earplugs.
In summary, if you are sensitive to noise or need a quiet environment to work or study from home, this is something you should carefully consider before choosing this apartment.Review from Apartments.com
Property Manager at AMLI Evanston responded to this review
Thank you for taking the time to share your feedback. We’re glad to hear you enjoyed the location and layout of your home, though we’re sorry to learn that your experience with noise concerns did not meet expectations. This is not the experience we… want for our residents, and we appreciate you bringing it to our attention. If you’d like to discuss your feedback further, please feel free to contact us at 312-283-4888.
AMLI Evanston Gallery
Find More Rentals in Evanston
Bedrooms
Other Types of Rentals
Evanston Apartments by Amenity
- Pet-Friendly Apartments in Evanston
- Furnished Apartments in Evanston
- Waterfront Apartments in Evanston
- Apartments with a Pool in Evanston
- Apartments with Wheelchair Access in Evanston
- Apartments with Washer & Dryer in Evanston
- Apartments with Utilities Included in Evanston
- Apartments with a Garage in Evanston
- Apartments with EV Charging in Evanston
- Apartments with a Virtual Tour in Evanston
Apartment Specialties
Find More Rentals Nearby…
Cities
Neighborhoods
Nearby Properties You Might Like