


Managed By

- Bedrooms
- Studio - 3Studio - 3 Beds
- Bathrooms
- 1 - 2.51 - 2.5 Baths
- Sq. Ft.
- 514 - 1,573 sq ft
Pricing and Floor Plans
Studio D
Show Floor Plan Details Hide Floor Plan Details
Unable to load floor plan details.
1210
$2,341
536 Sq. Ft.
Now
0310
$2,119
527 Sq. Ft.
Now
1510
$2,343
536 Sq. Ft.
Oct. 7
0810
$2,243
536 Sq. Ft.
Nov. 12
Studio M
Show Floor Plan Details Hide Floor Plan Details
Unable to load floor plan details.
1203
$2,319
540 Sq. Ft.
Oct. 22
1003
$2,244
540 Sq. Ft.
Nov. 14
Studio L
Show Floor Plan Details Hide Floor Plan Details
Unable to load floor plan details.
One Bedroom K
Show Floor Plan Details Hide Floor Plan Details
Unable to load floor plan details.
0807
$3,187
742 Sq. Ft.
Now
0507
$2,993
742 Sq. Ft.
Oct. 25
0707
$3,118
742 Sq. Ft.
Nov. 21
0309
$2,993
733 Sq. Ft.
Jan. 3
One Bedroom P1
Show Floor Plan Details Hide Floor Plan Details
Unable to load floor plan details.
0203
$2,992
763 Sq. Ft.
Now
0303
$2,992
766 Sq. Ft.
Now
One Bedroom I
Show Floor Plan Details Hide Floor Plan Details
Unable to load floor plan details.
0211
$3,049
791 Sq. Ft.
Now
One Bedroom J
Show Floor Plan Details Hide Floor Plan Details
Unable to load floor plan details.
0409
$2,983
704 Sq. Ft.
Oct. 8
One Bedroom G
Show Floor Plan Details Hide Floor Plan Details
Unable to load floor plan details.
One Bedroom Q1
Show Floor Plan Details Hide Floor Plan Details
Unable to load floor plan details.
One Bedroom L
Show Floor Plan Details Hide Floor Plan Details
Unable to load floor plan details.
One Bedroom Q with Den
Show Floor Plan Details Hide Floor Plan Details
Unable to load floor plan details.
One Bedroom G1
Show Floor Plan Details Hide Floor Plan Details
Unable to load floor plan details.
One Bedroom A
Show Floor Plan Details Hide Floor Plan Details
Unable to load floor plan details.
Two Bedroom C
Show Floor Plan Details Hide Floor Plan Details
Unable to load floor plan details.
0308
$4,213
1,138 Sq. Ft.
Now
Two Bedroom E
Show Floor Plan Details Hide Floor Plan Details
Unable to load floor plan details.
0312
$4,258
1,140 Sq. Ft.
Oct. 7
Two Bedroom B
Show Floor Plan Details Hide Floor Plan Details
Unable to load floor plan details.
1906
$4,398
1,121 Sq. Ft.
Oct. 20
Two Bedroom O
Show Floor Plan Details Hide Floor Plan Details
Unable to load floor plan details.
Two Bedroom C1
Show Floor Plan Details Hide Floor Plan Details
Unable to load floor plan details.
Two Bedroom H
Show Floor Plan Details Hide Floor Plan Details
Unable to load floor plan details.
Two Bedroom P1
Show Floor Plan Details Hide Floor Plan Details
Unable to load floor plan details.
Two Bedroom N 1.5 Bath
Show Floor Plan Details Hide Floor Plan Details
Unable to load floor plan details.
Three Bedroom P
Show Floor Plan Details Hide Floor Plan Details
Unable to load floor plan details.
Three Bedroom F
Show Floor Plan Details Hide Floor Plan Details
Unable to load floor plan details.
Details
Property Information
- Built in 1997
- 283 units24 stories
Fees & Policies
The fees below are based on community-supplied data and may exclude additional fees and utilities.
One-Time Basics
Due at Application
-
Application Fee Per Applicant$60
Due at Move-In
-
Administrative Fee$500
-
Other
-
Garage
Dogs Allowed
-
Dog Fee$500
-
Dog Rent$15 / mo
75 lbs. Weight Limit
Restrictions
No breed restrictions.
Comments
| Restrictions: No breed restrictions.
Cats Allowed
-
Cat Fee$250
-
Cat Rent$10 / mo
75 lbs. Weight Limit
Restrictions
None
Comments
| Restrictions: None
Storage Unit
-
Storage DepositN/A
-
Storage Rent$30 / mo
Property Fee Disclaimer: Based on community-supplied data and independent market research. Subject to change without notice. May exclude fees for mandatory or optional services and usage-based utilities.
Matterport 3D Tours
Explore Commute Options
Property Highlights
- Cable & Internet ready
- Central heating & air conditioning
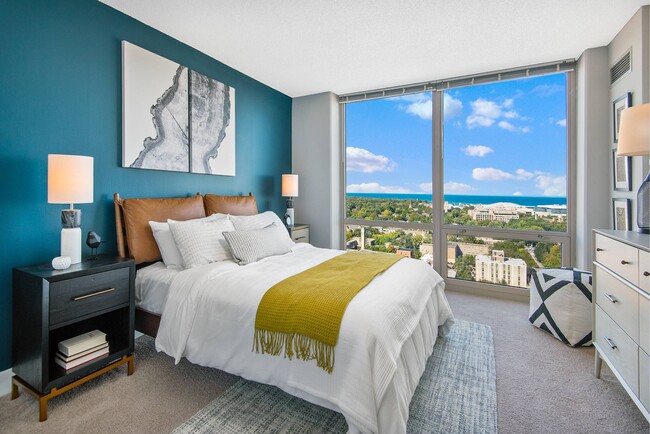
- Floor-to-ceiling windows in select apartments
- On-site bike storage
- On-site dry cleaning services
- Plush carpeted bedrooms
- Soft close cabinets
- Stackable washer & dryer in select units
- Vinyl hardwood flooring
Apartment Features
- Air Conditioning
- Dishwasher
- Microwave
- Quartz Countertops
- Recreation Room
- Stainless Steel Appliances
- Walk-In Closets
- Washer/Dryer
Community Features
- 24 Hour Access
- Concierge
- Conference Rooms
- Fitness Center
- Garages
- Gated
- Laundry Facilities
- Maintenance on site
- Package Service
- Pet Washing Station
- Pool
- Property Manager on Site
- Sundeck
Map of The Park Evanston
Area Scores
Walkability
Exceptionally walkable
Transit
Good public transit
Driveability
Fairly drivable
Bikeability
Very bikeable
Walkability measures the walking distance to day-to-day needs.
Transit measures access to public transportation.
Driveability measures congestion, parking availability, and access to major roads.
Bikeability measures the suitability for cycling.
Soundscore™
Active
A Sound Score rating aggregates noise caused by vehicle traffic, airplane traffic and local sources.
Transit
Subway
1 min Drive


Subway
1 min Drive
Subway
1 min Drive
Subway
1 min Drive
Commuter Rail
1 min Drive
Commuter Rail
4 min Drive
Airport
29 min Drive

Airport
39 min Drive

Moving to Downtown Evanston, Evanston, IL
Commuting
With a TransitScore of 70, The Park Evanston has good public transit, including 10 transit stops within 2.9 miles. Transit options include Davis Station and Dempster Station.
Parks and Recreation
Recreational activities near The Park Evanston are plentiful. Discover 5 parks within 1.7 miles, including Merrick Rose Garden, Shakespeare Garden, and Dearborn Observatory.
Airports
Living in Downtown Evanston provides easy access to Chicago O'Hare International, located just 29 minutes from The Park Evanston. Another nearby airport is Chicago Midway International, located 24.9 miles away.
Local Education
Primary and Secondary Schools

Dewey Elementary School
Grades K-5
Public
Nichols Middle School
Grades 6-8
Public

Gale Elementary Community Academy
Grades PK-8
Public

Chiaravalle Montessori School
Grades PK-8
Private
Beacon Academy
Grades 9-12
Private

Evanston Twp High School
Grades 9-12
Public
Park School
Grades K-12
Public
Data provided by GreatSchools.org © 2026. All rights reserved.

Colleges and Universities
| School | Commute Time (Distance) |
|---|---|
| Northwestern Univ., Evanston | Drive: 3 min (0.9 mi) |
| Loyola University, Lakeshore | Drive: 10 min (4.5 mi) |
| Oakton C.C., Skokie Campus | Drive: 11 min (5.8 mi) |
| Northeastern Ill. Univ. | Drive: 14 min (6.8 mi) |
About The Park Evanston
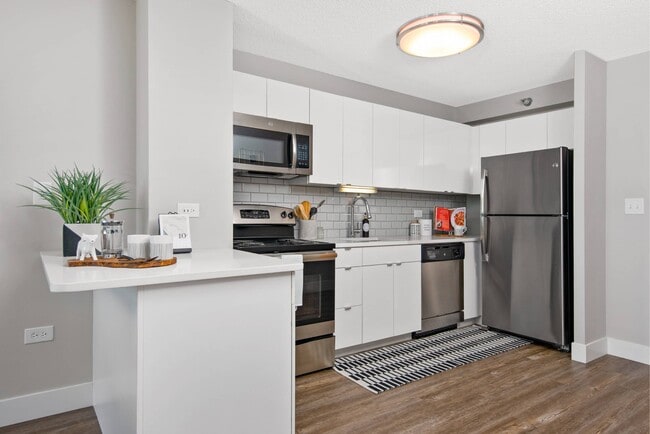
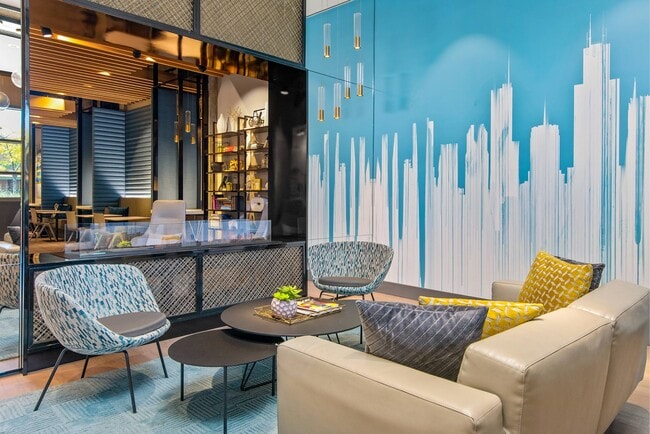
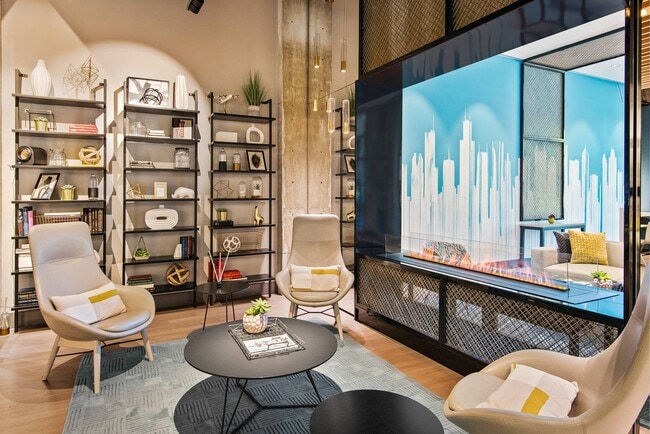
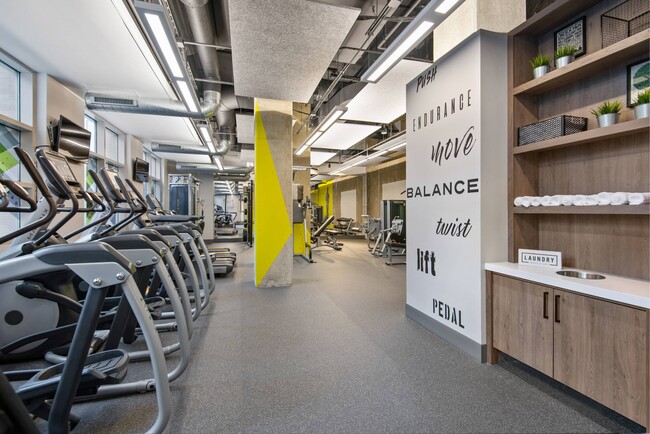
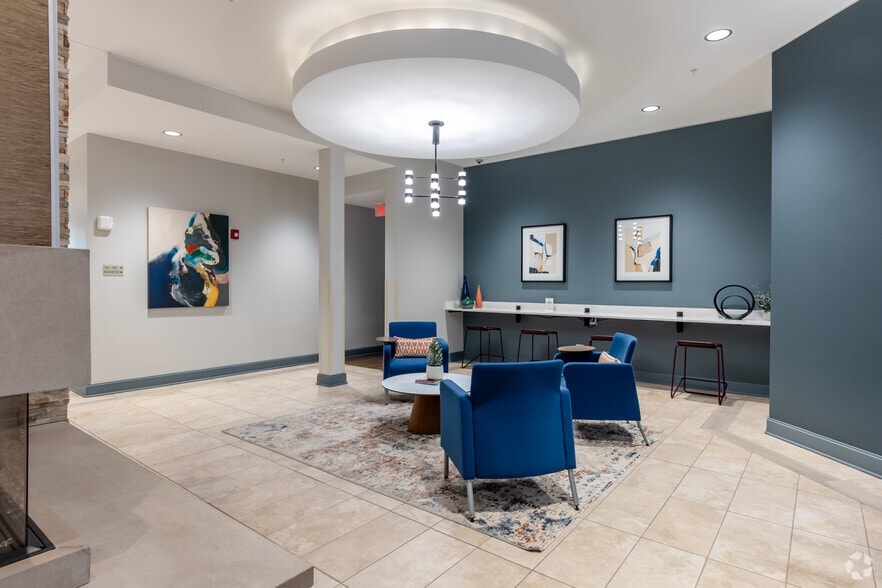
Whatever you do, make it yours. The Park Evanston has stylish, open amenity areas—including a huge fitness center, pet spa, and an impressive rooftop pool deck with built in grills—that fit your active, modern lifestyle. Plus, the newly renovated… apartments are designed with your style in mind. With an unbeatable location that places everything within steps, The Park Evanston is downtown Evanston done right.
Whatever you do, make it yours. The Park Evanston has stylish, open amenity areas—including a huge fitness center, pet spa, and an impressive rooftop pool deck with built in grills—that fit your active, modern lifestyle. Plus, the newly renovated apartments are designed with your style in mind. With an unbeatable location that places everything within steps, The Park Evanston is downtown Evanston done right.
The Park Evanston is an apartment community in Evanston, IL
Contact
Evanston, IL 60201
- Sunday Closed
- Monday 9:00 AM – 6:00 PM
- Tuesday 9:00 AM – 6:00 PM
- Wednesday 9:00 AM – 6:00 PM
- Thursday 9:00 AM – 6:00 PM
- Friday 9:00 AM – 6:00 PM
- Saturday 10:00 AM – 5:00 PM
Renter Reviews
For The Park Evanston
112 Ratings & Reviews
-
9/11/25
Verified Renter
Submitted by a verified resident of the apartment community. Participating residents may receive reward points in exchange for posting a review during their lease term, regardless of the nature of the review.It’s been great so far. The people around the building are great, it’s super clean, the amenities are top notch and the views are absolutely insane.
Review from Apartments.com
Property Manager at The Park Evanston responded to this review
Thank you for sharing your positive experience with us! We're thrilled to hear that you're enjoying the community, the cleanliness, and the amenities. It's wonderful to know that the views have made such an impression.
Sincerely,
The Park… Evanston Management Team
The Park Evanston Gallery




Nearby Properties You Might Like
Within 50 Miles of The Park Evanston





Find More Rentals in Evanston
Bedrooms
Other Types of Rentals
Evanston Apartments by Amenity
- Pet-Friendly Apartments in Evanston
- Furnished Apartments in Evanston
- Waterfront Apartments in Evanston
- Apartments with a Pool in Evanston
- Apartments with Wheelchair Access in Evanston
- Apartments with Washer & Dryer in Evanston
- Apartments with Utilities Included in Evanston
- Apartments with a Garage in Evanston
- Apartments with EV Charging in Evanston
- Apartments with a Virtual Tour in Evanston
Apartment Specialties
Find More Rentals Nearby…
Cities
Neighborhoods
Contact This Property
(224) 529-3638Languages: English
Open 9:00 AM – 6:00 PM Today