
The Aventine at Oakhurst North
1 - 2 Beds
$1,705 - $2,434


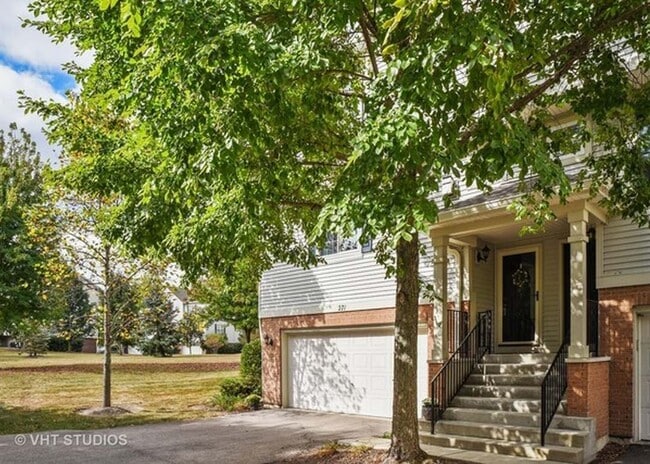
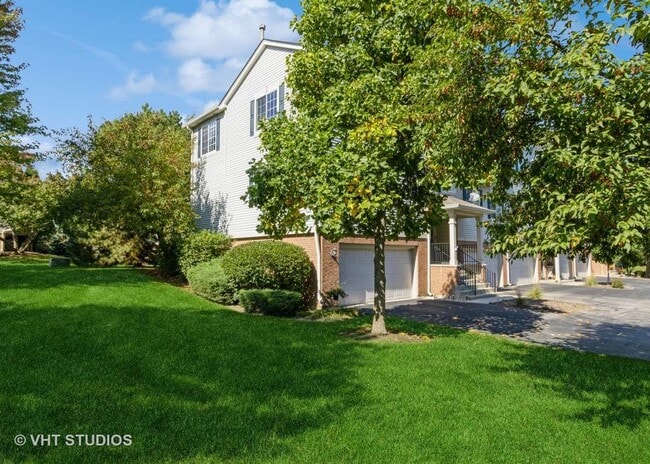
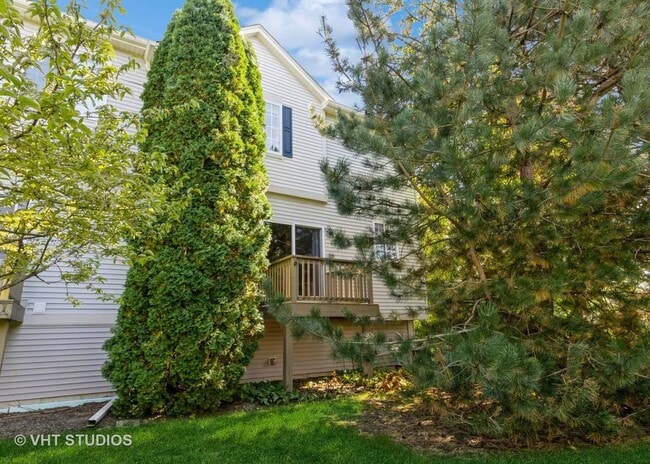
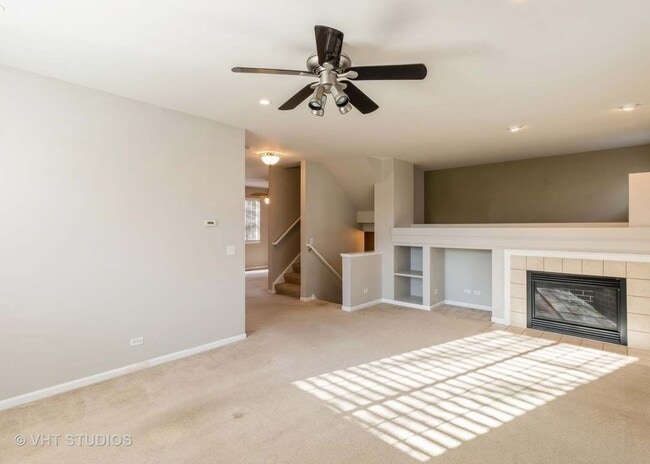
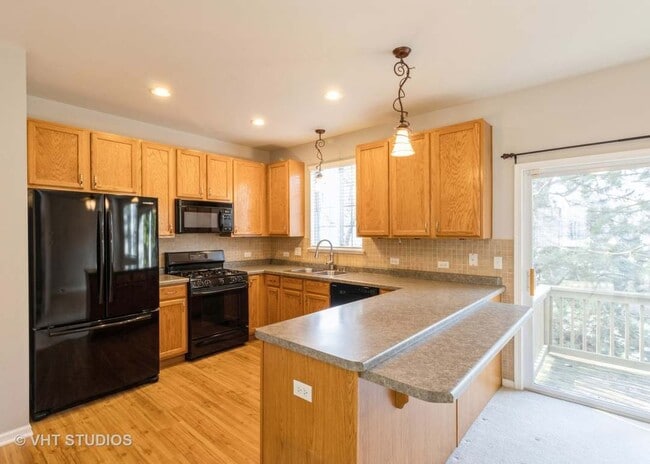
Highly desired Timber Trails end-unit townhome is now available for rent!! Main level offers expansive Living room with gas fireplace surrounded by insets &... built in shelves,recessed lighting & ceiling fan. Kitchen/eating area features 42" Oak cabinets with newer hardware,breakfast bar overhang,recessed lighting & pendulum accent lighting. Sliding glass door to balcony lets the natural light inside. Upstairs,you'll find 3 generously sized bedrooms. Primary bedroom has vaulted ceiling,massive walk-in closet and private bathroom with separate shower & soaking tub. Lower level offers laundry room with utility sink,finished storage area & access to 2-car garage with storage space! 1700+ sqft (largest model in the subdivision). Neighborhood offers MILES of walking paths,gazebos,sitting areas,and playgrounds for the kiddos! Pet friendly unit ready for some new loving tenants! MLS# MRD12704814
Based on information submitted to the MLS GRID as of [see last changed date above]. All data is obtained from various sources and may not have been verified by broker or MLS GRID. Supplied Open House Information is subject to change without notice. All information should be independently reviewed and verified for accuracy. Properties may or may not be listed by the office/agent presenting the information. Some IDX listings have been excluded from this website. Prices displayed on all Sold listings are the Last Known Listing Price and may not be the actual selling price.
271 Evergreen Cir is a townhome for rent in Gilberts, IL
The fees below are based on community-supplied data and may exclude additional fees and utilities.
Property Fee Disclaimer Based on community-supplied data and independent market research. Subject to change without notice. May exclude fees for mandatory or optional services and usage-based utilities.

Copyright © 2026 Midwest Real Estate Data, LLC. All rights reserved. All information provided by the listing agent/broker is deemed reliable but is not guaranteed and should be independently verified.
Walkability
Somewhat walkable20 / 100
Driveability
Very drivable80 / 100
Bikeability
Moderately bikeable60 / 100

Soundscore ™
Active79 / 100


Gilberts Elementary School
Grades PK-5
Public

Dundee Middle School
Grades 6-8
Public

Hampshire High School
Grades 9-12
Public

Harvest Christian Academy
Grades PK-12
Private
Data provided by GreatSchools.org © 2026. All rights reserved.

School
Commute Time (Distance)
Elgin Community College
Drive: 14 min (6.9 mi)
Recreational activities near 271 Evergreen Cir are plentiful. Discover 3 parks within 4.9 miles, including Burnidge Forest Preserve, Rutland Forest Preserve, and Hawthorne Hill Nature Center.
Living in Western Kane County provides easy access to Chicago O'Hare International, located just 40 minutes from 271 Evergreen Cir.
Within 50 Miles of 271 Evergreen Cir




