
Ovaltine
1 - 2 Beds
$1,920 - $2,865



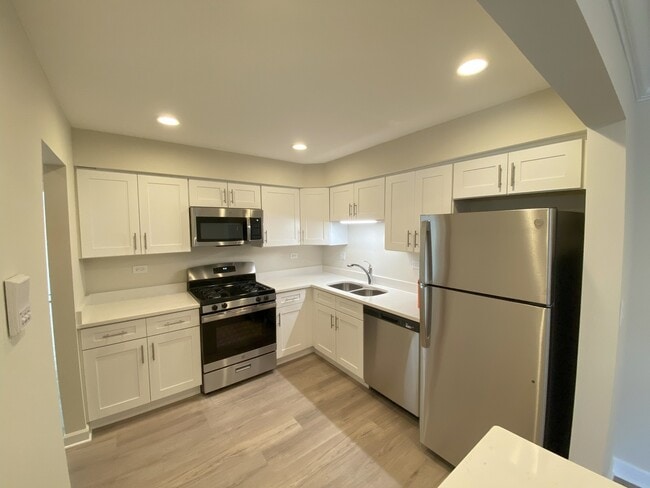
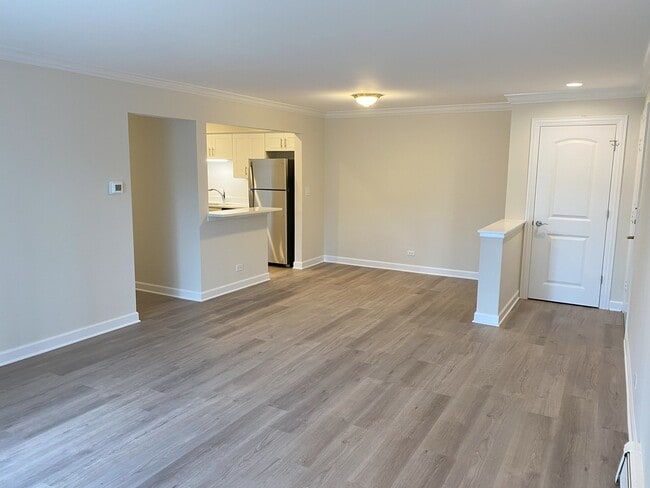
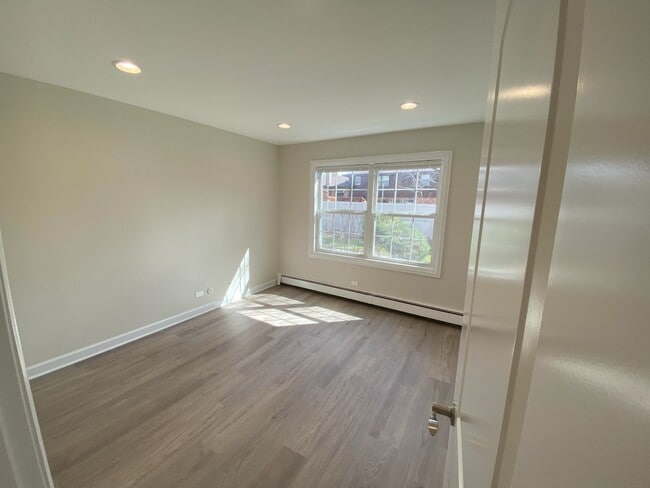
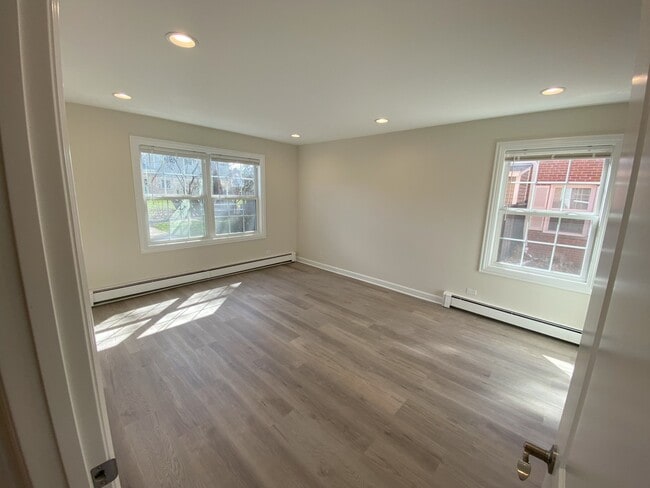
Spacious 2 Bed,2 Bath on the 1st floor in a small boutique building. This unit was recently renovated with an in-unit washer/dryer and ready for move in.... Renovations included: stainless appliances,kitchen cabinets,luxury vinyl flooring,doors,trim,crown molding,hardware,and bathroom shower,tile and more. Photos are from a similar residence. Great location; walking distance to Health Track,Trader Joe's,CVS,Panera Bread,and Orange Theory. The monthly rental includes all utilities except electric and internet. Rent also includes 2 unassigned outdoor parking spots. Quiet building with long-term residents. No pets and no smokers. Credit and background checks and good rental history are required. Call the agent for details and showings. Professional Management company with attention to detail. MLS# MRD12737507
Based on information submitted to the MLS GRID as of [see last changed date above]. All data is obtained from various sources and may not have been verified by broker or MLS GRID. Supplied Open House Information is subject to change without notice. All information should be independently reviewed and verified for accuracy. Properties may or may not be listed by the office/agent presenting the information. Some IDX listings have been excluded from this website. Prices displayed on all Sold listings are the Last Known Listing Price and may not be the actual selling price.
785 Pershing Ave Unit 3-B is an apartment for rent in Glen Ellyn, IL
The fees below are based on community-supplied data and may exclude additional fees and utilities.
Property Fee Disclaimer Based on community-supplied data and independent market research. Subject to change without notice. May exclude fees for mandatory or optional services and usage-based utilities.

Copyright © 2026 Midwest Real Estate Data, LLC. All rights reserved. All information provided by the listing agent/broker is deemed reliable but is not guaranteed and should be independently verified.
Walkability
Fairly walkable50 / 100
Transit
Limited public transit30 / 100
Driveability
Exceptionally drivable100 / 100
Bikeability
Fairly bikeable50 / 100

Soundscore ™
Busy67 / 100


School
Commute Time (Distance)
College of DuPage
Drive: 7 min (2.5 mi)
Wheaton College, Wheaton
Drive: 7 min (3 mi)
Midwestern Univ., Davenport
Drive: 13 min (5.6 mi)
Benedictine University
Drive: 13 min (7 mi)
Shoppers will appreciate 785 Pershing Ave Unit 3-B proximity to 704 NW Roosevelt Rd, Danby Crossings, and Roosevelt Rd. 704 NW Roosevelt Rd is 0.3 miles away, and Danby Crossings is within a 6 minute walk.
With a TransitScore of 30, 785 Pershing Ave Unit 3-B has limited public transit, including 5 transit stops within 5.2 miles. Transit options include Glen Ellyn and College Ave.
Recreational activities near 785 Pershing Ave Unit 3-B are plentiful. Discover 5 parks within 4.2 miles, including Willowbrook Forest Preserve, Willowbrook Wildlife Center, and Lilacia Park.
Living in Glen Ellyn to West Chicago Corridor provides easy access to Chicago Midway International, located just 34 minutes from 785 Pershing Ave Unit 3-B. Another nearby airport is Chicago O'Hare International, located 20 miles away.
Within 50 Miles of 785 Pershing Ave Unit 3-B




