
TGM NorthShore
1 - 2 Beds
$2,139 - $5,053


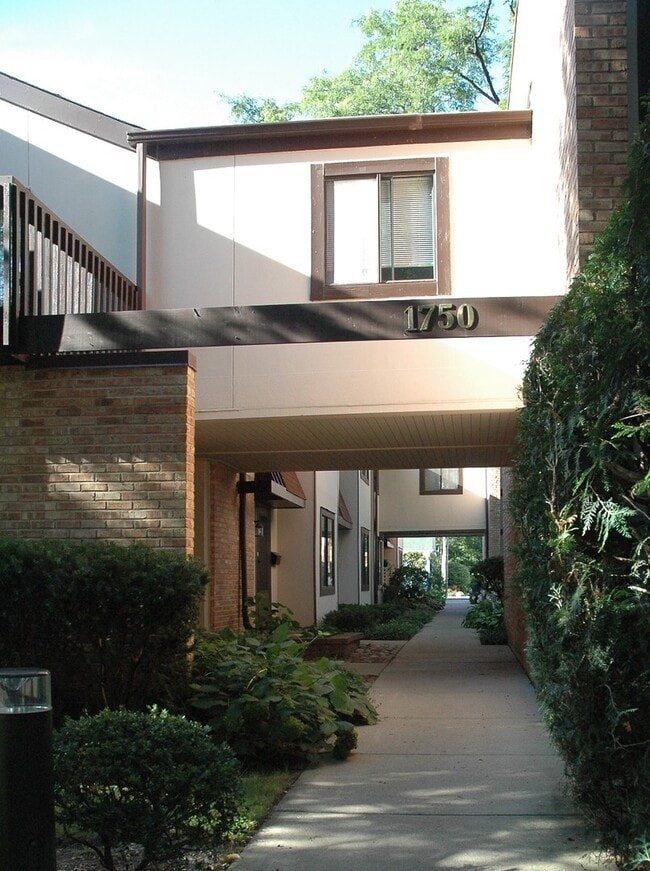
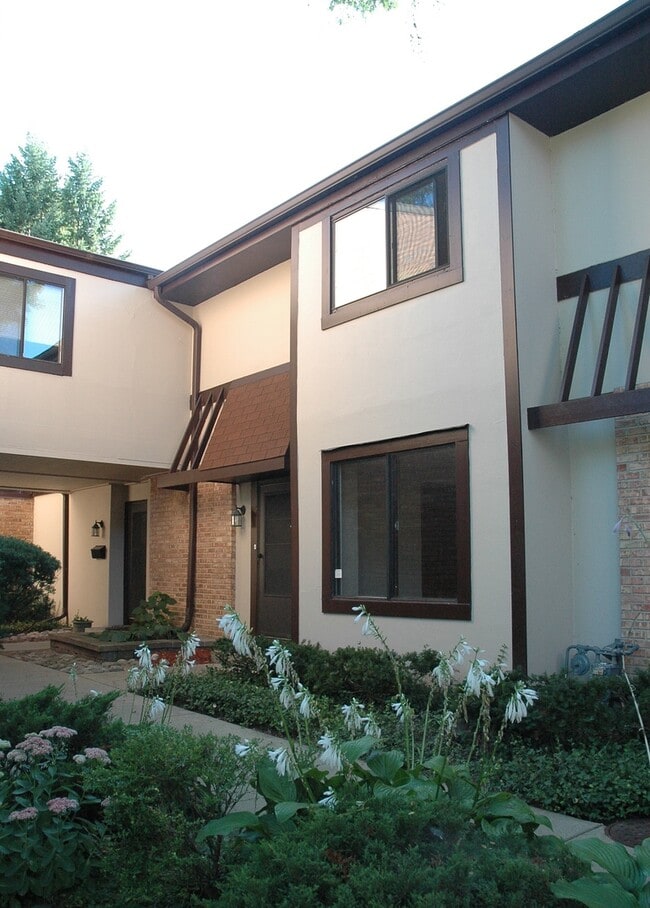
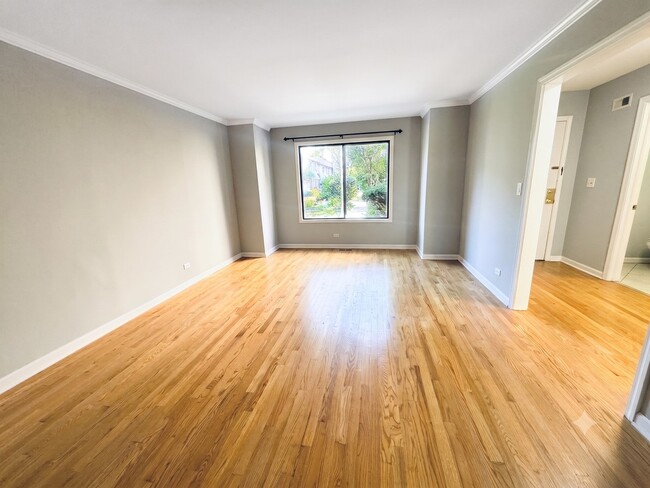
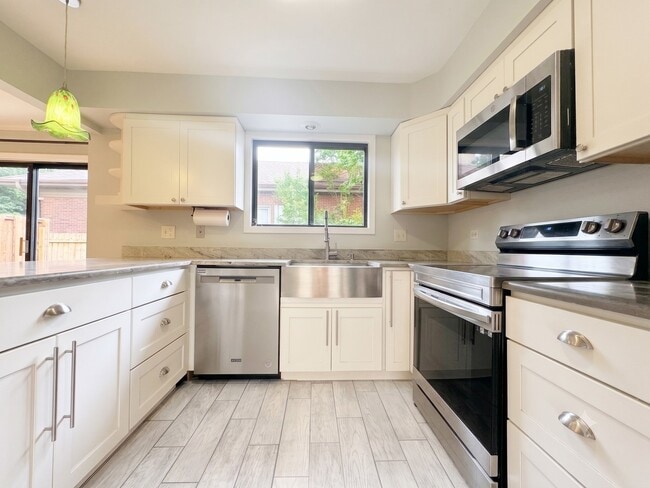
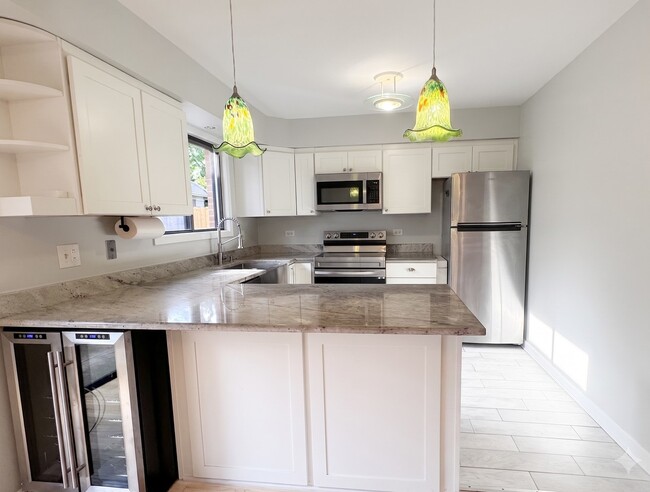
Beautifully updated,spacious 3 bed 2.5 bath townhome with full finished basement in downtown Glenview! Unbeatable walk-to-everything location near Metra,library... ,bike path,parks and restaurants/shops. Top-rated schools! Modern kitchen boasts granite counters,breakfast bar,large farmhouse sink,and stainless steel appliances. Hardwood floors on 1st level open to a private yard and patio. Upper level features 3 large bedrooms,2 updated full baths,and great closet space. Full finished basement adds a huge rec room,a 4th bedroom,separate laundry,and deep storage. Includes 1 assigned parking space plus plenty of open guest parking. Enjoy maintenance-free living-rent includes water,Lawn Care,Scavenger,Snow removal. Credit and background check required. Vacant and east to show! Leasing agent is an IL licensed broker and holds a partial ownership interest in the property. MLS# MRD12727649
Based on information submitted to the MLS GRID as of [see last changed date above]. All data is obtained from various sources and may not have been verified by broker or MLS GRID. Supplied Open House Information is subject to change without notice. All information should be independently reviewed and verified for accuracy. Properties may or may not be listed by the office/agent presenting the information. Some IDX listings have been excluded from this website. Prices displayed on all Sold listings are the Last Known Listing Price and may not be the actual selling price.
1750 Henley St is a townhome for rent in Glenview, IL
The fees below are based on community-supplied data and may exclude additional fees and utilities.
Property Fee Disclaimer Based on community-supplied data and independent market research. Subject to change without notice. May exclude fees for mandatory or optional services and usage-based utilities.

Copyright © 2026 Midwest Real Estate Data, LLC. All rights reserved. All information provided by the listing agent/broker is deemed reliable but is not guaranteed and should be independently verified.
Walkability
Moderately walkable60 / 100
Transit
Some public transit50 / 100
Driveability
Moderately drivable70 / 100
Bikeability
Fairly bikeable50 / 100

Soundscore ™
Active74 / 100


Pleasant Ridge Elementary School
Grades K-5
Public

Lyon Elementary School
Grades PK-5
Public

Springman Middle School
Grades 6-8
Public
Our Lady of Perpetual Help
Grades PK-8
Private

Glenbrook South High School
Grades 9-12
Public
Glenview New Church School
Grades PK-12
Private
Data provided by GreatSchools.org © 2026. All rights reserved.

School
Commute Time (Distance)
Oakton C.C., Des Plaines
Drive: 11 min (5 mi)
Oakton C.C., Skokie Campus
Drive: 11 min (5.9 mi)
Northwestern Univ., Evanston
Drive: 16 min (7.8 mi)
Northeastern Ill. Univ.
Drive: 17 min (9.5 mi)
Shoppers will appreciate 1750 Henley St proximity to 1755-1767 Glenview Rd, 1717-1723 Glenview Rd, and 1700-1750 Glenview Rd. 1755-1767 Glenview Rd is 0.5 miles away, and 1717-1723 Glenview Rd is within a 4 minute walk.
With a TransitScore of 50, 1750 Henley St has some public transit, including 10 transit stops within 7.9 miles. Transit options include Dempster-Skokie and Oakton-Skokie.
Recreational activities near 1750 Henley St are plentiful. Discover 5 parks within 3.1 miles, including Wagner Farm, Blue Star Memorial Woods, and Kent Fuller Air Station Prairie / Tyner Interpretive Center.
Living in Far North Suburban Cook provides easy access to Chicago O'Hare International, located just 20 minutes from 1750 Henley St. Another nearby airport is Chicago Midway International, located 22.7 miles away.
Within 50 Miles of 1750 Henley St




