
TGM NorthShore
1 - 2 Beds
$2,139 - $5,053


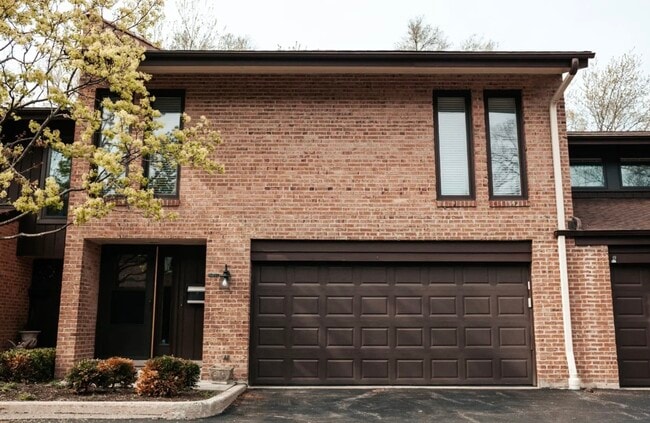
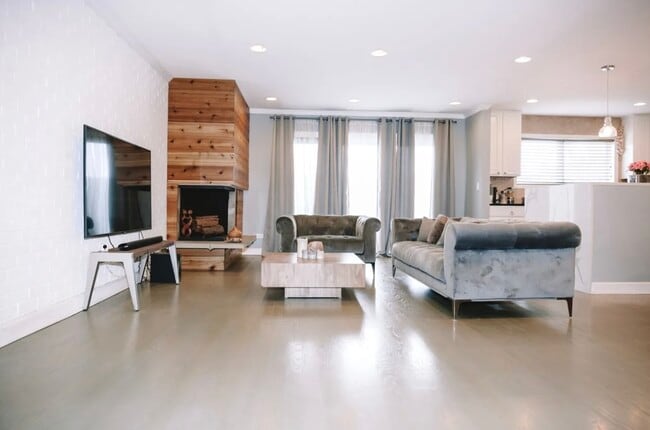
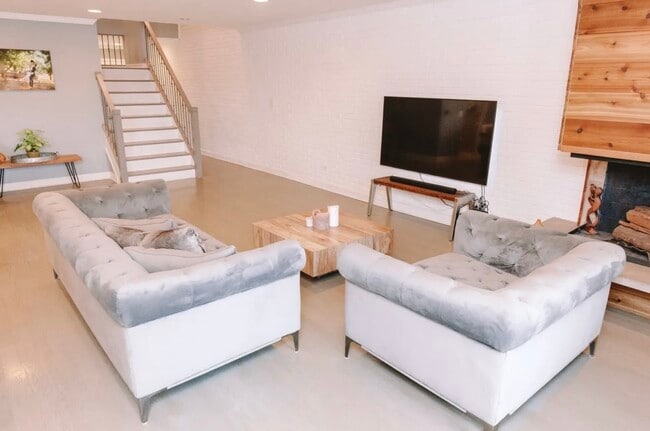
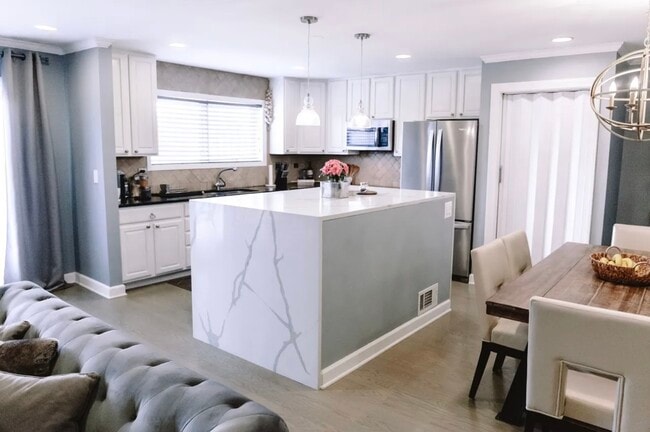
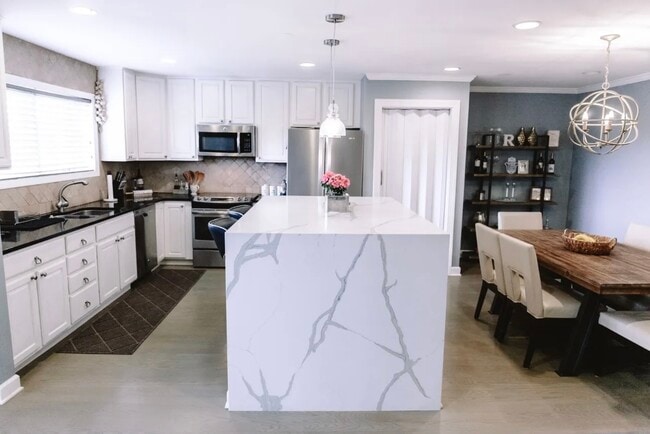
Spacious three-level townhome in Valley Lo North,one of Glenview's most desirable private communities,offering over 2,600 sq ft - significantly more space than... typical rentals in the area. The open main level features hardwood floors,a large fireplace,and a skylit staircase that pulls natural light through the home. The updated kitchen anchors the layout with an island,freshly painted cabinetry,and new hardware,plus a first-floor pantry that adds real storage most units here don't have. The dining area is generously sized and flows to both the kitchen and living space. Upstairs,the primary suite includes a spa-style bath,private water closet,private balcony,and an expanded walk-in closet with built-in storage. Two additional bedrooms and a second full bath complete the level. The finished lower level works as a family room,home office,or gym,with a dedicated laundry room - washer and dryer in unit. Attached 2-car garage with direct entry and a private patio. Community pool access included. MLS# MRD12731606
Based on information submitted to the MLS GRID as of [see last changed date above]. All data is obtained from various sources and may not have been verified by broker or MLS GRID. Supplied Open House Information is subject to change without notice. All information should be independently reviewed and verified for accuracy. Properties may or may not be listed by the office/agent presenting the information. Some IDX listings have been excluded from this website. Prices displayed on all Sold listings are the Last Known Listing Price and may not be the actual selling price.
1828 Wildberry Dr Unit C is a condo for rent in Glenview, IL
The fees below are based on community-supplied data and may exclude additional fees and utilities.
Property Fee Disclaimer Based on community-supplied data and independent market research. Subject to change without notice. May exclude fees for mandatory or optional services and usage-based utilities.

Copyright © 2026 Midwest Real Estate Data, LLC. All rights reserved. All information provided by the listing agent/broker is deemed reliable but is not guaranteed and should be independently verified.
Walkability
Fairly walkable50 / 100
Transit
Limited public transit20 / 100
Driveability
Very drivable80 / 100
Bikeability
Fairly bikeable50 / 100

Soundscore ™
Calm81 / 100


School
Commute Time (Distance)
Oakton C.C., Des Plaines
Drive: 14 min (6.9 mi)
Oakton C.C., Skokie Campus
Drive: 14 min (7.9 mi)
Northwestern Univ., Evanston
Drive: 18 min (9.1 mi)
Northeastern Ill. Univ.
Drive: 21 min (11.5 mi)
Shoppers will appreciate 1828 Wildberry Dr Unit C proximity to Mansard Square, Shops Of Heatherfield, and 1900-1916 Waukegan Rd. Mansard Square is 0.5 miles away, and Shops Of Heatherfield is within a 13 minute walk.
Recreational activities near 1828 Wildberry Dr Unit C are plentiful. Discover 5 parks within 3.6 miles, including Kent Fuller Air Station Prairie / Tyner Interpretive Center, Wagner Farm, and Kohl Children's Museum of Greater Chicago.
Living in Far North Suburban Cook provides easy access to Chicago O'Hare International, located just 24 minutes from 1828 Wildberry Dr Unit C. Another nearby airport is Chicago Midway International, located 24.7 miles away.
Within 50 Miles of 1828 Wildberry Dr Unit C




