
2018 Shermer Rd, Glenview, IL 60026
What This House Offers
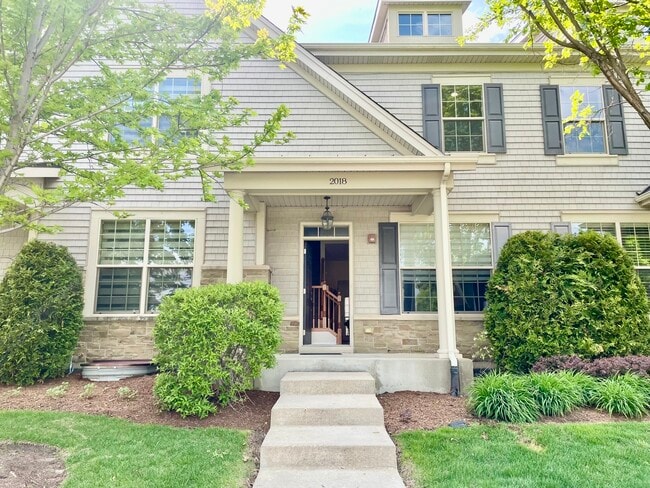
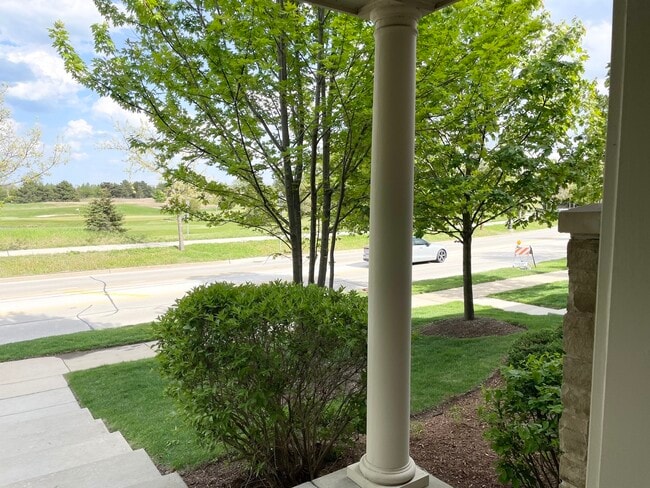
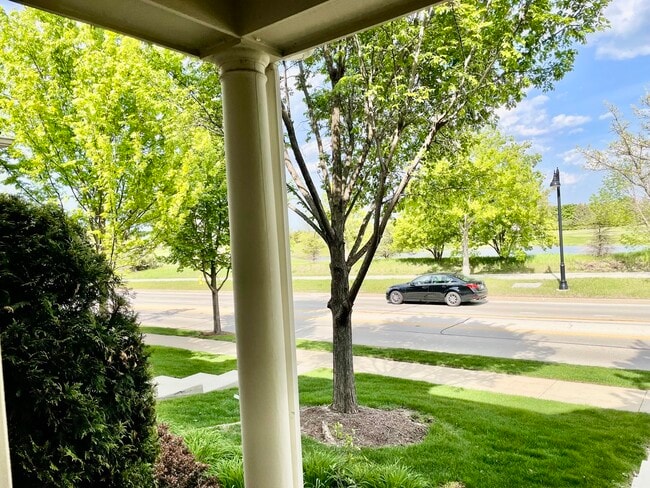
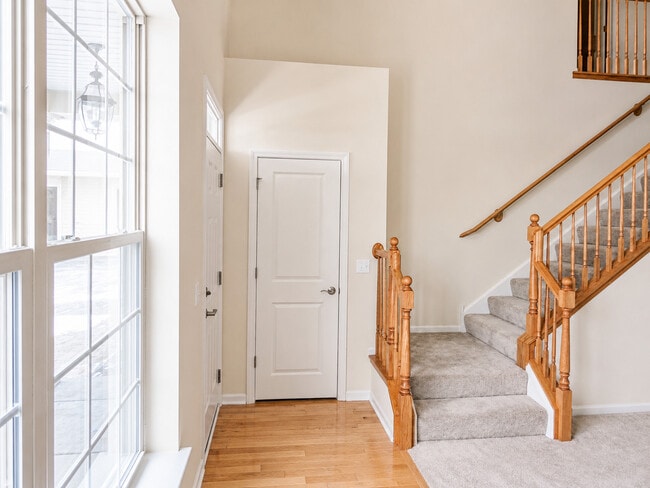
Rare 3BR Townhome in The Glen with Main-Level Primary Suite,Den & 2-Car Garage Rarely available 3-bedroom townhome in desirable The Glen,featuring a main-level primary suite,spacious den,attached 2-car garage,and over 2,200 sq. ft. of living space. Freshly painted with new carpeting,this home offers a bright,comfortable layout ideal for everyday living. The open kitchen features granite countertops,Bosch appliances,a center island,and a sunny breakfast area. The living and dining areas flow naturally together,creating a welcoming space for relaxing or entertaining. The main-level primary suite includes two walk-in closets and a private bath with double vanity,soaking tub,and separate shower. Upstairs,you will find two additional bedrooms plus a large den/home office,perfect for remote work,study,or flexible living space. Additional features include first-floor laundry with LG washer and dryer,an attached 2-car garage,a private fenced front porch,and a 1,131 sq. ft. unfinished basement offering excellent storage and potential space for a gym,hobby area,or workspace. Located directly across from the golf course and just minutes from Metra,shopping,restaurants,parks,and Kohl Children's Museum. Served by highly regarded Glenview School Districts 34 and 225: Westbrook Elementary,Attea Middle School,and Glenbrook South High School. Available now. Homes with this layout,location,and main-level primary suite rarely come on the market in The Glen. Only adult well trained dog up to 40 lbs allowed,and a special pet rider will be added to the standard lease. MLS# MRD12731918
Unit
Home Features
- Air Conditioning
2018 Shermer Rd is a single-family home for rent in Glenview, IL
Fees & Policies
The fees below are based on community-supplied data and may exclude additional fees and utilities.
-
Garage Attached
Dogs Allowed
-
Dogs Allowed
Property Fee Disclaimer: Based on community-supplied data and independent market research. Subject to change without notice. May exclude fees for mandatory or optional services and usage-based utilities.
Home Details
Home Design
- Built in 2017
- Brick or Stone Mason
- Townhome
- Entry on the 1st floor
Interior Spaces
- Loft
- Living Room
- Dining Room
- Family Room
- 2216 Sq Ft Home
- 2-Story Property
Flooring
- Wood
- Carpet
Bedrooms and Bathrooms
- 2.5 Bathrooms
- 3 Bedrooms | 3 Bathrooms
- 3 Bedrooms
- 3 Potential Bedrooms
Laundry
- Laundry Room
Basement
- Basement Fills Entire Space Under The House
- Unfinished Basement
Parking
- 2 Car Attached Garage
- Parking Available
- Parking Included in Price
Utilities
- Central Air
- Public Water Source
- Heating System Uses Natural Gas
- Public Sewer
Listing and Financial Details
- Security Deposit $4,850
- Property Available on 2026-08-15
- Rent includes exterior maintenance, lawn care, snow removal
Community Details
Overview
- Westgate At The Glen Subdivision
Pet Policy
- Dogs Allowed
- Pets up to 40 lbs
- Limit on the number of pets
Explore Commute Options
What's nearby 2018 Shermer Rd
Get In Touch
Glenview, IL 60026

Copyright © 2026 Midwest Real Estate Data, LLC. All rights reserved. All information provided by the listing agent/broker is deemed reliable but is not guaranteed and should be independently verified.
Area Scores
Walkability
Fairly walkable
Transit
Limited public transit
Driveability
Exceptionally drivable
Bikeability
Moderately bikeable
Walkability measures the walking distance to day-to-day needs.
Transit measures access to public transportation.
Driveability measures congestion, parking availability, and access to major roads.
Bikeability measures the suitability for cycling.
Soundscore™
Active
A Sound Score rating aggregates noise caused by vehicle traffic, airplane traffic and local sources.
Travel and Transit
Commuter Rail
6 min Drive
Commuter Rail
7 min Drive
Airport
22 min Drive

Airport
44 min Drive

Local Education
Primary and Secondary Schools

Glen Grove Elementary School
Grades K-5
Public

Westbrook Elementary School
Grades PK-5
Public

Attea Middle School
Grades 6-8
Public
St Catherine Laboure
Grades PK-8
Private

Glenbrook South High School
Grades 9-12
Public
Evanston Day School
Grades K-12
Private
Data provided by GreatSchools.org © 2026. All rights reserved.

Colleges and Universities
| School | Commute Time (Distance) |
|---|---|
| Oakton C.C., Des Plaines | Drive: 10 min (4.6 mi) |
| Oakton C.C., Skokie Campus | Drive: 17 min (8.9 mi) |
| Northwestern Univ., Evanston | Drive: 20 min (10.1 mi) |
| Wilbur Wright College | Drive: 20 min (10.8 mi) |
Discover Far North Suburban Cook, Glenview, IL
Shopping Centers
Shoppers will appreciate 2018 Shermer Rd proximity to Glen Town Center, Wil-Sher Shopping Plaza, and The Glen Shopping Center. Glen Town Center is 0.6 miles away, and Wil-Sher Shopping Plaza is within a 19 minute walk.
Commuting
With a TransitScore of 30, 2018 Shermer Rd has limited public transit, including 10 transit stops within 11 miles. Transit options include Dempster-Skokie and Oakton-Skokie.
Parks and Recreation
Recreational activities near 2018 Shermer Rd are plentiful. Discover 5 parks within 3.1 miles, including Kohl Children's Museum of Greater Chicago, Kent Fuller Air Station Prairie / Tyner Interpretive Center, and Flick Park.
Airports
Living in Far North Suburban Cook provides easy access to Chicago O'Hare International, located just 21 minutes from 2018 Shermer Rd. Another nearby airport is Chicago Midway International, located 23.6 miles away.
Avoid Scams
Protect yourself from fraud. Do not send money to anyone you don't know.
Nearby Properties You Might Like
Within 50 Miles of 2018 Shermer Rd





