

TGM NorthShore
1 - 2 Beds
$2,059 - $5,053


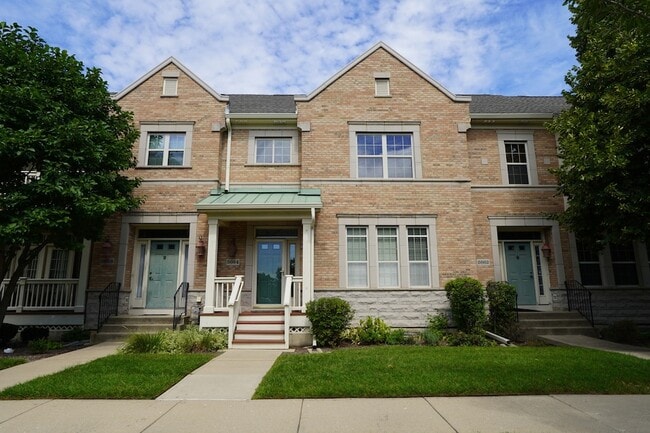
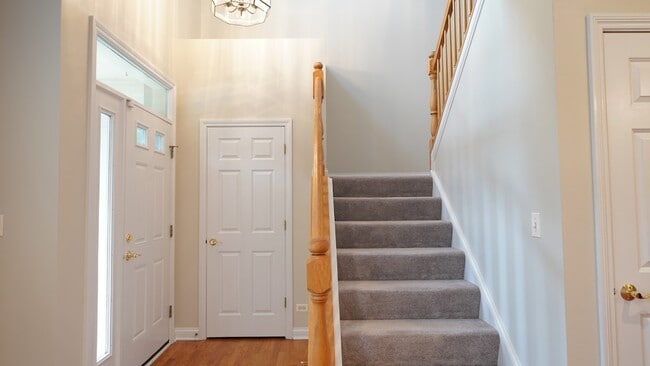
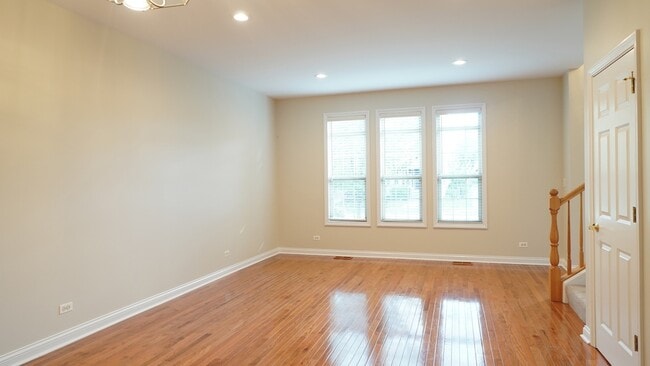
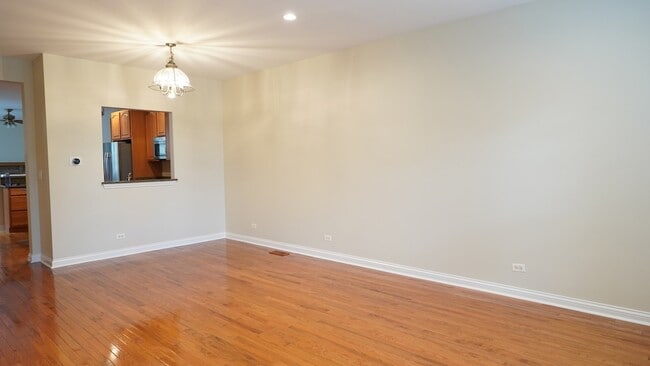
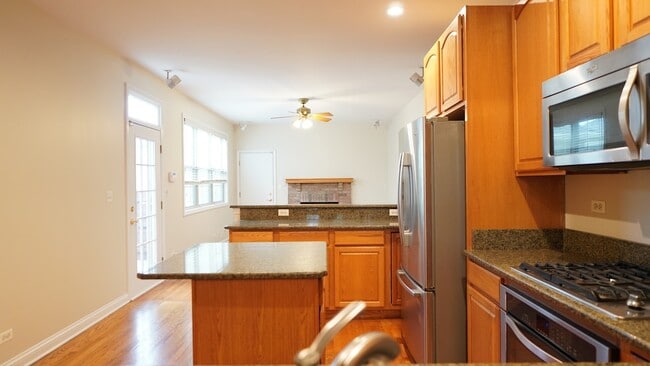
In the Glen! This elegant townhome has high ceilings and an open floor plan with 3 bedrooms above ground, 1 in the basement, and 4 total baths. A fireplace in... the family room, hardwood floors on the living room and family room, granite in the kitchen, finished recreation room with a wet bar downstairs where an additional bedroom and full bath also exist. Luxury primary suite with a walk-in closet and a big bath with a separate shower. Abundant of storage spaces. Recently installed Thermador dishwasher, newer washer and dryer, recessed lights for living room and 2nd floor. A new furnace and A/C in Sep, 2023, whole house freshly painted in 2023. Looking for a home in the best location? This townhome sits just North of the Gallery Park with multiple tennis courts, pickle ball courts, play grounds, fields and the Glenview Park District Park Center with indoor pools and fitness center. Kohl Children's Museum is across the street, and the Glen shopping malls and restaurants. The North Glenview Metra Station is on the East very close by, and it takes only about 25 minutes to downtown Chicago on express trains. Fantastic school districts of 34, and 225, GBS HS. Pictures were taken before current tenants' residency. Credit score or 720+ is required.
12 Month Lease
2664 Goldenrod Ln is a townhome for rent in Glenview, IL
The fees below are based on community-supplied data and may exclude additional fees and utilities.
Property Fee Disclaimer Based on community-supplied data and independent market research. Subject to change without notice. May exclude fees for mandatory or optional services and usage-based utilities.
Allison Park (312) 593-7484 realtor.allisonpark@gmail.com allison.park@bairdwarner.com Allison Park is an experienced real estate agent with Baird & Warner, proudly serving Northbrook, Illinois and the surrounding North Shore communities. With more than 16 years of real estate experience, Allison brings deep local knowledge, strong relationship-building skills, and a client-first mindset to every transaction. Allison’s path to real estate is grounded in a diverse professional background spanning education and the insurance industry. After transitioning into real estate in 2010, Allison quickly developed a reputation for professionalism, trust, and a genuine commitment to helping clients navigate the home buying and selling process with clarity and confidence. A strong belief in respect, communication, and community connection guides every client interaction. Career & Highlights - Real estate agent with Baird & Warner - 16 years of experience in residential real estate - Serving Northbrook, Glenview, and Chicago’s North Shore - Experience with single-family homes, condos, townhomes, and multifamily properties - Fluent in English and Korean - Background in education and insurance - Known for relationship-driven service and clear communication - Active community involvement, including church volunteering and teaching A Northbrook resident since 2010, Allison offers firsthand insight into local neighborhoods, schools, and lifestyle. Outside of real estate, Allison enjoys exploring new restaurants and cuisines, spending time with family and friends, walking the neighborhood, and relaxing with a good book embracing the balance that makes the North Shore such a desirable place to live. Northbrook real estate agent, Northbrook REALTOR®, Baird & Warner Northbrook, Glenview real estate agent, North Shore real estate, homes for sale Northbrook IL, Northbrook condos, Glenview homes for sale, Chicago North Shore real estate, bilingual real estate agent Northbrook, Korean speaking REALTOR®, buy a home in Northbrook, sell a home in Northbrook
Walkability
Moderately walkable60 / 100
Transit
Some public transit50 / 100
Driveability
Exceptionally drivable90 / 100
Bikeability
Moderately bikeable70 / 100

Soundscore ™
Active73 / 100


Willowbrook Elementary School
Grades PK-5
Public

Knowledge Beginnings
Grades PK-5
Private
Maple School
Grades 6-8
Public
St Catherine Laboure
Grades PK-8
Private
Glenbrook South High School
Grades 9-12
Public
Evanston Day School
Grades K-12
Private
Data provided by GreatSchools.org © 2026. All rights reserved.

School
Commute Time (Distance)
Oakton C.C., Des Plaines
Drive: 12 min (5.1 mi)
Oakton C.C., Skokie Campus
Drive: 16 min (8.8 mi)
Northwestern Univ., Evanston
Drive: 19 min (9.9 mi)
Coll. of Lake Co., Southlake
Drive: 19 min (11.5 mi)
Shoppers will appreciate 2664 Goldenrod Ln proximity to Glen Town Center, Patriot Marketplace, and Wil-Sher Shopping Plaza. Glen Town Center is 0.5 miles away, and Patriot Marketplace is within a 17 minute walk.
With a TransitScore of 50, 2664 Goldenrod Ln has some public transit, including 10 transit stops within 9.1 miles. Transit options include Dempster-Skokie and Oakton-Skokie.
Recreational activities near 2664 Goldenrod Ln are plentiful. Discover 5 parks within 3.4 miles, including Kohl Children's Museum of Greater Chicago, Kent Fuller Air Station Prairie / Tyner Interpretive Center, and Flick Park.
Living in Far North Suburban Cook provides easy access to Chicago O'Hare International, located just 21 minutes from 2664 Goldenrod Ln. Another nearby airport is Chicago Midway International, located 23.6 miles away.
Within 50 Miles of 2664 Goldenrod Ln




