3515 Central Rd, Glenview, IL 60025
What This House Offers
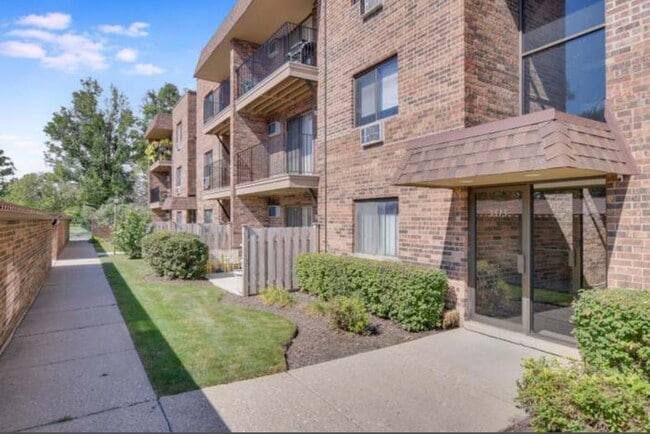
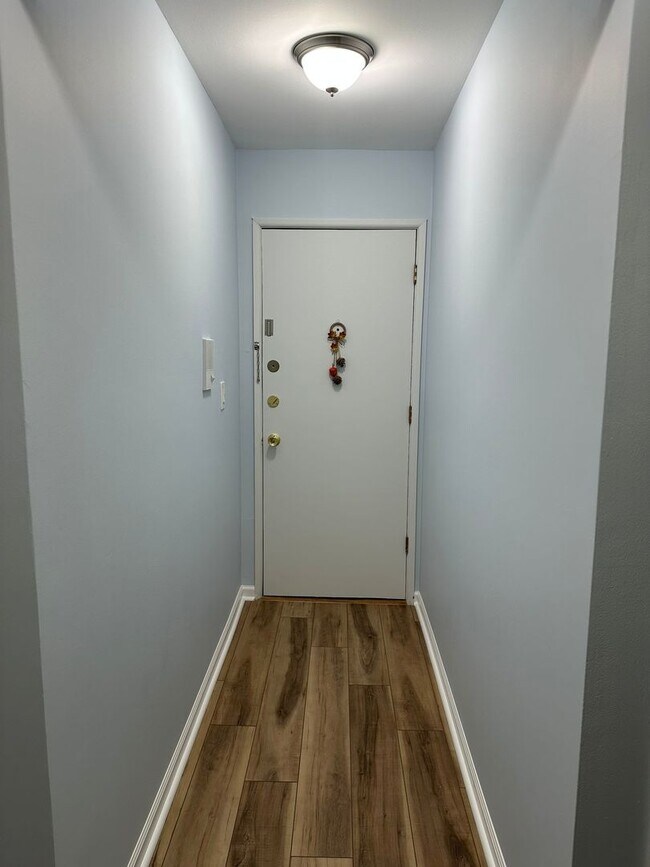
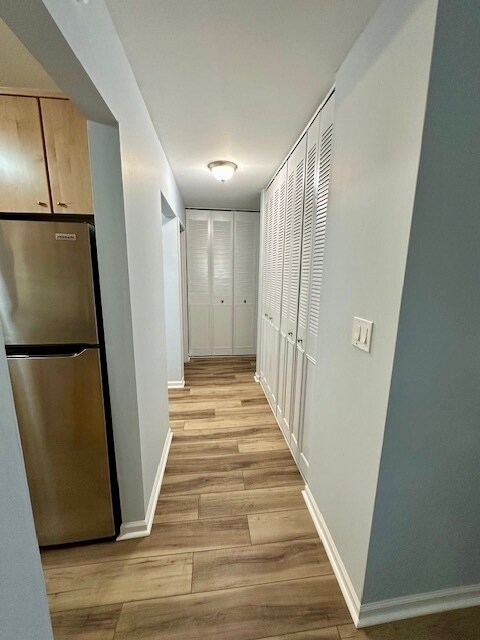
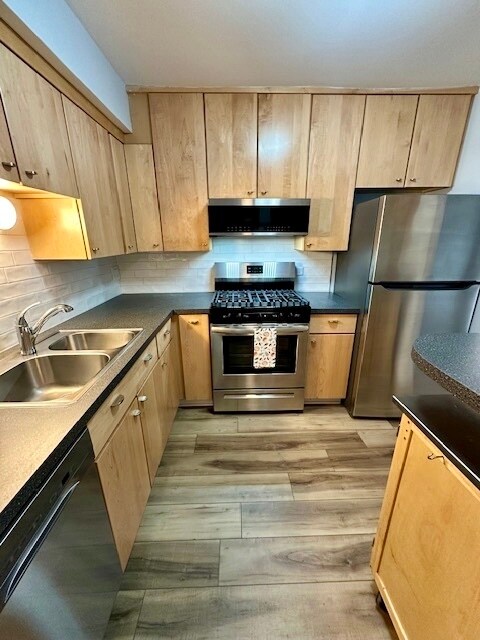
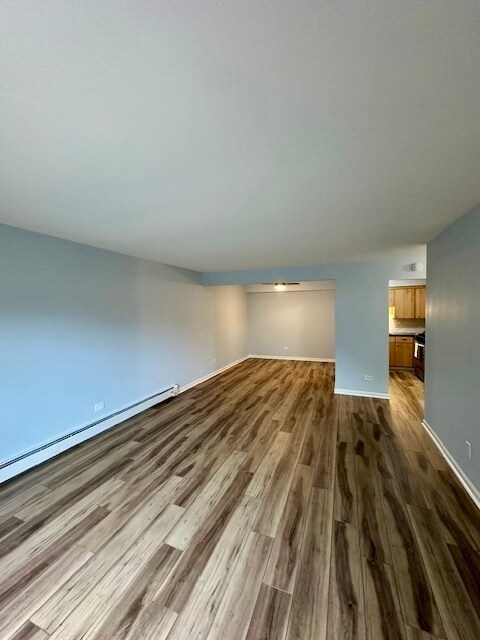
Discover this beautiful,ground-level one-bedroom condo filled with natural light from its sunny southern exposure. Freshly painted and featuring new wood-look flooring throughout,this home offers a modern and inviting feel from the moment you walk in. The updated kitchen boasts generous counter space,ample cabinetry,newer stainless steel appliances,and a chic subway tile backsplash. The bathroom has been stylishly renovated with new tile and a sleek standing shower. The spacious dining and living room area leads to a private patio where you can relax and enjoy a sense of seclusion. Convenience is key with plenty of closet space,a dedicated storage locker,and laundry facilities with multiple washers and dryers located right on the same ground level for easy access. The building also includes a bike room and free guest parking. Rent covers heat,water,cooking gas,snow removal,landscaping,scavenger service,storage,and access to top-notch amenities: secured entry with intercom,a sparkling outdoor pool,a 24-hour fitness center,and a party room. Tenant pays only electricity. Ideally located just minutes from the heart of Glenview and the lively Glen Town Center,close to local shops,charming cafes,and community events. Commuting is easy with nearby highways and public transit. This ready-to-move-in condo combines comfort,style,and convenience in one perfect package. Come check this Beauty out! This is an ABSOLUTE MUST-SEE!!! JUST MOVE IN AND ENJOY!!! MLS# MRD12713518
Unit
Home Features
- Dishwasher
- Microwave
- Oven
- Range
- Refrigerator
3515 Central Rd is a single-family home for rent in Glenview, IL
Fees & Policies
The fees below are based on community-supplied data and may exclude additional fees and utilities.
Dogs Allowed
-
Dogs Allowed
Cats Allowed
-
Cats Allowed
Property Fee Disclaimer: Based on community-supplied data and independent market research. Subject to change without notice. May exclude fees for mandatory or optional services and usage-based utilities.
Home Details
Home Design
- Built in 1978 | Remodeled in 2025
- Brick Exterior Construction
- Condominium
- Entry on the 1st floor
Interior Spaces
- Formal Dining Room
- Living Room
- Ceiling Fan
- Family Room
- 850 Sq Ft Home
- 3-Story Property
- Drapes & Rods
Kitchen
- Quartz Countertops
- Stainless Steel Appliances
- Gas Cooktop
- Gas Oven
- Microwave
- Dishwasher
Flooring
- Laminate Flooring
Bedrooms and Bathrooms
- No Tub in Bathroom
- 1 Full Bathroom
- 1 Bedroom | 1 Bathroom
- 1 Bedroom
- 1 Potential Bedroom
Laundry
- Laundry Room
Home Security
- Intercom
- Carbon Monoxide Detectors
Parking
- Parking Lot
- Parking Available
- Driveway
- Parking Included in Price
- 2 Parking Spaces
Accessible Home Design
- Handicap Shower
Utilities
- Baseboard Heating
- Public Water Source
- Public Sewer
- Cooling System Mounted In Outer Wall Opening
Listing and Financial Details
- Security Deposit $1,950
- Property Available on 2025-08-21
- 12 Month Lease Term
- Rent includes heat, water, parking, pool, scavenger, exterior maintenance, lawn care, storage lockers, snow removal
Community Details
Overview
- 117 Units
Amenities
- Clubhouse
- Party Room
- Building Patio
- Coin Laundry
- Community Storage Space
Recreation
- Fitness Center
- Community Pool
- Bike Trail
Pet Policy
- Dogs and Cats Allowed
- Pets up to 30 lbs
Explore Commute Options
What's nearby 3515 Central Rd
Get In Touch
Glenview, IL 60025

Copyright © 2026 Midwest Real Estate Data, LLC. All rights reserved. All information provided by the listing agent/broker is deemed reliable but is not guaranteed and should be independently verified.
Area Scores
Walkability
Fairly walkable
Transit
Limited public transit
Driveability
Exceptionally drivable
Bikeability
Fairly bikeable
Walkability measures the walking distance to day-to-day needs.
Transit measures access to public transportation.
Driveability measures congestion, parking availability, and access to major roads.
Bikeability measures the suitability for cycling.
Soundscore™
Active
A Sound Score rating aggregates noise caused by vehicle traffic, airplane traffic and local sources.
Travel and Transit
Commuter Rail
7 min Drive
Commuter Rail
11 min Drive
Airport
17 min Drive

Airport
40 min Drive

Local Education
Primary and Secondary Schools

Washington Elementary School
Grades K-5
Public

Henking Elementary School
Grades PK-5
Public

Gemini Middle School
Grades 6-8
Public
Niles Korean School
Grades PK-8
Private

Maine East High School
Grades 9-12
Public
Glenview New Church School
Grades PK-12
Private
Data provided by GreatSchools.org © 2026. All rights reserved.

Colleges and Universities
| School | Commute Time (Distance) |
|---|---|
| Oakton C.C., Des Plaines | Drive: 6 min (2.3 mi) |
| Oakton C.C., Skokie Campus | Drive: 13 min (7.1 mi) |
| Wilbur Wright College | Drive: 16 min (8.9 mi) |
| Northeastern Ill. Univ. | Drive: 19 min (10.4 mi) |
Discover Near North Suburban Cook, Glenview, IL
Shopping Centers
Shoppers will appreciate 3515 Central Rd proximity to JB Plaza, Glen-Mil Plaza, and Countryside Plaza. JB Plaza is 0.2 miles away, and Glen-Mil Plaza is within a 5 minute walk.
Commuting
With a TransitScore of 30, 3515 Central Rd has limited public transit, including 10 transit stops within 8.6 miles. Transit options include Dempster-Skokie and Cumberland Station.
Parks and Recreation
Recreational activities near 3515 Central Rd are plentiful. Discover 5 parks within 3 miles, including Flick Park, Community Park West, and The Grove.
Airports
Living in Near North Suburban Cook provides easy access to Chicago O'Hare International, located just 16 minutes from 3515 Central Rd. Another nearby airport is Chicago Midway International, located 21.7 miles away.
Avoid Scams
Protect yourself from fraud. Do not send money to anyone you don't know.
Nearby Properties You Might Like
Within 50 Miles of 3515 Central Rd





