
The Aventine at Oakhurst North
1 - 2 Beds
$1,733 - $2,632


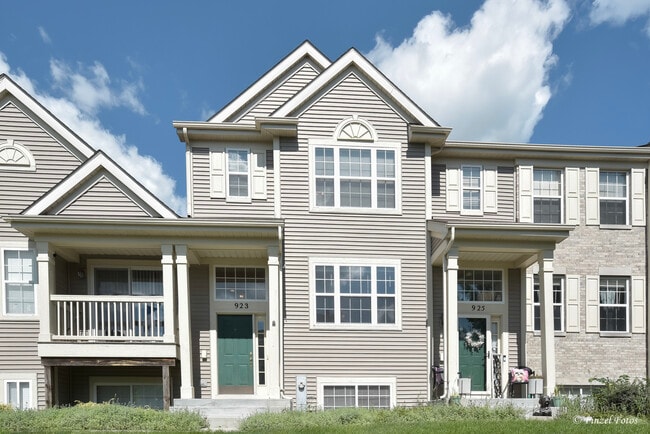
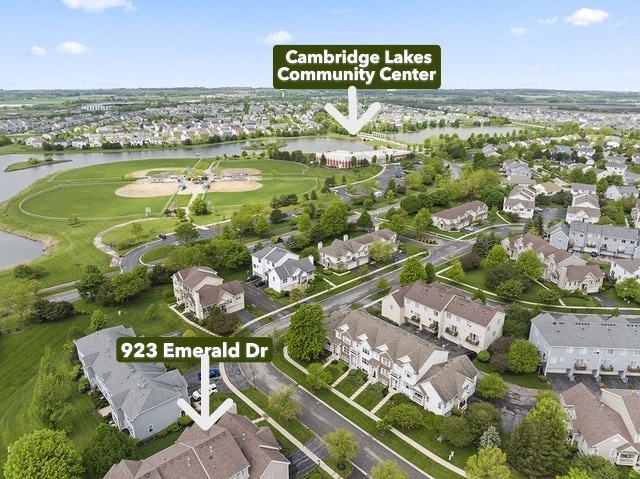
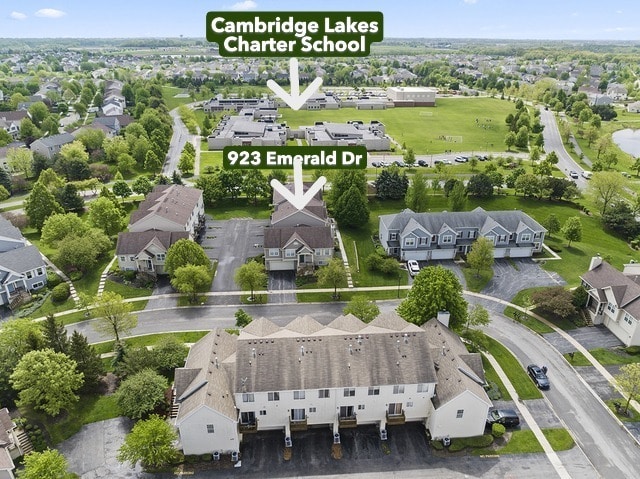
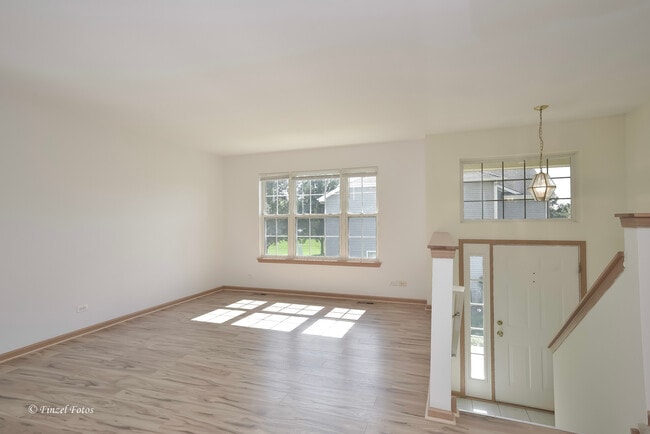
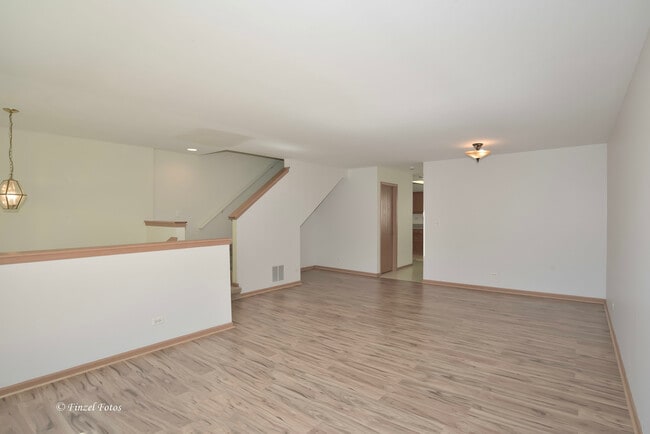
Spacious and updated 3-bedroom,2.5-bath townhome with a finished basement in Cambridge Lakes! Recent updates include LVP flooring in the basement,the living and... dining areas,fresh interior paint,and epoxy flooring in the attached garage. The main level features an open layout with abundant natural light and comfortable living,dining,and kitchen spaces. The eat-in area area opens to a private rear balcony for outdoor seating and relaxation. Upstairs are three bedrooms,including a spacious primary suite,plus conveniently located laundry with a newer washer and dryer. The finished basement adds valuable additional living space with plenty of room for a family room,home office,workout area,hobbies,or storage. Located in Cambridge Lakes with access to the community clubhouse,fitness center,pool,parks,playgrounds,walking trails,and other neighborhood amenities. Convenient to shopping,dining,schools,and major transportation routes. Clean,updated,spacious,and ready for its next tenant. MLS# MRD12734076
Based on information submitted to the MLS GRID as of [see last changed date above]. All data is obtained from various sources and may not have been verified by broker or MLS GRID. Supplied Open House Information is subject to change without notice. All information should be independently reviewed and verified for accuracy. Properties may or may not be listed by the office/agent presenting the information. Some IDX listings have been excluded from this website. Prices displayed on all Sold listings are the Last Known Listing Price and may not be the actual selling price.
923 Emerald Dr is a townhome for rent in Hampshire, IL
The fees below are based on community-supplied data and may exclude additional fees and utilities.
Property Fee Disclaimer Based on community-supplied data and independent market research. Subject to change without notice. May exclude fees for mandatory or optional services and usage-based utilities.

Copyright © 2026 Midwest Real Estate Data, LLC. All rights reserved. All information provided by the listing agent/broker is deemed reliable but is not guaranteed and should be independently verified.
Walkability
Somewhat walkable20 / 100
Driveability
Exceptionally drivable90 / 100
Bikeability
Fairly bikeable50 / 100

Soundscore ™
Active78 / 100


Big Timber Elementary School
Grades K-5
Public

Country Trails Elementary
Grades PK-5
Public
Hampshire Middle School
Grades 6-8
Public

St Charles Borromeo Catholic School
Grades PK-8
Private
Hampshire High School
Grades 9-12
Public
Harvest Christian Academy
Grades PK-12
Private
Data provided by GreatSchools.org © 2026. All rights reserved.

School
Commute Time (Distance)
Elgin Community College
Drive: 18 min (8.9 mi)
Recreational activities near 923 Emerald Dr are plentiful. Discover 3 parks within 4.4 miles, including Rutland Forest Preserve, Hampshire Forest Preserve, and Burnidge Forest Preserve.
Living in Western Kane County provides easy access to Chicago O'Hare International, located just 46 minutes from 923 Emerald Dr.
Within 50 Miles of 923 Emerald Dr




