


6730 Valley View Rd, Hanover Park, IL 60133
What This House Offers
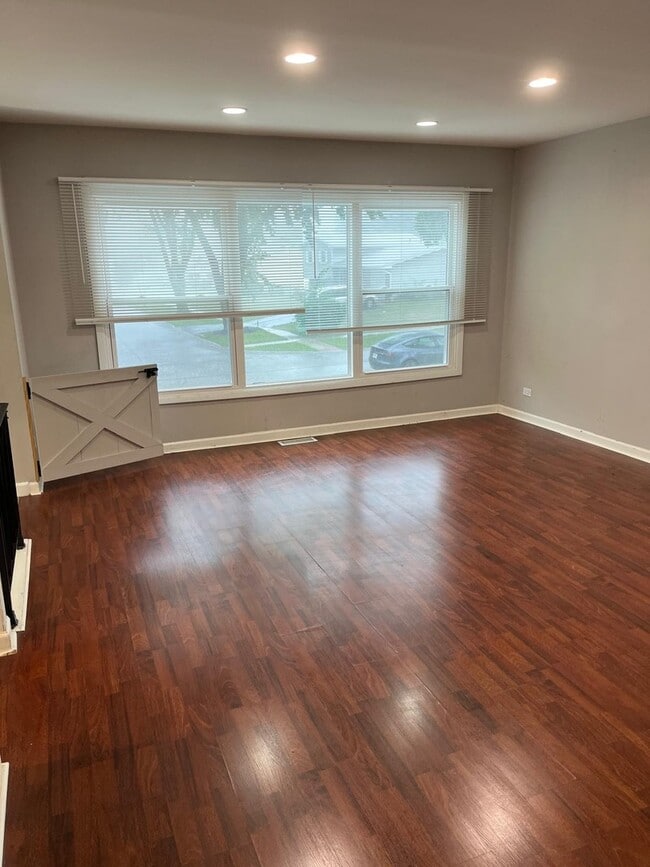
Welcome to this beautifully updated 3-bedroom,1.5-bath townhome located within highly sought-after DISTRICT 54 SCHOOLS! Offering the perfect blend of comfort,space,and convenience,this home features a LARGE PRIVATE BACKYARD that provides a wonderful single-family-home feel. Step inside to find a bright and inviting living space with a thoughtfully designed layout. The kitchen features BEAUTIFUL TALL WHITE CABINETRY,GRANITE COUNTERTOPS AND ALL STAINLESS-STEEL APPLIANCES,creating a clean and timeless look with plenty of storage and workspace. The home was FULLY UPDATED IN 2020 and has been FRESHLY PAINTED IN 2026,making it truly move-in ready. The SPACIOUS LOWER LEVEL offers a large living area,one bedroom,and convenient access to the EXPANSIVE BACKYARD through THE BEAUTIFUL PATIO DOORS. Whether you're entertaining,relaxing,or enjoying outdoor activities,the private yard offers plenty of space to make it your own. An IN-UNIT LAUNDRY ROOM adds everyday convenience. Ideally located close to major highways,shopping,restaurants,entertainment,and everyday amenities. With its spacious layout,private backyard,modern updates,and desirable school district,this townhome is a wonderful place to call home! MLS# MRD12749005
Unit
Home Features
- Air Conditioning
6730 Valley View Rd is a single-family home for rent in Hanover Park, IL
Fees & Policies
The fees below are based on community-supplied data and may exclude additional fees and utilities.
-
Garage Attached
Dogs Allowed
-
Dogs Allowed
Cats Allowed
-
Cats Allowed
Property Fee Disclaimer: Based on community-supplied data and independent market research. Subject to change without notice. May exclude fees for mandatory or optional services and usage-based utilities.
Home Details
Home Design
- Built in 1964
- Brick Exterior Construction
- Half Duplex
- Asphalt Roof
- Entry on the 1st floor
Interior Spaces
- Living Room
- Sliding Doors
- Dining Room
- Family Room
- Six Panel Doors
- 1550 Sq Ft Home
- 2-Story Property
Kitchen
- Granite Countertops
Flooring
- Wood
- Laminate
Bedrooms and Bathrooms
- 1.5 Bathrooms
- 3 Bedrooms | 2 Bathrooms
- 3 Bedrooms
- 3 Potential Bedrooms
Laundry
- Laundry Room
- Washer Hookup
Basement
- Finished Basement
- Walk-Out Basement
- Basement Fills Entire Space Under The House
- Finished Basement Bathroom
Parking
- 1 Car Attached Garage
- Parking Available
- Parking Included in Price
Lot Details
- Lot Dimensions are 139x37
Schools
- Hanover Highlands Elementary Sch
- Robert Frost Junior High School
- Schaumburg High School
Utilities
- Central Air
- Public Water Source
- Heating System Uses Natural Gas
- Public Sewer
Listing and Financial Details
- Security Deposit $2,750
- Property Available on 2026-09-27
Community Details
Pet Policy
- Dogs and Cats Allowed
Explore Commute Options
What's nearby 6730 Valley View Rd
Get In Touch
Hanover Park, IL 60133

Copyright © 2026 Midwest Real Estate Data, LLC. All rights reserved. All information provided by the listing agent/broker is deemed reliable but is not guaranteed and should be independently verified.
Area Scores
Walkability
Fairly walkable
Transit
Limited public transit
Driveability
Moderately drivable
Bikeability
Moderately bikeable
Walkability measures the walking distance to day-to-day needs.
Transit measures access to public transportation.
Driveability measures congestion, parking availability, and access to major roads.
Bikeability measures the suitability for cycling.
Soundscore™
Active
A Sound Score rating aggregates noise caused by vehicle traffic, airplane traffic and local sources.
Travel and Transit
Commuter Rail
3 min Drive
Commuter Rail
9 min Drive
Airport
33 min Drive

Airport
45 min Drive

Local Education
Primary and Secondary Schools

Hanover Highlands Elementary School
Grades K-5
Public

Friendship Corner
Grades PK-5
Private

Ontarioville Elementary School
Grades PK-5
Public
Robert Frost Junior High School
Grades 6-8
Public

Schaumburg High School
Grades 9-12
Public
Innovations Academy
Grades K-12
Private
Data provided by GreatSchools.org © 2026. All rights reserved.

Colleges and Universities
| School | Commute Time (Distance) |
|---|---|
| Harper College | Drive: 18 min (9.9 mi) |
| Elgin Community College | Drive: 17 min (10.4 mi) |
| Wheaton College, Wheaton | Drive: 23 min (11.2 mi) |
| Roosevelt Univ., Schaumburg | Drive: 18 min (11.4 mi) |
Discover Far Northwest Suburban Cook, Hanover Park, IL
Shopping Centers
Shoppers will appreciate 6730 Valley View Rd proximity to Church Street Station, Hanover Garden Center, and Tradewinds Shopping Center. Church Street Station is 0.6 miles away, and Hanover Garden Center is within a 14 minute walk.
Commuting
With a TransitScore of 30, 6730 Valley View Rd has limited public transit, including 5 transit stops within 7.5 miles. Transit options include Hanover Park and Schaumburg.
Parks and Recreation
Recreational activities near 6730 Valley View Rd are plentiful. Discover 2 parks within 4.7 miles, including Mallard Lake Forest Preserve and Villa Olivia Ski Area.
Airports
Living in Far Northwest Suburban Cook provides easy access to Chicago O'Hare International, located just 32 minutes from 6730 Valley View Rd. Another nearby airport is Chicago Midway International, located 31.2 miles away.
Avoid Scams
Protect yourself from fraud. Do not send money to anyone you don't know.
Nearby Properties You Might Like
Within 50 Miles of 6730 Valley View Rd






Find More Rentals in Hanover Park
Bedrooms
Other Types of Rentals
Hanover Park Houses for Rent by Amenity
- Houses with Pets Allowed in Hanover Park
- Houses for Rent with a Yard in Hanover Park
- Homes for Rent with a Garage in Hanover Park
- Houses for Rent with Fireplace in Hanover Park
- Houses for Rent with a Patio in Hanover Park
- Houses for Rent with Washer and Dryer in Hanover Park
- Houses for Rent with Utilities Paid in Hanover Park