
Presidential Towers
Studio - 2 Beds
$1,738 - $3,479



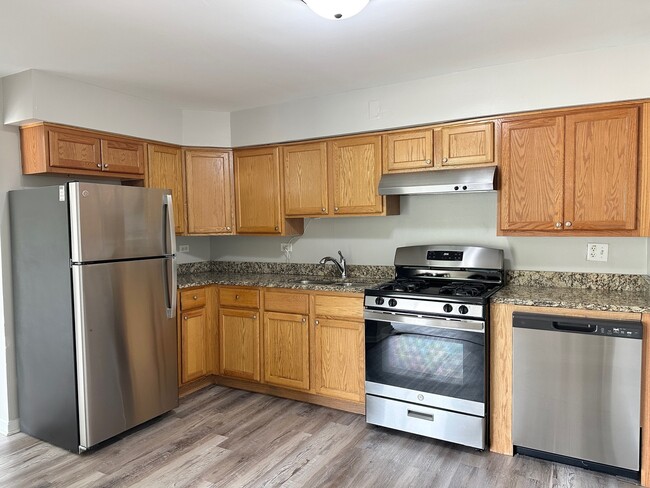
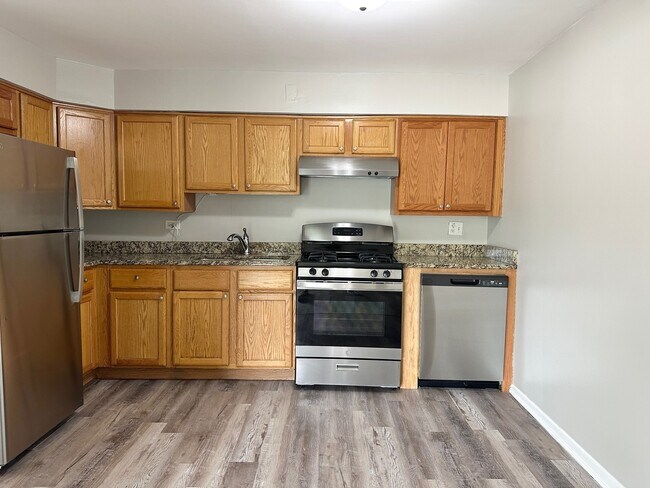
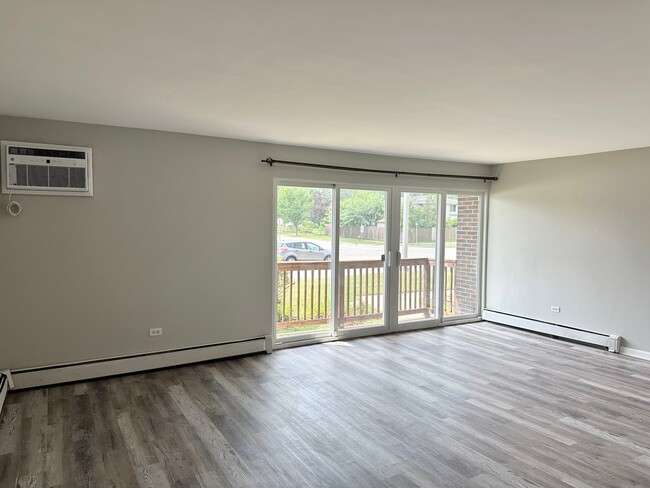
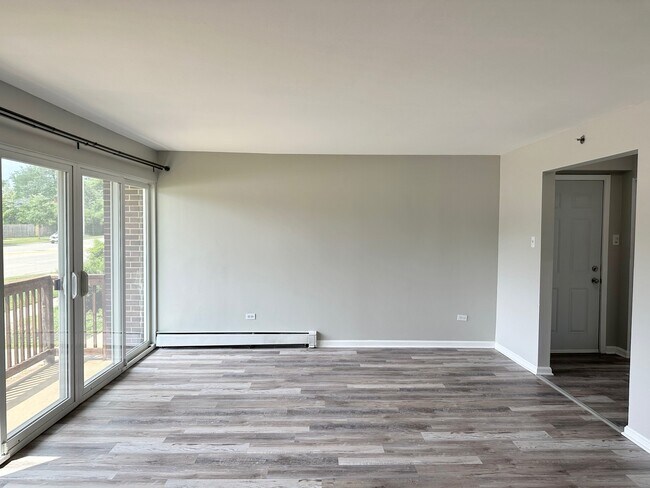
Welcome Home to this Updated Main Floor,Two Bedroom,One Bathroom Apartment nestled in Hickory Hills! The Kitchen Features Granite Counters,Oak Cabinets,and... Stainless Steel Appliances! Luxury Vinyl Plank Flooring Through-Out the Living Room,Kitchen,Bedrooms,and Bathroom! Freshly Painted in Modern Tones! Open Floor Plan! You will Love the Spacious Bedrooms with Excellent Closet Space! On-Site Coin Laundry! Two Assigned Off Street Parking Space Included! (Space #3 & #23.) Conveniently located near the Expressway,Dining,and Shopping! Available Immediately! Lease Terms: 1 Year Lease. Tenant only Pays Electric. No Smoking. 1 dog allowed on a case-by-case basis with a max weight 25 lbs. Additional Non-Refundable Pet Fee of $365 annually due for an approved dog. (No Cats.) Credit/Background Check to be Performed by Listing Office. Application Fee is $60 per Adult 18 years of age or older. TENANTS ARE RESPONSIBLE FOR A ONE-TIME,NON-REFUNDABLE MOVE IN FEE OF $850,PAYABLE WITHIN 24 HOURS OF AN ACCEPTED APPLICATION. Tenants are responsible for a $9.95 per month technology/administrative fee. MLS# MRD12719177
Based on information submitted to the MLS GRID as of [see last changed date above]. All data is obtained from various sources and may not have been verified by broker or MLS GRID. Supplied Open House Information is subject to change without notice. All information should be independently reviewed and verified for accuracy. Properties may or may not be listed by the office/agent presenting the information. Some IDX listings have been excluded from this website. Prices displayed on all Sold listings are the Last Known Listing Price and may not be the actual selling price.
8656 84th Ct Unit 1SE is an apartment for rent in Hickory Hills, IL
The fees below are based on community-supplied data and may exclude additional fees and utilities.
Property Fee Disclaimer Based on community-supplied data and independent market research. Subject to change without notice. May exclude fees for mandatory or optional services and usage-based utilities.

Copyright © 2026 Midwest Real Estate Data, LLC. All rights reserved. All information provided by the listing agent/broker is deemed reliable but is not guaranteed and should be independently verified.
Walkability
Fairly walkable40 / 100
Transit
Minimal public transit10 / 100
Driveability
Exceptionally drivable90 / 100
Bikeability
Moderately bikeable60 / 100

Soundscore ™
Active70 / 100


School
Commute Time (Distance)
Moraine Valley Comm. Coll.
Drive: 9 min (5 mi)
Richard J. Daley College
Drive: 13 min (6.5 mi)
Saint Xavier University
Drive: 16 min (7.9 mi)
Shoppers will appreciate 8656 84th Ct Unit 1SE proximity to 8031-8039 W 87th St, Hickory Hills Plaza, and 8507-8523 S 88th Ave. 8031-8039 W 87th St is 0.6 miles away, and Hickory Hills Plaza is within a 12 minute walk.
Recreational activities near 8656 84th Ct Unit 1SE are plentiful. Discover 5 parks within 4 miles, including Buffalo Woods, Country Lane Woods, and Cranberry Slough Nature Preserve.
Living in Southwest Cook County provides easy access to Chicago Midway International, located just 15 minutes from 8656 84th Ct Unit 1SE. Another nearby airport is Chicago O'Hare International, located 24.9 miles away.
Within 50 Miles of 8656 84th Ct Unit 1SE




