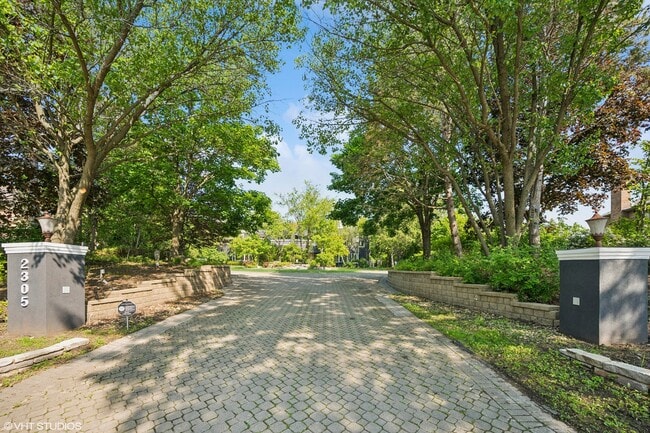


2305 Tennyson Ln, Highland Park, IL 60035
What This House Offers
This expansive and fully updated home offers expansive space,character via unique antique accents & fixtures,luxury amenities,and a prime neighborhood location close to everything Highland Park has to offer. Step into a soaring foyer with skylights allowing for natural light to pour through. The heart of the home is a brand new kitchen featuring quartz countertops,Thermador appliances,custom cabinetry,a copper sink,large island with seating and an eat in dining area. The floor plan flows throughout the main level into the multiple living and dining room spaces,a sunken family room,and a cozy wood paneled office with an attached full bath. Enjoy two brand new laundry rooms on both 1st and 2nd floors and a newly designed mudroom off the attached 4 car garage. Upstairs,the oversized primary suite includes a sitting area,walk in California closet a lavish bath with onyx shower and soaking tub,skylights double vanities and private deck overlooking backyard. All additional bedrooms are ensuite with California closets,and have hardwood floors through out with several featuring their own balconies. The fully finished lower level has high ceilings,a sauna,steam room,indoor hot tub,and plenty of storage space. You'll also find access from the lower level up to the inside of the 4 car garage above. Outdoor living is just as impressive with an expansive patio,in ground pool with hot tub,and lush landscaping. A stand alone,private guest house includes a full kitchen,living room,sauna,full bath and lofted bedroom perfect for extended guests or family. Freshly painted inside and out and ready for you to live in. MLS# MRD12768189
Unit
Home Features
- Air Conditioning
2305 Tennyson Ln is a single-family home for rent in Highland Park, IL
Fees & Policies
The fees below are based on community-supplied data and may exclude additional fees and utilities.
-
Garage Attached
Property Fee Disclaimer: Based on community-supplied data and independent market research. Subject to change without notice. May exclude fees for mandatory or optional services and usage-based utilities.
Home Details
Home Design
- Built in 1993 | Remodeled in 2025
- Rubber Roof
- Concrete Perimeter Foundation
- Stucco
Interior Spaces
- Sauna
- Open Floorplan
- Family Room with Fireplace
- 3 Fireplaces
- Living Room with Fireplace
- Mud Room
- Home Office
- Sitting Room
- Breakfast Room
- Formal Dining Room
- Skylights
- Dry Bar
- Entrance Foyer
- Storage
- Family Room Downstairs
- Second Floor Utility Room
- Window Screens
- 11524 Sq Ft Home
- 2-Story Property
Kitchen
- Breakfast Bar
Flooring
- Marble
- Wood
- Travertine
Bedrooms and Bathrooms
- Fireplace in Primary Bedroom
- Whirlpool Bathtub
- Steam Shower
- In-Law or Guest Suite
- Bathroom on Main Level
- Separate Shower
- Dual Sinks
- 8 Bathrooms
- 6 Bedrooms | 8 Bathrooms
- 6 Bedrooms
- 6 Potential Bedrooms
Laundry
- Laundry Room
- Laundry in multiple locations
- Sink Near Laundry
- Gas Dryer Hookup
Basement
- Finished Basement
- Basement Fills Entire Space Under The House
- Finished Basement Bathroom
Parking
- 4 Car Attached Garage
- Brick Driveway
- Parking Available
- Garage Door Opener
- Parking Included in Price
Pool
- In Ground Pool
- Spa
Outdoor Features
- Deck
- Balcony
- Patio
Additional Homes
- Guest House
Schools
- Wayne Thomas Elementary School
- Northwood Junior High School
- Highland Park High School
Utilities
- Central Air
- Public Water Source
- Lake Michigan Water
- Heating System Uses Natural Gas
- Public Sewer
Listing and Financial Details
- Security Deposit $12,000
- Property Available on 2026-10-19
- 12 Month Lease Term
- Rent includes parking
Community Details
Overview
- High Ridge Subdivision
Amenities
- Steam Room
- Sauna
- Building Patio
- Laundry Facilities
Recreation
- Community Pool
- Community Spa
Pet Policy
- Limit on the number of pets
- Pet Deposit Required
Explore Commute Options
What's nearby 2305 Tennyson Ln
Get In Touch
Highland Park, IL 60035

Copyright © 2026 Midwest Real Estate Data, LLC. All rights reserved. All information provided by the listing agent/broker is deemed reliable but is not guaranteed and should be independently verified.
Area Scores
Walkability
Somewhat walkable
Transit
Minimal public transit
Driveability
Very drivable
Bikeability
Fairly bikeable
Walkability measures the walking distance to day-to-day needs.
Transit measures access to public transportation.
Driveability measures congestion, parking availability, and access to major roads.
Bikeability measures the suitability for cycling.
Soundscore™
Calm
A Sound Score rating aggregates noise caused by vehicle traffic, airplane traffic and local sources.
Travel and Transit
Commuter Rail
7 min Drive
Commuter Rail
9 min Drive
Airport
31 min Drive

Airport
49 min Drive

Local Education
Primary and Secondary Schools

Wayne Thomas Elementary School
Grades K-5
Public
Oak Terrace Elementary School
Grades PK-5
Public

Northwood Jr High School
Grades 6-8
Public

Holy Cross School
Grades PK-8
Private

Deerfield High School
Grades 9-12
Public
Highland Park High School
Grades 9-12
Public
Classroom Connection Day School
Grades K-12
Private
Data provided by GreatSchools.org © 2026. All rights reserved.

Colleges and Universities
| School | Commute Time (Distance) |
|---|---|
| Coll. of Lake Co., Southlake | Drive: 11 min (5.3 mi) |
| Lake Forest College | Drive: 12 min (6.4 mi) |
| Coll. of Lake Co., Lakeshore | Drive: 22 min (14.8 mi) |
Discover Southeast Lake County, Highland Park, IL
Shopping Centers
Shoppers will appreciate 2305 Tennyson Ln proximity to Bannockburn Green – Retail & Offices. Bannockburn Green – Retail & Offices is 1.2 miles away.
Parks and Recreation
Recreational activities near 2305 Tennyson Ln are plentiful. Discover 5 parks within 4.7 miles, including Prairie Wolf Slough, Heller Nature Center, and Everett Farm Nature Preserve.
Airports
Living in Southeast Lake County provides easy access to Chicago O'Hare International, located just 30 minutes from 2305 Tennyson Ln. Another nearby airport is Chicago Midway International, located 33.1 miles away.
Avoid Scams
Protect yourself from fraud. Do not send money to anyone you don't know.
Nearby Properties You Might Like
Within 50 Miles of 2305 Tennyson Ln





