
TGM NorthShore
1 - 2 Beds
$2,139 - $5,053


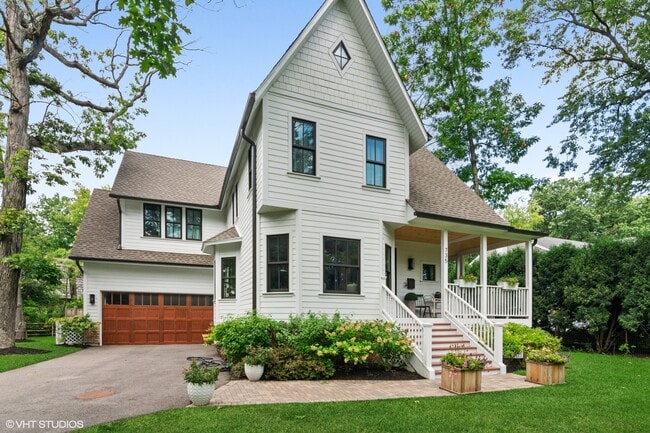
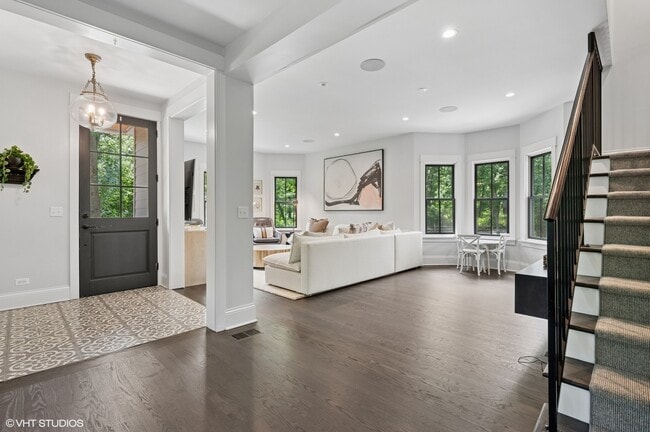
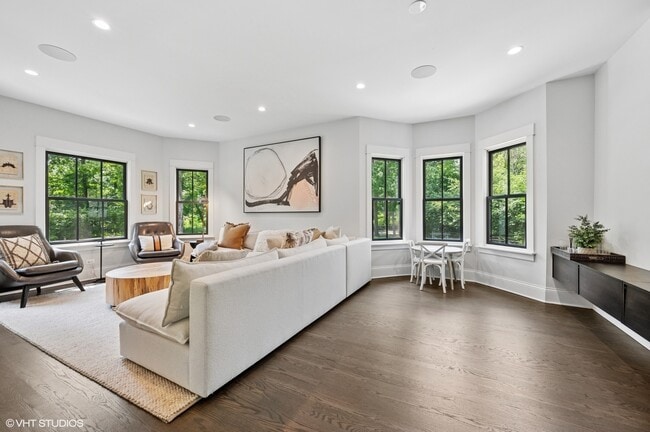
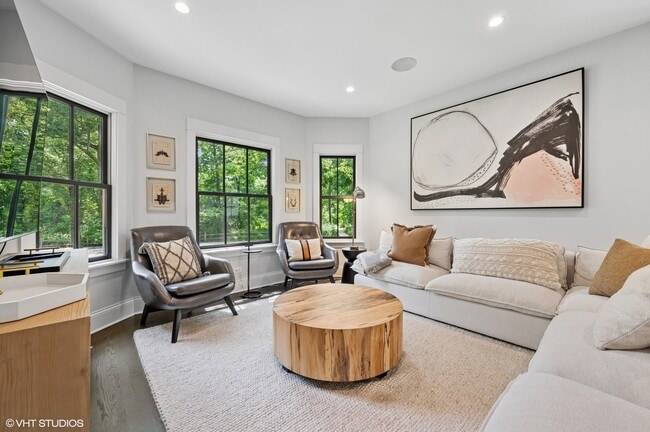
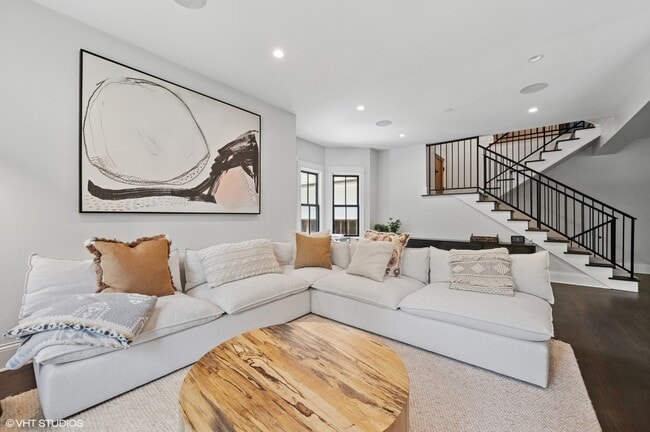
Move right into this 4 bed / 3 full and 2 half bath farmhouse-meets-luxury short term rental home in prime East Highland Park location. Available fully... furnished as soon as 8/17/26. Gorgeous chef's kitchen opens to dining room room with high ceilings,dramatic fireplace and stunning exposed beams. Remodeled family room with french doors overlook the private yard. Master suite features luxurious ensuite bath and large custom walk-in dream closet. Additional 3 bedrooms,2 baths and laundry room complete the second floor. Be sure not to miss the spacious 3rd floor attic space perfect for home office,playroom or nanny arrangement. Lower level features 10 ft ceilings,wine cellar media room and newly remodeled gym with access from the garage. Whole house water filtration system. You will love sitting on the wrap around porch or relaxing in the private backyard with a built in kitchen. Gorgeous designer furnished elements everywhere you turn. Fabulous walk to beach,train,metra and Ravinia location. MLS# MRD12723535
Based on information submitted to the MLS GRID as of [see last changed date above]. All data is obtained from various sources and may not have been verified by broker or MLS GRID. Supplied Open House Information is subject to change without notice. All information should be independently reviewed and verified for accuracy. Properties may or may not be listed by the office/agent presenting the information. Some IDX listings have been excluded from this website. Prices displayed on all Sold listings are the Last Known Listing Price and may not be the actual selling price.
735 Baldwin Rd is a single-family home for rent in Highland Park, IL
The fees below are based on community-supplied data and may exclude additional fees and utilities.
Property Fee Disclaimer Based on community-supplied data and independent market research. Subject to change without notice. May exclude fees for mandatory or optional services and usage-based utilities.

Copyright © 2026 Midwest Real Estate Data, LLC. All rights reserved. All information provided by the listing agent/broker is deemed reliable but is not guaranteed and should be independently verified.
Walkability
Fairly walkable40 / 100
Transit
Good public transit60 / 100
Driveability
Exceptionally drivable90 / 100
Bikeability
Moderately bikeable60 / 100

Soundscore ™
Active79 / 100


Ravinia Elementary School
Grades K-5
Public

South Elementary School
Grades PK-5
Public
Edgewood Middle School
Grades 6-8
Public
St James School
Grades PK-8
Private
Highland Park High School
Grades 9-12
Public
Cove School
Grades K-12
Private
Data provided by GreatSchools.org © 2026. All rights reserved.

School
Commute Time (Distance)
Lake Forest College
Drive: 14 min (7.2 mi)
Coll. of Lake Co., Southlake
Drive: 19 min (10.1 mi)
Northwestern Univ., Evanston
Drive: 19 min (10.5 mi)
Shoppers will appreciate 735 Baldwin Rd proximity to Roger Williams Ave. Roger Williams Ave is 0.5 miles away.
With a TransitScore of 60, 735 Baldwin Rd has good public transit, including 10 transit stops within 12.1 miles. Transit options include Linden Station and Central Station (Purple Line).
Recreational activities near 735 Baldwin Rd are plentiful. Discover 3 parks within 4.5 miles, including Rosewood Beach, Chicago Botanic Garden, and Openlands Lakeshore Preserve.
Living in Southeast Lake County provides easy access to Chicago O'Hare International, located just 32 minutes from 735 Baldwin Rd. Another nearby airport is Chicago Midway International, located 31 miles away.
Within 50 Miles of 735 Baldwin Rd




