
TGM NorthShore
1 - 2 Beds
$2,139 - $5,053


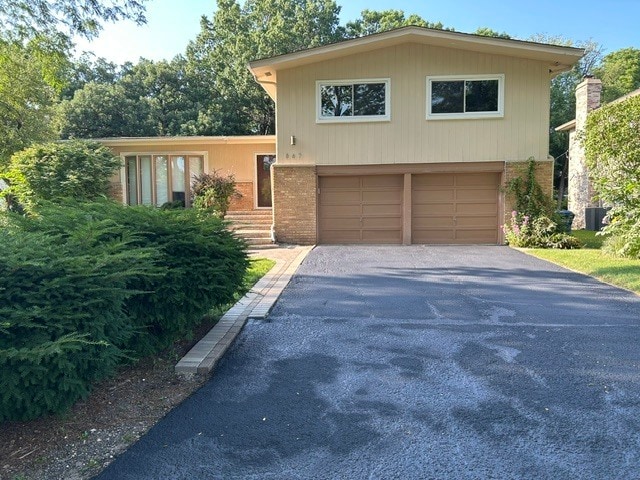
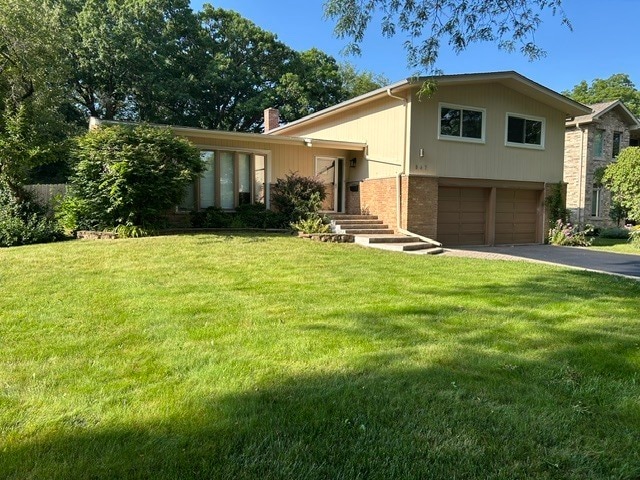
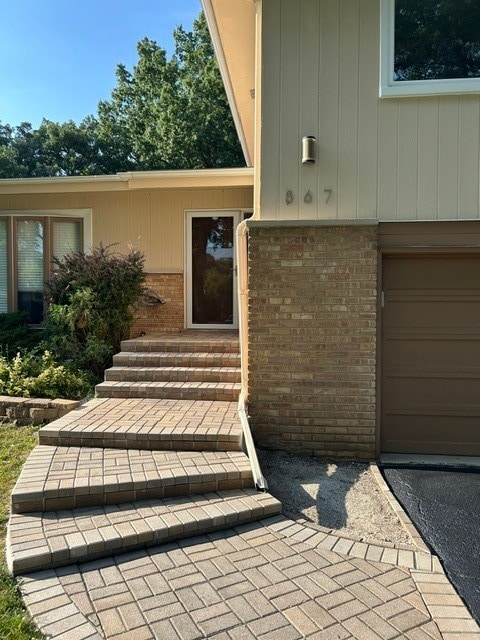
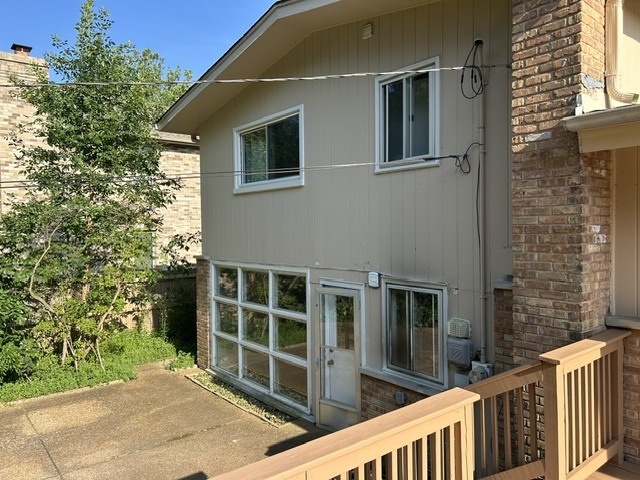
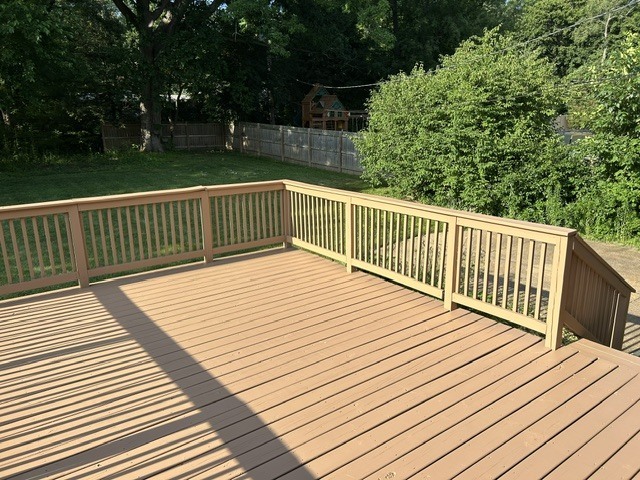
Sunny property location on a cozy landscaped lot. End of quiet cul-de-sac street. Freshly decorated with newer kitchen and appliances. Beautifully finished... hardwood floors throughout . This split-level ranch has four full bedrooms including a master bedroom with en suite bathroom. Walkout lower level/den has gorgeous new flooring. Full size backyard deck,perfect for entertaining. Two-car garage with ample additional room for storage. Close to schools: Northwoods middle school and Wayne Thomas lower school. . Available July 15th . Applicant pays for credit and application fee $200.00. First month's rent of $4850.00 plus $4850.00 deposit. pet rent $100.00 per dog/cat plus $200.00 deposit. MLS# MRD12701783
Based on information submitted to the MLS GRID as of [see last changed date above]. All data is obtained from various sources and may not have been verified by broker or MLS GRID. Supplied Open House Information is subject to change without notice. All information should be independently reviewed and verified for accuracy. Properties may or may not be listed by the office/agent presenting the information. Some IDX listings have been excluded from this website. Prices displayed on all Sold listings are the Last Known Listing Price and may not be the actual selling price.
867 Auburn Ct is a single-family home for rent in Highland Park, IL
The fees below are based on community-supplied data and may exclude additional fees and utilities.
Property Fee Disclaimer Based on community-supplied data and independent market research. Subject to change without notice. May exclude fees for mandatory or optional services and usage-based utilities.

Copyright © 2026 Midwest Real Estate Data, LLC. All rights reserved. All information provided by the listing agent/broker is deemed reliable but is not guaranteed and should be independently verified.
Walkability
Fairly walkable50 / 100
Transit
Limited public transit30 / 100
Driveability
Very drivable80 / 100
Bikeability
Moderately bikeable60 / 100

Soundscore ™
Active80 / 100


Wayne Thomas Elementary School
Grades K-5
Public

South Park Elementary School
Grades PK-5
Public

Northwood Jr High School
Grades 6-8
Public

St James School
Grades PK-8
Private
Highland Park High School
Grades 9-12
Public
Arlyn Day School
Grades K-12
Private
Data provided by GreatSchools.org © 2026. All rights reserved.

School
Commute Time (Distance)
Lake Forest College
Drive: 9 min (3.6 mi)
Coll. of Lake Co., Southlake
Drive: 13 min (6.5 mi)
Coll. of Lake Co., Lakeshore
Drive: 22 min (14.5 mi)
Shoppers will appreciate 867 Auburn Ct proximity to 104-130 Washington Ave, 485-495 Sheridan Rd, and Sheridan Plaza. 104-130 Washington Ave is 0.8 miles away, and 485-495 Sheridan Rd is within a 20 minute walk.
With a TransitScore of 30, 867 Auburn Ct has limited public transit, including 5 transit stops within 4.7 miles. Transit options include Fort Sheridan Station and Highwood Station.
Recreational activities near 867 Auburn Ct are plentiful. Discover 5 parks within 3.4 miles, including Openlands Lakeshore Preserve, Fort Sheridan Forest Preserve, and Heller Nature Center.
Living in Southeast Lake County provides easy access to Chicago O'Hare International, located just 32 minutes from 867 Auburn Ct. Another nearby airport is Chicago Midway International, located 32.8 miles away.
Within 50 Miles of 867 Auburn Ct




