- Bedrooms
- Studio - 2Studio - 2 Beds
- Bathrooms
- 1 - 21 - 2 Baths
- Sq. Ft.
- 760 - 1,231 sq ft
Pricing and Floor Plans
1 Bed 1 Bath
Show Floor Plan Details Hide Floor Plan Details
Unable to load floor plan details.
2 Bed 2 Bath
Show Floor Plan Details Hide Floor Plan Details
Unable to load floor plan details.
2 Bed 2 Bath + Den
Show Floor Plan Details Hide Floor Plan Details
Unable to load floor plan details.
Details
Lease Term Options
- 12 mo
Property Information
- Built in 2022
- 37 units5 stories
Fees & Policies
The fees below are based on community-supplied data and may exclude additional fees and utilities.
One-Time Basics
Due at Application
-
Application Fee Per Applicant$50
Due at Move-In
-
Administrative Fee$200
-
Other
-
Garage
Dogs Allowed
-
Dogs Allowed
Restrictions
None
Comments
| Restrictions: None
Cats Allowed
-
Cats Allowed
Restrictions
None
Comments
| Restrictions: None
Property Fee Disclaimer: Based on community-supplied data and independent market research. Subject to change without notice. May exclude fees for mandatory or optional services and usage-based utilities.
Explore Commute Options
Property Highlights
- Bike Storage
- Central Heat & Air
- Chef's Kitchen
- Community & Conference Room
- Community Grills
- Custom Blinds
- Emergency Lighting & Exit Lighting
- En Suite Bathroom in Primary Bedroom
- EV Charging Stations
- Fire Alarm & Sprinkler System
- Garbage Disposal
- Gas Stove
- Hardwood Floors Throughout
- Heated Parking
- High-Speed Internet & Cable Ready
- In-Unit Washer + Dryer
- Island/Breakfast Bar
- Keyless Entry: ButterflyMX System
- Large Walk-in Closets
- Modern cabinetry
- On-Call Property Management
- Outdoor Lounge Seating
- Oversized Windows
- Private Balcony
- Rooftop Deck
- Secure Garage Entry
- Secure Keyless Entry
- Smart Thermostat
- Subway Tile Backsplash
- Under-Cabinet Lighting
- Video Monitoring in Common Areas
- Well-Lit Entrances & Hallways
Apartment Features
- Balcony
- Cable Ready
- Deck
- Dishwasher
- Disposal
- Hardwood Floors
- Kitchen
- Quartz Countertops
- Sprinkler System
- Stainless Steel Appliances
- Walk-In Closets
Community Features
- Bicycle Storage
- Car Charging Station
- Conference Rooms
- Fitness Center
- Garages
- Grill
- Lounge
Map of HIGHPOINT Highwood Station 546
Area Scores
Walkability
Moderately walkable
Transit
Good public transit
Driveability
Moderately drivable
Bikeability
Fairly bikeable
Walkability measures the walking distance to day-to-day needs.
Transit measures access to public transportation.
Driveability measures congestion, parking availability, and access to major roads.
Bikeability measures the suitability for cycling.
Soundscore™
Active
A Sound Score rating aggregates noise caused by vehicle traffic, airplane traffic and local sources.
Transit
Commuter Rail
2 min Drive
Commuter Rail
2 min Drive
Airport
35 min Drive

Airport
52 min Drive

Moving to Southeast Lake County, Highwood, IL
Shopping Centers
Shoppers will appreciate HIGHPOINT Highwood Station 546 proximity to Sheridan Plaza. Sheridan Plaza is 0.7 miles away.
Commuting
With a TransitScore of 60, HIGHPOINT Highwood Station 546 has good public transit, including 5 transit stops within 4.9 miles. Transit options include Highwood and Fort Sheridan.
Parks and Recreation
Recreational activities near HIGHPOINT Highwood Station 546 are plentiful. Discover 5 parks within 4.3 miles, including Openlands Lakeshore Preserve, Fort Sheridan Forest Preserve, and Heller Nature Center.
Airports
Living in Southeast Lake County provides easy access to Chicago O'Hare International, located just 33 minutes from HIGHPOINT Highwood Station 546. Another nearby airport is Chicago Midway International, located 33.7 miles away.
Local Education
Primary and Secondary Schools

Wayne Thomas Elementary School
Grades K-5
Public

South Park Elementary School
Grades PK-5
Public

Northwood Jr High School
Grades 6-8
Public

St James School
Grades PK-8
Private
Highland Park High School
Grades 9-12
Public
Woodlands Academy Of The Sacred Heart
Grades 9-12
Private
Data provided by GreatSchools.org © 2026. All rights reserved.

Colleges and Universities
| School | Commute Time (Distance) |
|---|---|
| Lake Forest College | Drive: 7 min (3.5 mi) |
| Coll. of Lake Co., Southlake | Drive: 14 min (7.4 mi) |
| Coll. of Lake Co., Lakeshore | Drive: 21 min (11.8 mi) |
About HIGHPOINT Highwood Station 546
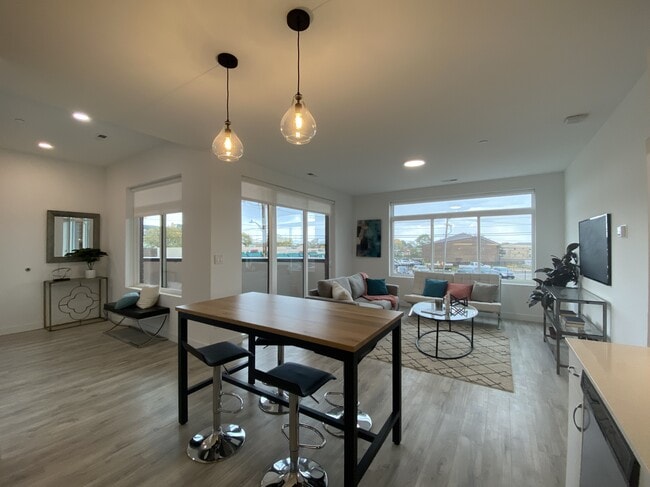
Welcome to Highpoint Highwood Station 546 — offering modern studio, 1, and 2 bedroom apartments in Highwood, IL. Our pet-friendly community features updated kitchens, in-unit laundry, walk-in closets, and private balconies. Residents enjoy access to… a fitness center, club room, and rooftop deck with Lake Michigan views, plus a walkable location near Everts Park, dining, shopping, and the Metra for easy Chicago commutes.
Welcome to Highpoint Highwood Station 546 — offering modern studio, 1, and 2 bedroom apartments in Highwood, IL. Our pet-friendly community features updated kitchens, in-unit laundry, walk-in closets, and private balconies. Residents enjoy access to a fitness center, club room, and rooftop deck with Lake Michigan views, plus a walkable location near Everts Park, dining, shopping, and the Metra for easy Chicago commutes.
HIGHPOINT Highwood Station 546 is an apartment community in Highwood, IL
Contact
Highwood, IL 60040
- Sunday 9:00 AM – 6:00 PM
- Monday 9:00 AM – 6:00 PM
- Tuesday 9:00 AM – 6:00 PM
- Wednesday 9:00 AM – 6:00 PM
- Thursday 9:00 AM – 6:00 PM
- Friday 9:00 AM – 6:00 PM
- Saturday 9:00 AM – 6:00 PM
Avoid Scams
Protect yourself from fraud. Do not send money to anyone you don't know.
Renter Reviews
For HIGHPOINT Highwood Station 546
1 Rating & Review
-
3/8/24
Worst rental experience ever. Avoid!
This building is anything but luxury living! Our apartment constantly reeks of marijuana and cigarettes, management does nothing to address or fix the issue, the construction is cheap. Horrible building, absurdly high rent, awful property manager. Don’t rent here!!!
Review from Apartments.com
8 People Found This Helpful
HIGHPOINT Highwood Station 546 Gallery
Find More Rentals in Highwood
Bedrooms
Other Types of Rentals
Highwood Apartments by Amenity
Apartment Specialties
Apartments in your Budget
Find More Rentals Nearby…
Cities
Neighborhoods
Nearby Properties You Might Like