
TGM Willowbrook
1 - 2 Beds
$1,699 - $2,625


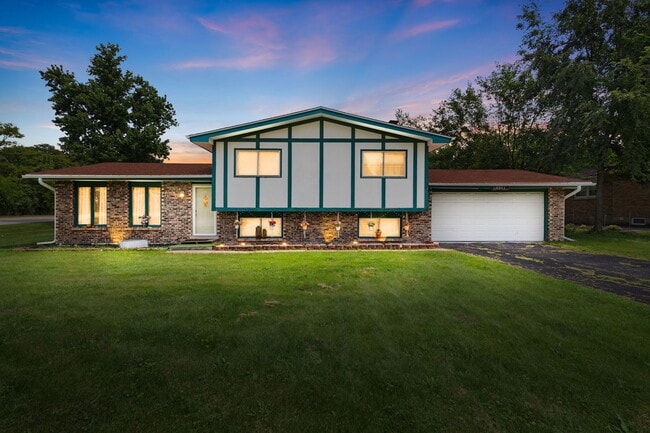
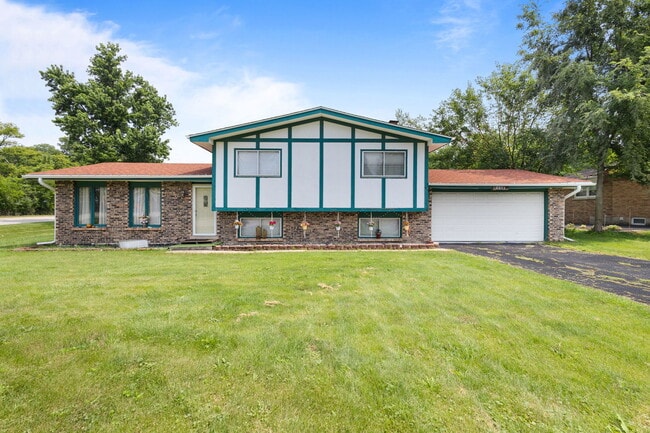
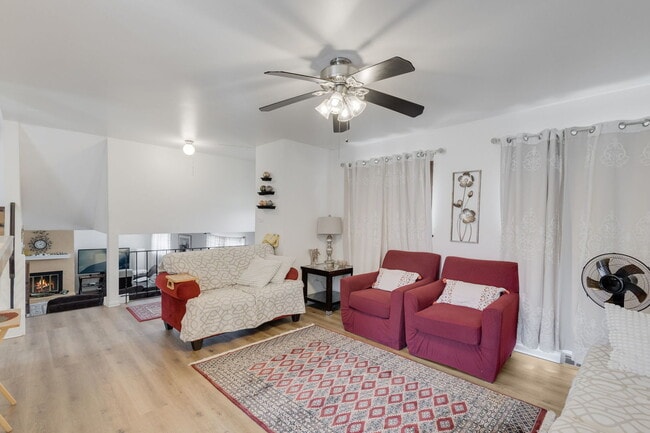
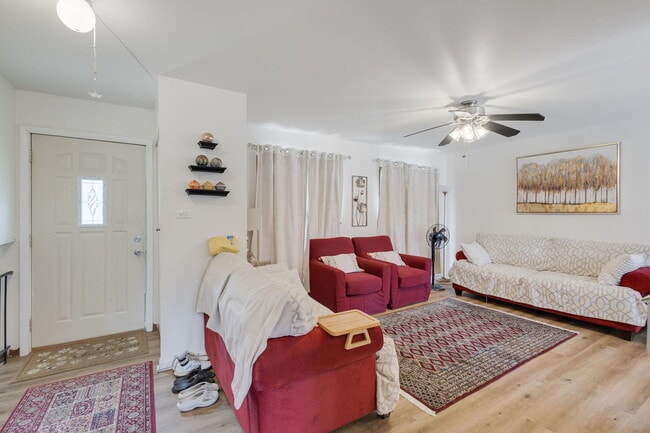
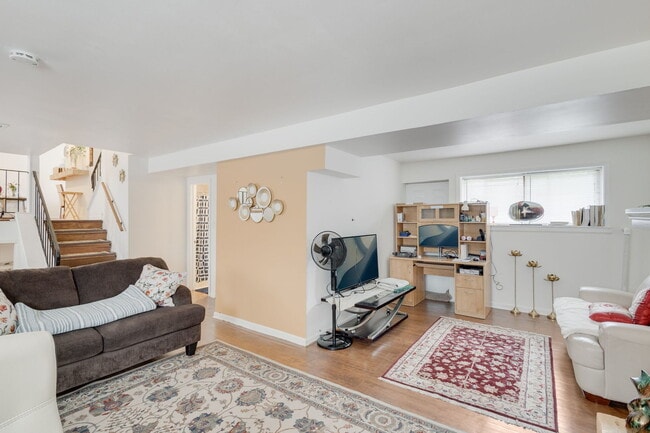
4 Bedroom Split Level home in Hinsdale just blocks from Hinsdale Central High School. Located on a peaceful cul-de-sac street,this spacious home offers an ideal... layout featuring a sunlit living room,formal dining room,functional kitchen,4 generous bedrooms,2 full baths,and an expansive lower-level family room-plus a sub-basement providing plenty of extra storage space. Complete with a 2-car attached garage and an abundance of closet space throughout. Zoned for top-tier Community Consolidated School District 181 and sitting merely blocks from nationally acclaimed Hinsdale Central High School -consistently ranked among the absolute best public high schools in Illinois and the country-this address provides an unrivaled academic foundation. Beyond the doorstep,living in prestigious Hinsdale means enjoying a refined lifestyle defined by historic charm,boutique shopping,and fine dining in Downtown Hinsdale,top-rated park district amenities,pristine golf courses,and an effortless commute with 22-minute Metra express service directly into Chicago's Union Station. Easy access to I-294,I-55,and Route 83 makes this incredible residence the total package for suburban luxury and convenience! MLS# MRD12728649
Based on information submitted to the MLS GRID as of [see last changed date above]. All data is obtained from various sources and may not have been verified by broker or MLS GRID. Supplied Open House Information is subject to change without notice. All information should be independently reviewed and verified for accuracy. Properties may or may not be listed by the office/agent presenting the information. Some IDX listings have been excluded from this website. Prices displayed on all Sold listings are the Last Known Listing Price and may not be the actual selling price.
5501 S Washington St is a single-family home for rent in Hinsdale, IL
The fees below are based on community-supplied data and may exclude additional fees and utilities.
Property Fee Disclaimer Based on community-supplied data and independent market research. Subject to change without notice. May exclude fees for mandatory or optional services and usage-based utilities.

Copyright © 2026 Midwest Real Estate Data, LLC. All rights reserved. All information provided by the listing agent/broker is deemed reliable but is not guaranteed and should be independently verified.
Walkability
Fairly walkable50 / 100
Transit
Limited public transit30 / 100
Driveability
Exceptionally drivable100 / 100
Bikeability
Fairly bikeable50 / 100

Soundscore ™
Active71 / 100


Elm Elementary School
Grades K-5
Public
Oak Elementary School
Grades PK-5
Public

Grace Children's Academy
Grades PK-5
Private

Hinsdale Middle School
Grades 6-8
Public
St Isaac Jogues Elementary School
Grades K-8
Private
Hinsdale Central High School
Grades 9-12
Public
Data provided by GreatSchools.org © 2026. All rights reserved.

School
Commute Time (Distance)
Midwestern Univ., Davenport
Drive: 15 min (7.5 mi)
Elmhurst University
Drive: 20 min (10.6 mi)
Moraine Valley Comm. Coll.
Drive: 21 min (12.1 mi)
College of DuPage
Drive: 25 min (12.1 mi)
Shoppers will appreciate 5501 S Washington St proximity to Hinsdale Shopping Center, 10410 S Rte. 83, and 45 S Washington St. Hinsdale Shopping Center is 0.9 miles away, and 10410 S Rte. 83 is within a 30 minute walk.
With a TransitScore of 30, 5501 S Washington St has limited public transit, including 10 transit stops within 14.4 miles. Transit options include Forest Park Station and Harlem Station (Blue Line - Forest Park Branch).
Recreational activities near 5501 S Washington St are plentiful. Discover 2 parks within 3.8 miles, including Fullersburg Woods Nature Center and Bemis Woods.
Living in Southeast DuPage County provides easy access to Chicago Midway International, located just 19 minutes from 5501 S Washington St. Another nearby airport is Chicago O'Hare International, located 19.4 miles away.
Within 50 Miles of 5501 S Washington St




