
285 W Westminster Ave, Lake Forest, IL 60045
What This House Offers
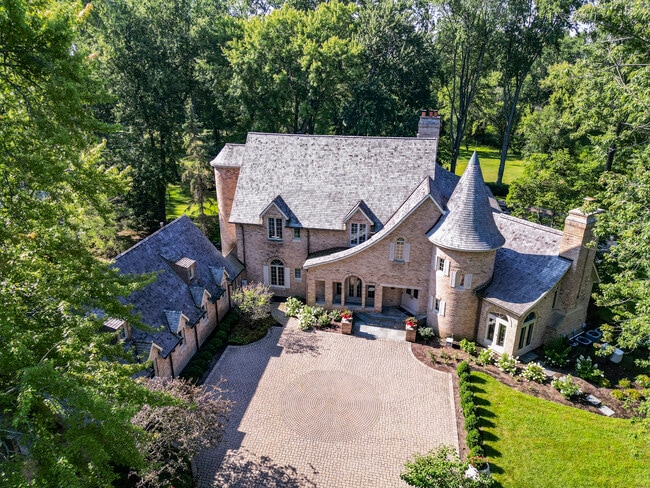
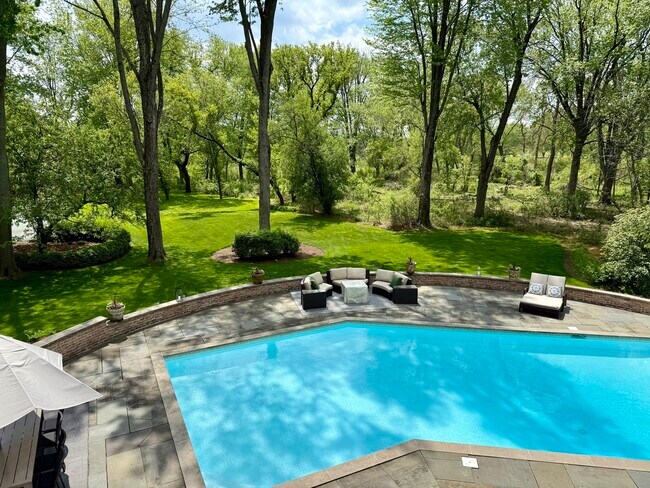
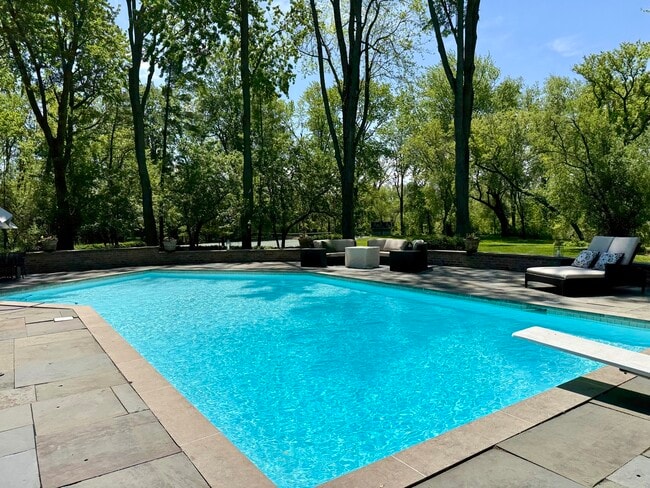
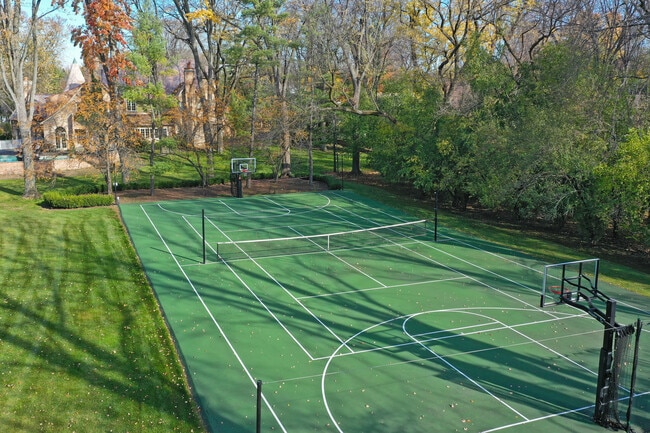
EXECUTIVE LUXURY FURNISHED RENTAL IN LAKE FOREST - Set on more than two private acres bordering the Derwen Mawr Nature Preserve,this exceptional estate offers a rare opportunity to enjoy one of Lake Forest's most extraordinary settings. Protected open lands,resort-style amenities,and walkability come together in a location that is increasingly difficult to find. Wake to peaceful preserve views as deer wander through the backyard,enjoy miles of scenic Open Lands trails just beyond your property,and walk to downtown Lake Forest,top-rated schools,Metra,and the beach. Designed for both grand entertaining and comfortable everyday living,this timeless brick residence offers more than 8,000 square feet of beautifully appointed living space with seven bedrooms,seven full and one-half baths,a dramatic great room with vaulted ceilings and fireplace,an expanded primary suite with a spa-inspired marble bath,five en-suite bedrooms on the second floor,and a spacious third-floor suite with a family room,bedroom,and full bath-ideal for guests,teens,or extended family. The resort-style amenities make every day feel like a private retreat. Enjoy a heated pool,expansive terrace,tennis and sport court,charming playhouse,professionally landscaped grounds,and exceptional privacy rarely found this close to town. A four-car garage with a private three-room apartment above provides outstanding flexibility for guests,an au pair,live-in staff,or a private home office,fitness studio,or creative space. Offered fully furnished,this exceptional lease is designed for effortless living. Lease includes lawn care,snow removal,and pool maintenance,providing a truly turnkey luxury lifestyle. Ideal for executive relocation,temporary housing during a custom home build or renovation,corporate housing,or anyone seeking an exceptional North Shore residence. Experience one of Lake Forest's most distinctive estate properties,where natural beauty,exceptional amenities,and an unbeatable location come together to create an extraordinary place to call home. Flexible lease terms available. MLS# MRD12707210
Unit
Home Features
- Air Conditioning
- Dishwasher
- Disposal
- Fireplace
- Furnished
- Microwave
- Oven
- Range
- Refrigerator
Community Features
- Garages
285 W Westminster Ave is a single-family home for rent in Lake Forest, IL
Fees & Policies
The fees below are based on community-supplied data and may exclude additional fees and utilities.
-
Garage
Dogs Allowed
-
Dogs Allowed
Cats Allowed
-
Cats Allowed
Property Fee Disclaimer: Based on community-supplied data and independent market research. Subject to change without notice. May exclude fees for mandatory or optional services and usage-based utilities.
Home Details
Home Design
- Built in 1982
- Shake Roof
- Brick Exterior Construction
Interior Spaces
- Open Floorplan
- Family Room with Fireplace
- 4 Fireplaces
- Great Room with Fireplace
- Living Room with Fireplace
- Recreation Room
- Cathedral Ceiling
- Furnished
- Home Office
- Home Gym
- Workshop
- Beamed Ceilings
- Formal Dining Room
- Skylights
- Historic or Period Millwork
- Wet Bar
- Bar
- Paneling
- Library with Fireplace
- Entrance Foyer
- Ceiling Fan
- Bookcases
- Window Screens
- 8135 Sq Ft Home
- 3-Story Property
- Drapes & Rods
- Gas Log Fireplace
Kitchen
- Second Kitchen
- High End Refrigerator
- Fireplace in Kitchen
- Granite Countertops
- Wine Refrigerator
- Stainless Steel Appliances
- Gas Oven
- Gas Cooktop
- Freezer
- Microwave
- Dishwasher
- Range Hood
- Disposal
Flooring
- Radiant Floor
- Wood
- Parquet
- Carpet
Bedrooms and Bathrooms
- Fireplace in Primary Bedroom
- Double Shower
- Whirlpool Bathtub
- In-Law or Guest Suite
- Bathroom on Main Level
- Shower Body Spray
- Separate Shower
- Dual Sinks
- 7.5 Bathrooms
- 7 Bedrooms | 8 Bathrooms
- 7 Bedrooms
- 7 Potential Bedrooms
Laundry
- Laundry Room
- Laundry in multiple locations
- Sink Near Laundry
- Gas Dryer Hookup
Basement
- Finished Basement
- Basement Fills Entire Space Under The House
- Recreation or Family Area in Basement
- Sump Pump
- Crawl Space
- Block Basement Construction
- Basement Window Egress
- Basement Storage
Home Security
- Home Security System
- Storm Doors
- Carbon Monoxide Detectors
Parking
- Enclosed Parking
- 4 Car Attached Garage
- Parking Storage or Cabinetry
- Brick Driveway
- Heated Garage
- Additional Parking
- Parking Available
- Garage Door Opener
- Parking Included in Price
Pool
- In Ground Pool
Outdoor Features
- Tennis Courts
- Deck
- Patio
- Outdoor Storage
- Exterior Lighting
Lot Details
- Landscaped Professionally
- Next to a Nature Preserve
- Wooded Lot
- Backs to Trees or Woods
- Corner Lot
- Cul-De-Sac
- Garden
- Lot Dimensions are 210x490.13x150.27x486.48
- Sprinkler System
Location
- Property is near forest
Schools
- Sheridan Elementary School
- Deer Path Middle School
- Lake Forest High School
Utilities
- Forced Air Zoned Heating and Cooling System
- Humidifier
- Multiple Water Heaters
- Power Generator
- Cable TV Available
- Public Water Source
- 200+ Amp Service
- Circuit Breakers
- Heating System Uses Natural Gas
- Public Sewer
Listing and Financial Details
- Property Available on 2026-09-01
- Rent includes pool, lawn care, snow removal
Community Details
Amenities
- Bar or Lounge
Pet Policy
- Dogs and Cats Allowed
- Pets up to 70 lbs
- Pet Deposit Required
Explore Commute Options
What's nearby 285 W Westminster Ave
Get In Touch
Lake Forest, IL 60045

Copyright © 2026 Midwest Real Estate Data, LLC. All rights reserved. All information provided by the listing agent/broker is deemed reliable but is not guaranteed and should be independently verified.
Area Scores
Walkability
Moderately walkable
Transit
Strong public transit
Driveability
Moderately drivable
Bikeability
Fairly bikeable
Walkability measures the walking distance to day-to-day needs.
Transit measures access to public transportation.
Driveability measures congestion, parking availability, and access to major roads.
Bikeability measures the suitability for cycling.
Soundscore™
Active
A Sound Score rating aggregates noise caused by vehicle traffic, airplane traffic and local sources.
Travel and Transit
Commuter Rail
1 min Drive
Commuter Rail
4 min Drive
Airport
36 min Drive

Local Education
Primary and Secondary Schools

Deer Path Middle School East
Grades K-5
Public
Sheridan Elementary School
Grades PK-5
Public
Deer Path Middle School West
Grades 6-8
Public

School of St. Mary
Grades PK-8
Private

Lake Forest High School
Grades 9-12
Public
Woodlands Academy Of The Sacred Heart
Grades 9-12
Private
Data provided by GreatSchools.org © 2026. All rights reserved.

Colleges and Universities
| School | Commute Time (Distance) |
|---|---|
| Lake Forest College | Walk: 15 min (0.8 mi) |
| Coll. of Lake Co., Lakeshore | Drive: 13 min (8 mi) |
| Coll. of Lake Co., Southlake | Drive: 17 min (8.9 mi) |
Discover Southeast Lake County, Lake Forest, IL
Shopping Centers
Shoppers will appreciate 285 W Westminster Ave proximity to Market Square, Deerpath Plaza, and Lake Forest Plaza. Market Square is 0.2 miles away, and Deerpath Plaza is within a 5 minute walk.
Commuting
With a TransitScore of 80, 285 W Westminster Ave has strong public transit, including 5 transit stops within 3.8 miles. Transit options include Lake Forest. and Lake Bluff.
Parks and Recreation
Recreational activities near 285 W Westminster Ave are plentiful. Discover 5 parks within 4 miles, including Skokie River Nature Preserve, Derwen Mawr Nature Preserve, and Mellody Farm Nature Preserve.
Airports
Living in Southeast Lake County provides easy access to Chicago O'Hare International, located just 35 minutes from 285 W Westminster Ave. Another nearby airport is Chicago Midway International, located 37.1 miles away.
Avoid Scams
Protect yourself from fraud. Do not send money to anyone you don't know.
Nearby Properties You Might Like
Within 50 Miles of 285 W Westminster Ave





