



2226 Shannondale Dr, Libertyville, IL 60048
What This House Offers
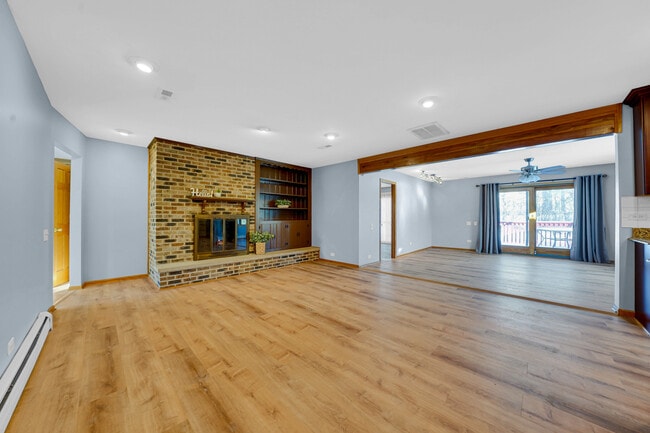
Tucked away on nearly an acre of beautiful wooded land,this updated Green Oaks ranch offers the privacy,space,and comfortable lifestyle that can be hard to find. Surrounded by mature trees,the home feels peaceful and private while still being close to everything Libertyville has to offer. The heart of the home is a warm and inviting kitchen with cherry cabinetry,granite countertops,stainless steel appliances,a skylight,and a cozy fireplace. The spacious family room opens to a large deck overlooking the backyard - a wonderful place for morning coffee,summer dinners,or simply enjoying the quiet surroundings. The main level offers three bedrooms,including two primary suites with private baths and direct access to the deck. Two other bedrooms and additional full bath provide plenty of flexibility for family,guests,or a home office. Convenient main-level laundry is located just off the garage. Downstairs,the expansive finished basement adds another bedroom,full bath,plenty of storage,and several flexible spaces for a family room,office,hobbies,fitness,or play. Located near highly rated Oak Grove schools,Independence Grove trails,expressways,and downtown Libertyville,this is a home with room to spread out,a backyard you'll actually want to spend time in,and a setting that feels like a little escape at the end of the day. MLS# MRD12763579
Unit
Home Features
- Air Conditioning
- Dishwasher
- Fireplace
- Microwave
- Oven
- Refrigerator
- Washer/Dryer
2226 Shannondale Dr is a single-family home for rent in Libertyville, IL
Fees & Policies
The fees below are based on community-supplied data and may exclude additional fees and utilities.
-
Garage Attached
Dogs Allowed
-
Dogs Allowed
Cats Allowed
-
Cats Allowed
Property Fee Disclaimer: Based on community-supplied data and independent market research. Subject to change without notice. May exclude fees for mandatory or optional services and usage-based utilities.
Home Details
Home Design
- Built in 1968 | Remodeled in 2023
- Brick Exterior Construction
- Asphalt Roof
- Concrete Perimeter Foundation
- Cedar
Interior Spaces
- Den
- Formal Dining Room
- Skylights
- Living Room
- Storage Room
- 1-Story Property
- Whole House Fan
- Ceiling Fan
- Family Room
- Wood Burning Fireplace
- Window Screens
- 2148 Sq Ft Home
- Attached Fireplace Door
Kitchen
- Double Oven
- Range
- Microwave
- Dishwasher
Flooring
- Laminate Flooring
Bedrooms and Bathrooms
- Whirlpool Bathtub
- Bathroom on Main Level
- 4 Full Bathrooms
- 5 Bedrooms | 4 Bathrooms
- 5 Bedrooms
- 5 Potential Bedrooms
Laundry
- Laundry Room
- Dryer
- Laundry on main level
- Washer
Basement
- Finished Basement
- Basement Fills Entire Space Under The House
- Finished Basement Bathroom
- Sump Pump
Parking
- 2 Car Attached Garage
- Parking Available
- Garage Door Opener
- Driveway
- Parking Included in Price
Outdoor Features
- Deck
- Patio
Lot Details
- Lot Dimensions are 200x189
Schools
- Oak Grove Elementary School
- Libertyville High School
Utilities
- Central Air
- Water Softener is Owned
- Baseboard Heating
- Heating System Uses Steam
- Well
- Septic Tank
- Circuit Breakers
Listing and Financial Details
- Security Deposit $3,950
- Property Available on 2026-09-18
- 12 Month Lease Term
Community Details
Pet Policy
- Dogs and Cats Allowed
- Pet Deposit Required
Explore Commute Options
What's nearby 2226 Shannondale Dr
Get In Touch
Libertyville, IL 60048

Copyright © 2026 Midwest Real Estate Data, LLC. All rights reserved. All information provided by the listing agent/broker is deemed reliable but is not guaranteed and should be independently verified.
Area Scores
Walkability
Not walkable
Driveability
Exceptionally drivable
Bikeability
Fairly bikeable
Walkability measures the walking distance to day-to-day needs.
Driveability measures congestion, parking availability, and access to major roads.
Bikeability measures the suitability for cycling.
Soundscore™
Calm
A Sound Score rating aggregates noise caused by vehicle traffic, airplane traffic and local sources.
Travel and Transit
Commuter Rail
12 min Drive
Commuter Rail
12 min Drive
Airport
40 min Drive

Local Education
Primary and Secondary Schools

Early Discoveries - Abbott Child Care Center - Ap40
Grades K-5
Private

Butterfield School
Grades PK-5
Public

Oak Grove Elementary School
Grades K-8
Public
St Joseph Catholic School
Grades PK-8
Private

Libertyville High School
Grades 9-12
Public
Ombudsman Programs
Grades 9-12
Private
Data provided by GreatSchools.org © 2026. All rights reserved.

Colleges and Universities
| School | Commute Time (Distance) |
|---|---|
| Coll. of Lake Co., Lakeshore | Drive: 14 min (7.6 mi) |
| Lake Forest College | Drive: 16 min (9.1 mi) |
| Coll. of Lake Co., Grayslake | Drive: 16 min (9.2 mi) |
| Coll. of Lake Co., Southlake | Drive: 17 min (9.4 mi) |
Discover Northeast Lake County, Libertyville, IL
Parks and Recreation
Recreational activities near 2226 Shannondale Dr are plentiful. Discover 2 parks within 4 miles, including Independence Grove and Old School Preserve.
Airports
Living in Northeast Lake County provides easy access to Chicago O'Hare International, located just 36 minutes from 2226 Shannondale Dr.
Avoid Scams
Protect yourself from fraud. Do not send money to anyone you don't know.
Nearby Properties You Might Like
Within 50 Miles of 2226 Shannondale Dr





