
TGM NorthShore
1 - 2 Beds
$2,139 - $5,053


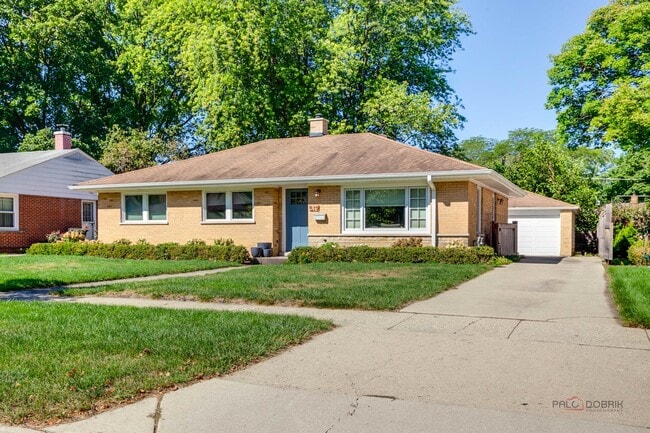
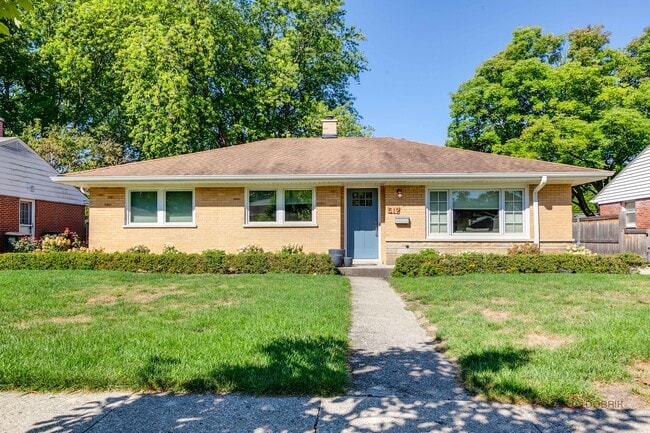
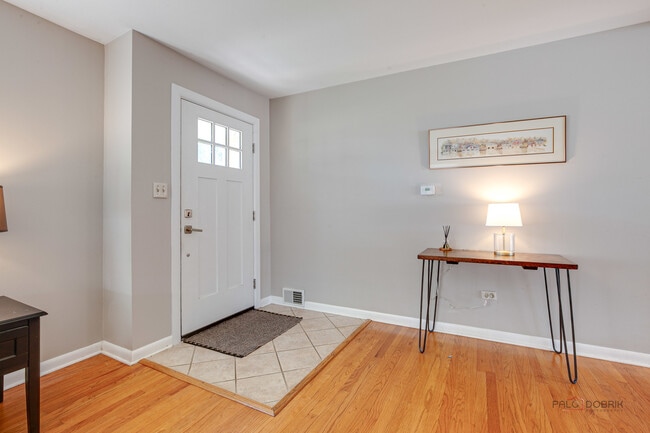
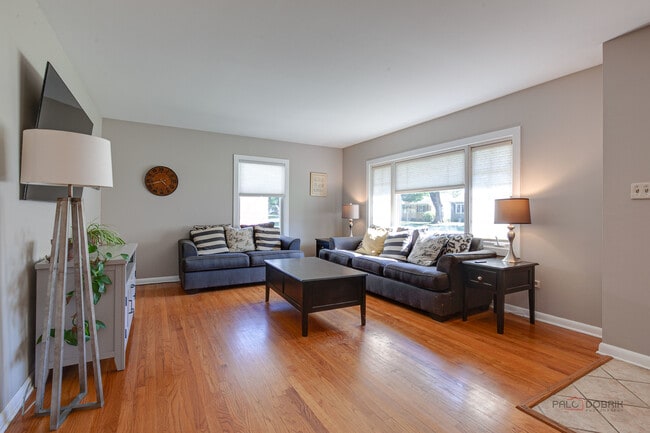
Charming 3-Bedroom Brick Ranch With Full Basement! Step Into This Bright & Spacious Home Offering Comfort & Convenience Throughout. The Inviting Living Room... Flows Seamlessly Into A Generously Sized Kitchen Featuring A Dedicated Eating Area. The Full Basement Provides Exceptional Flexibility With Plenty Of Space For A Recreation Room,Home Office,Or Fitness Area,Plus Ample Storage & A Convenient Laundry Area. Three Spacious Bedrooms,Updated Bathrooms,& A Two-Car Garage Complete The Interior. Outside,Enjoy A Private,Fenced Backyard Featuring A Stone Patio,Center Island,& Fire Pit-Perfect For Relaxing Or Entertaining.Ideally Located Within Walking Distance To All Three Schools & Nicholas Dowden Park,& Just Minutes From Shopping,Dining,Scenic Bike Paths,Independence Grove,The Metra,& Major Tollways.Minimum Credit Score Of 700 Required. No Pets. MLS# MRD12715653
Based on information submitted to the MLS GRID as of [see last changed date above]. All data is obtained from various sources and may not have been verified by broker or MLS GRID. Supplied Open House Information is subject to change without notice. All information should be independently reviewed and verified for accuracy. Properties may or may not be listed by the office/agent presenting the information. Some IDX listings have been excluded from this website. Prices displayed on all Sold listings are the Last Known Listing Price and may not be the actual selling price.
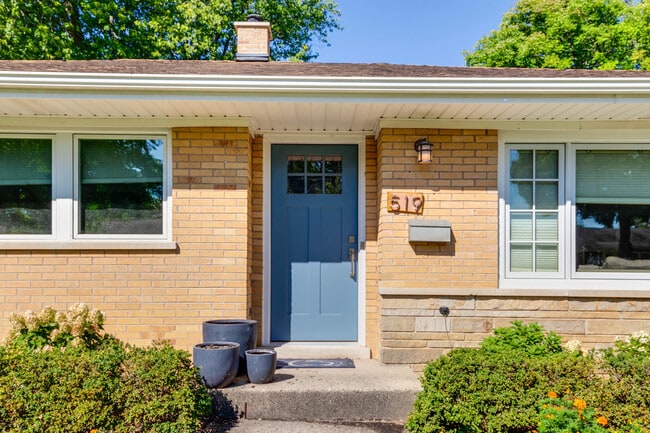
519 Dawes St is a single-family home for rent in Libertyville, IL
The fees below are based on community-supplied data and may exclude additional fees and utilities.
Property Fee Disclaimer Based on community-supplied data and independent market research. Subject to change without notice. May exclude fees for mandatory or optional services and usage-based utilities.

Copyright © 2026 Midwest Real Estate Data, LLC. All rights reserved. All information provided by the listing agent/broker is deemed reliable but is not guaranteed and should be independently verified.
Walkability
Fairly walkable50 / 100
Transit
Limited public transit20 / 100
Driveability
Moderately drivable70 / 100
Bikeability
Moderately bikeable60 / 100

Soundscore ™
Active77 / 100


Rockland Elementary School
Grades K-5
Public

Butterfield School
Grades PK-5
Public
Highland Middle School
Grades 6-8
Public

St. John Lutheran School
Grades PK-8
Private

Libertyville High School
Grades 9-12
Public
Carmel Catholic High School
Grades 9-12
Private
Data provided by GreatSchools.org © 2026. All rights reserved.

School
Commute Time (Distance)
Coll. of Lake Co., Southlake
Drive: 12 min (6.6 mi)
Coll. of Lake Co., Grayslake
Drive: 15 min (7.5 mi)
Lake Forest College
Drive: 18 min (9.2 mi)
Coll. of Lake Co., Lakeshore
Drive: 20 min (11.8 mi)
Shoppers will appreciate 519 Dawes St proximity to 101-117 W Rockland Rd, Libertyville Crossing, and Milpark Mall. 101-117 W Rockland Rd is 0.7 miles away, and Libertyville Crossing is within a 17 minute walk.
Recreational activities near 519 Dawes St are plentiful. Discover 2 parks within 3.5 miles, including Independence Grove and Old School Preserve.
Living in Southwest Lake County provides easy access to Chicago O'Hare International, located just 37 minutes from 519 Dawes St.
Within 50 Miles of 519 Dawes St




