5420 Belmont Ct, Libertyville, IL 60048
What This House Offers
AVAILABLE SEPTEMBER 1st! SCENIC POND VIEWS - CUL-DE-SAC LOCATION - 1.18-ACRE LOT - ALL BRICK ORREN PICKELL HOME - 5 BEDROOMS - 4.1 BATHS - 3-CAR GARAGE - OAK…
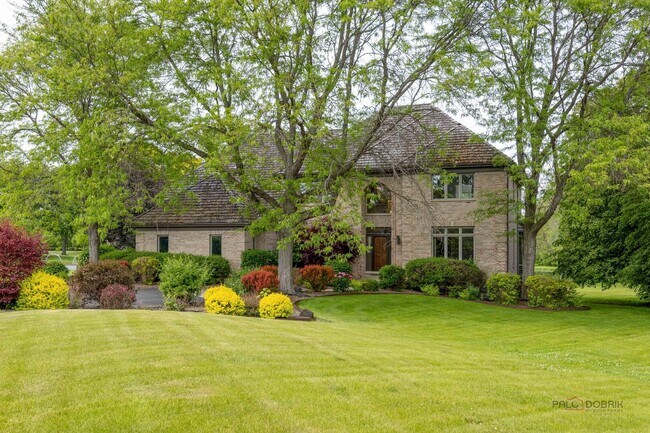
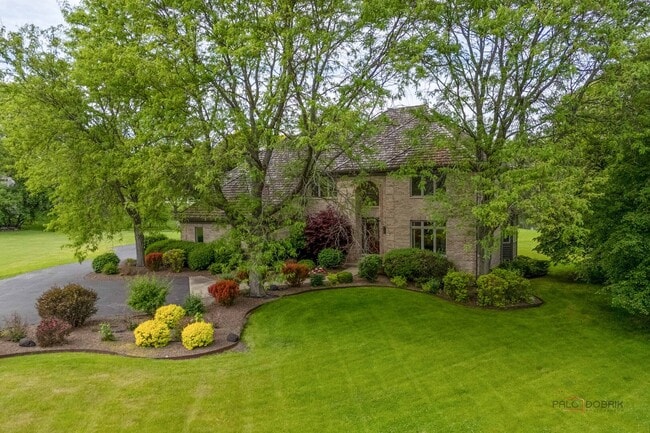
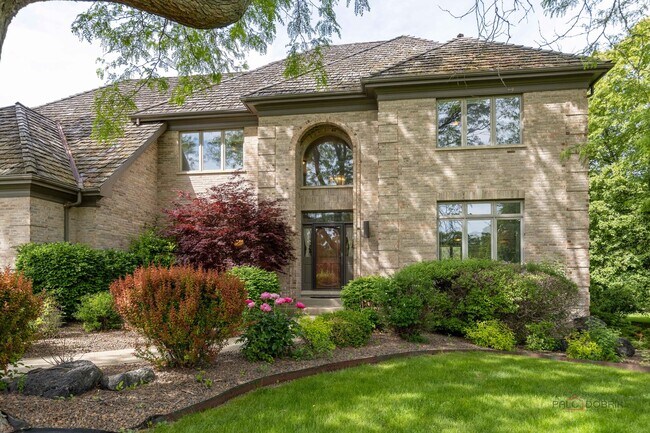
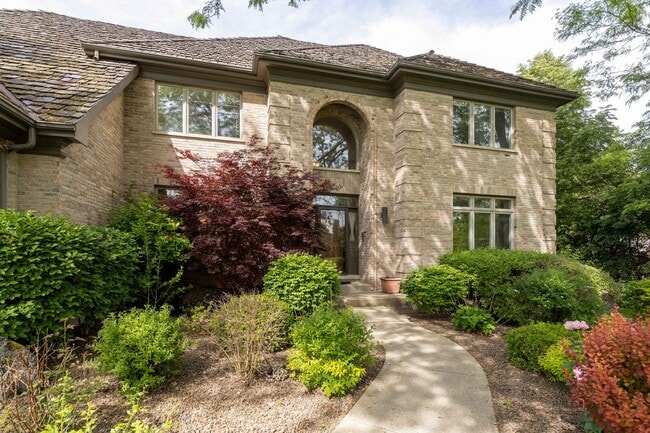
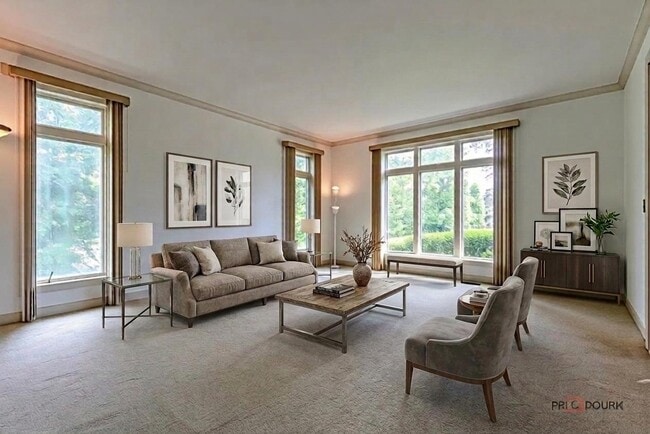
GROVE & LIBERTYVILLE HIGH SCHOOL DISTRICTS! Tucked away on a quiet cul-de-sac in desirable Nickels and Dimes,this impressive all-brick Orren Pickell-built home offers the perfect blend of timeless craftsmanship,expansive living space,and breathtaking backyard views with the pond right in your own backyard. A welcoming foyer sets the tone and is flanked by a formal living room with French doors,allowing the space to easily transform into a private sitting room when desired,while the separate dining room with quick access to the kitchen creates an ideal setup for entertaining and everyday gatherings alike. The spacious kitchen is designed with both function and style in mind,featuring abundant cabinetry for all your storage needs,granite countertops,quality stainless steel appliances,a planner's desk,and a center island with breakfast bar seating. The sun-filled breakfast area is surrounded by windows and opens directly to the expansive deck,where sweeping backyard and pond views create the perfect backdrop for morning coffee,summer entertaining,or relaxing evenings outdoors. Back inside,the dramatic 2-story family room is sure to impress with a floor-to-ceiling brick fireplace with raised hearth,custom built-in bookshelves on both sides,and sliders leading out to the deck,seamlessly connecting indoor and outdoor living spaces. A private first-floor office offers flexibility for remote work or could easily serve as a first-floor bedroom. The main level also includes a convenient mudroom,laundry room with direct exterior access and garage access,and a half bath. Upstairs,the expansive primary suite feels like a private retreat with a tray ceiling,private access to a catwalk/sitting area overlooking the front yard,dual walk-in closets,and a spa-inspired bath featuring dual vanities,a whirlpool tub,and separate shower. A generously sized secondary bedroom includes its own ensuite bath and walk-in closet,while two additional spacious bedrooms share a hall bath. The full finished English basement expands the living space even further with a large rec room,dry bar,the fifth bedroom,a media room that could easily function as a sixth bedroom,and a full bath; creating the perfect setup for entertaining,weekend guests,or an in-law arrangement. Additional highlights include a 3-car garage,award-winning Libertyville High School,and top-rated Oak Grove Elementary School. Exceptional location close to Independence Grove,where you'll enjoy biking and walking trails,parks,fishing,canoeing,paddle boating,concerts,and more,while still being near shopping,dining,and everyday conveniences. Tenant will be responsible for landscaping,lawn maintenance,snow removal & utilities. NO Pets,NO smoking. MLS# MRD12735174
Based on information submitted to the MLS GRID as of [see last changed date above]. All data is obtained from various sources and may not have been verified by broker or MLS GRID. Supplied Open House Information is subject to change without notice. All information should be independently reviewed and verified for accuracy. Properties may or may not be listed by the office/agent presenting the information. Some IDX listings have been excluded from this website. Prices displayed on all Sold listings are the Last Known Listing Price and may not be the actual selling price.
Unit
Home Features
- Air Conditioning
- Dishwasher
- Disposal
- Fireplace
- Microwave
- Oven
- Refrigerator
- Washer/Dryer
Community Features
- Garages
5420 Belmont Ct is a single-family home for rent in Libertyville, IL
Fees & Policies
The fees below are based on community-supplied data and may exclude additional fees and utilities.
-
Garage
Property Fee Disclaimer: Based on community-supplied data and independent market research. Subject to change without notice. May exclude fees for mandatory or optional services and usage-based utilities.
Home Details
Views
- Water Views
Home Design
- Built in 1991
- Brick Exterior Construction
- Asphalt Roof
Interior Spaces
- Home Theater
- Open Floorplan
- Family Room with Fireplace
- Recreation Room
- Cathedral Ceiling
- Mud Room
- Home Office
- Formal Dining Room
- Living Room
- Dry Bar
- Entrance Foyer
- Ceiling Fan
- Bookcases
- Central Vacuum
- 3830 Sq Ft Home
- 2-Story Property
- Attached Fireplace Door
- Gas Log Fireplace
Kitchen
- Granite Countertops
- Wine Refrigerator
- Breakfast Room
- Double Oven
- Stainless Steel Appliances
- Cooktop
- Microwave
- Dishwasher
- Disposal
Flooring
- Wood
- Carpet
Bedrooms and Bathrooms
- Whirlpool Bathtub
- Separate Shower
- Dual Sinks
- 4.5 Bathrooms
- 5 Bedrooms | 5 Bathrooms
- 5 Bedrooms
- 5 Potential Bedrooms
Laundry
- Laundry Room
- Dryer
- Laundry on main level
- Washer
Basement
- Finished Basement
- Natural lighting in basement
- Basement Fills Entire Space Under The House
- Recreation or Family Area in Basement
- Finished Basement Bathroom
- Sump Pump
- Basement Storage
Home Security
- Carbon Monoxide Detectors
Parking
- 3 Car Attached Garage
- Parking Available
- Garage Door Opener
- Driveway
- Parking Included in Price
Outdoor Features
- Deck
Lot Details
- Home fronts a pond
- Landscaped Professionally
- Cul-De-Sac
- Lot Dimensions are 47x295x330x454
- Sprinkler System
Schools
- Oak Grove Elementary School
- Libertyville High School
Utilities
- Forced Air Zoned Heating and Cooling System
- Humidifier
- Public Water Source
- Lake Michigan Water
- 200+ Amp Service
- Circuit Breakers
- Heating System Uses Natural Gas
- Public Sewer
Listing and Financial Details
- Property Available on 2026-09-01
- 12 Month Lease Term
Community Details
Overview
- Manager Association, Phone Number (630) 673-1997
- Property managed by Nickels & Dimes Farm Association
- Nickels & Dimes Subdivision
Pet Policy
- No Pets Allowed
Explore Commute Options
What's nearby 5420 Belmont Ct
Get In Touch
Libertyville, IL 60048

Copyright © 2026 Midwest Real Estate Data, LLC. All rights reserved. All information provided by the listing agent/broker is deemed reliable but is not guaranteed and should be independently verified.
Area Scores
Walkability
Somewhat walkable
Driveability
Exceptionally drivable
Bikeability
Moderately bikeable
Walkability measures the walking distance to day-to-day needs.
Driveability measures congestion, parking availability, and access to major roads.
Bikeability measures the suitability for cycling.
Soundscore™
Calm
A Sound Score rating aggregates noise caused by vehicle traffic, airplane traffic and local sources.
Travel and Transit
Commuter Rail
7 min Drive
Commuter Rail
12 min Drive
Airport
40 min Drive

Local Education
Colleges and Universities
| School | Commute Time (Distance) |
|---|---|
| Coll. of Lake Co., Grayslake | Drive: 15 min (7.6 mi) |
| Coll. of Lake Co., Lakeshore | Drive: 15 min (8 mi) |
| Coll. of Lake Co., Southlake | Drive: 19 min (9.8 mi) |
| Lake Forest College | Drive: 21 min (11.7 mi) |
Discover Northeast Lake County, Libertyville, IL
Parks and Recreation
Recreational activities near 5420 Belmont Ct are plentiful. Discover 3 parks within 5 miles, including Independence Grove, Lake Carina Forest Preserve, and Almond Marsh.
Airports
Living in Northeast Lake County provides easy access to Chicago O'Hare International, located just 41 minutes from 5420 Belmont Ct.
Avoid Scams
Protect yourself from fraud. Do not send money to anyone you don't know.
Nearby Properties You Might Like
Within 50 Miles of 5420 Belmont Ct