


Managed By

- Total Monthly Price
- $1,687 - $4,428
- Bedrooms
- Studio - 3Studio - 3 Beds
- Bathrooms
- 1 - 21 - 2 Baths
- Sq. Ft.
- 496 - 1,468 sq ft
Pricing and Floor Plans
Studio C
Show Floor Plan Details Hide Floor Plan Details
Unable to load floor plan details.
347
$2,043
540 Sq. Ft.
Oct. 8
659
$2,149
540 Sq. Ft.
Oct. 16
Studio A
Show Floor Plan Details Hide Floor Plan Details
Unable to load floor plan details.
Studio B
Show Floor Plan Details Hide Floor Plan Details
Unable to load floor plan details.
Studio F
Show Floor Plan Details Hide Floor Plan Details
Unable to load floor plan details.
Studio D
Show Floor Plan Details Hide Floor Plan Details
Unable to load floor plan details.
Studio E
Show Floor Plan Details Hide Floor Plan Details
Unable to load floor plan details.
Studio H
Show Floor Plan Details Hide Floor Plan Details
Unable to load floor plan details.
Studio G
Show Floor Plan Details Hide Floor Plan Details
Unable to load floor plan details.
1 Bed H
Show Floor Plan Details Hide Floor Plan Details
Unable to load floor plan details.
362
$2,221
770 Sq. Ft.
Now
538
$2,217
770 Sq. Ft.
Now
327
$2,310
770 Sq. Ft.
Nov. 6
1 Bed I
Show Floor Plan Details Hide Floor Plan Details
Unable to load floor plan details.
326
$2,404
775 Sq. Ft.
Oct. 20
526
$2,382
775 Sq. Ft.
Nov. 10
640
$2,433
775 Sq. Ft.
Nov. 22
1 Bed A
Show Floor Plan Details Hide Floor Plan Details
Unable to load floor plan details.
679
$1,830
594 Sq. Ft.
Now
New
331
$2,113
594 Sq. Ft.
Now
New
1 Bed G
Show Floor Plan Details Hide Floor Plan Details
Unable to load floor plan details.
671
$2,302
769 Sq. Ft.
Oct. 25
New
649
$2,252
769 Sq. Ft.
Dec. 9
New
1 Bed Den A
Show Floor Plan Details Hide Floor Plan Details
Unable to load floor plan details.
478
$2,602
952 Sq. Ft.
Now
New
2 Bed Den B
Show Floor Plan Details Hide Floor Plan Details
Unable to load floor plan details.
455
$2,721
984 Sq. Ft.
Oct. 6
1 Bed E
Show Floor Plan Details Hide Floor Plan Details
Unable to load floor plan details.
1 Bed F
Show Floor Plan Details Hide Floor Plan Details
Unable to load floor plan details.
1 Bed B
Show Floor Plan Details Hide Floor Plan Details
Unable to load floor plan details.
1 Bed J
Show Floor Plan Details Hide Floor Plan Details
Unable to load floor plan details.
1 Bed D
Show Floor Plan Details Hide Floor Plan Details
Unable to load floor plan details.
1 Bed C
Show Floor Plan Details Hide Floor Plan Details
Unable to load floor plan details.
1 Bed Den C
Show Floor Plan Details Hide Floor Plan Details
Unable to load floor plan details.
1 Bed K
Show Floor Plan Details Hide Floor Plan Details
Unable to load floor plan details.
2 Bed E
Show Floor Plan Details Hide Floor Plan Details
Unable to load floor plan details.
669
$3,093
1,170 Sq. Ft.
Now
569
$3,106
1,170 Sq. Ft.
Sep. 30
444
$3,081
1,170 Sq. Ft.
Oct. 19
2 Bed Den A
Show Floor Plan Details Hide Floor Plan Details
Unable to load floor plan details.
401
$3,617
1,349 Sq. Ft.
Now
501
$3,641
1,349 Sq. Ft.
Now
601
$3,394
1,349 Sq. Ft.
Now
2 Bed B
Show Floor Plan Details Hide Floor Plan Details
Unable to load floor plan details.
408
$2,896
1,099 Sq. Ft.
Nov. 7
508
$2,896
1,099 Sq. Ft.
Nov. 13
482
$2,896
1,099 Sq. Ft.
Dec. 7
2 Bed A
Show Floor Plan Details Hide Floor Plan Details
Unable to load floor plan details.
2 Bed D
Show Floor Plan Details Hide Floor Plan Details
Unable to load floor plan details.
2 Bed C
Show Floor Plan Details Hide Floor Plan Details
Unable to load floor plan details.
3 Bed D
Show Floor Plan Details Hide Floor Plan Details
Unable to load floor plan details.
456
$3,938
1,449 Sq. Ft.
Now
356
$4,103
1,449 Sq. Ft.
Nov. 25
3 Bed B
Show Floor Plan Details Hide Floor Plan Details
Unable to load floor plan details.
3 Bed A
Show Floor Plan Details Hide Floor Plan Details
Unable to load floor plan details.
3 Bed C
Show Floor Plan Details Hide Floor Plan Details
Unable to load floor plan details.
3 Bed E
Show Floor Plan Details Hide Floor Plan Details
Unable to load floor plan details.
Property Map
Select a unit to view pricing and availability
Details
Lease Term Options
- 4 - 18 Month Leases
Property Information
- Built in 2023
- 299 units6 stories
Fees & Policies
The fees below are based on community-supplied data and may exclude additional fees and utilities.
Utilities & Essentials
-
Utility Billing Bundle$140 - $215 / moDisclaimer: Price varies based on floor plan type/size. 59 Utility apportionment is flat rate based on unit size.
-
Utility - Electric - Third PartyVaries / mo
-
Renters Liability Insurance - Third PartyVaries / moDisclaimer: Price varies based on selections with third party provider.
One-Time Basics
Due at Application
-
Application Fee$15
Garage
-
Parking - Garage$150 - $225 / moDisclaimer: Price varies based on rentable item type.
Comments
Max of 1
Other Pets Allowed
-
Pet Fee$353
-
Pet Rent$35 / mo
Cats Allowed
-
Cats Allowed
Max of 2
Restrictions
Pet fees: $300 non-refundable, $35 pet rent/per pet, $53 poo print registration (dogs only)
Dogs Allowed
-
Dogs Allowed
Max of 2
Restrictions
Pet fees: $300 non-refundable, $35 pet rent/per pet, $53 poo print registration (dogs only)
Bike Storage
-
Storage Fee$10 / mo
Storage Unit
-
Storage Fee$35 - $45 / moDisclaimer: Price varies based on rentable item size.
Personalized Add-Ons
-
Cable TV ServicesVaries / moDisclaimer: Price varies based on selections with third party provider.
-
Common Area/Clubhouse Rental$400 / occurrence
Situational
-
Insufficient Move-Out Notice FeeVaries one-timeDisclaimer: Price varies based on rent amount.
-
Access Device - Replacement$10 / occurrence
-
Returned Payment Fee (NSF)$25 / occurrence
-
Utility - Vacant Processing Fee$50 / occurrence
-
Intra-Community Transfer Fee$750 / occurrence
-
Lease Buy Out200% of base rent / occurrence
-
Utility - Vacant Cost RecoveryVaries / occurrence
-
Late FeeVaries / occurrenceDisclaimer: Price varies based on rent amount.
-
Lease ViolationVaries / occurrenceDisclaimer: Price varies based on type of non-compliance.
Property Fee Disclaimer: Total Monthly Leasing Price includes base rent, all monthly mandatory and any user-selected optional fees. Excludes variable, usage-based, and required charges due at or prior to move-in or at move-out. Security Deposit may change based on screening results, but total will not exceed legal maximums. Some items may be taxed under applicable law. Some fees may not apply to rental homes subject to an affordable program. All fees are subject to application and/or lease terms. Prices and availability subject to change. Resident is responsible for damages beyond ordinary wear and tear. Resident may need to maintain insurance and to activate and maintain utility services, including but not limited to electricity, water, gas, and internet, per the lease. Additional fees may apply as detailed in the application and/or lease agreement, which can be requested prior to applying. Pets: Pet breed and other pet restrictions apply. Rentable Items: All Parking, storage, and other rentable items are subject to availability. Final pricing and availability will be determined during lease agreement. See Leasing Agent for details.
Matterport 3D Tours
Explore Commute Options
Property Highlights
- Barbeques
- Bike Storage
- Bocce Ball Court
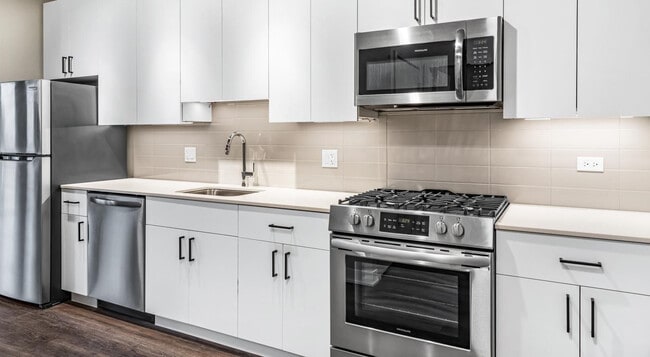
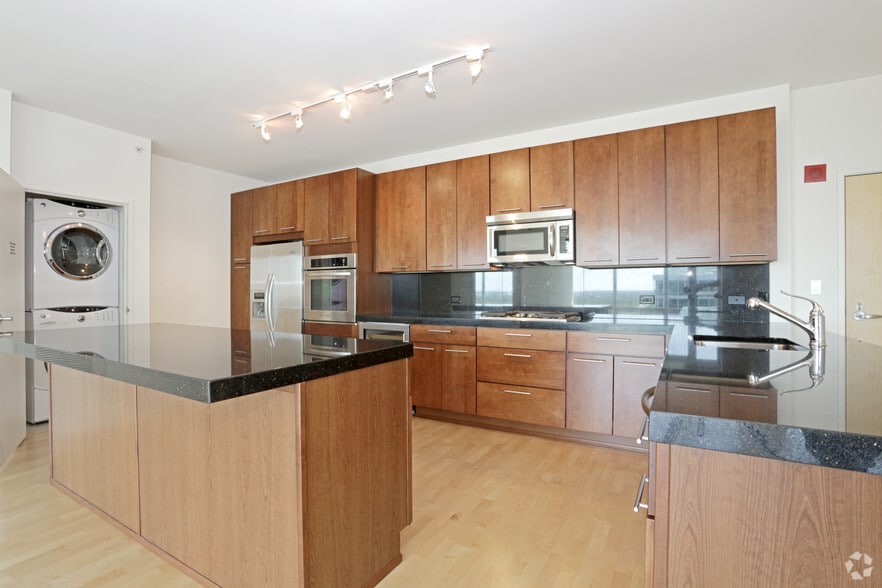
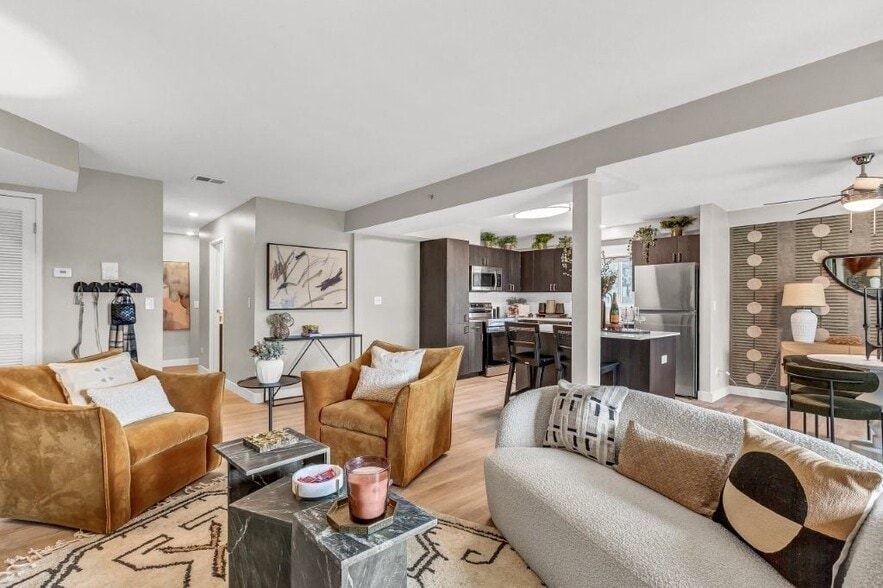
- Chef`s Kitchen
- Community Room With Gourmet Kitchen
- Co-working Areas
- Custom Window Treatments
- Dog Run
- Firepits
- High-end Finishes & Fixtures
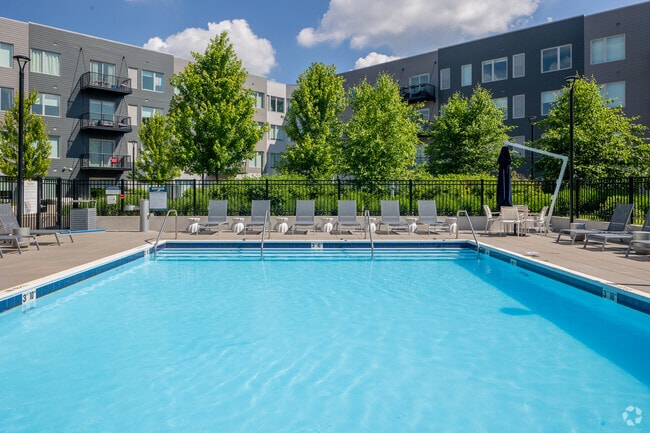
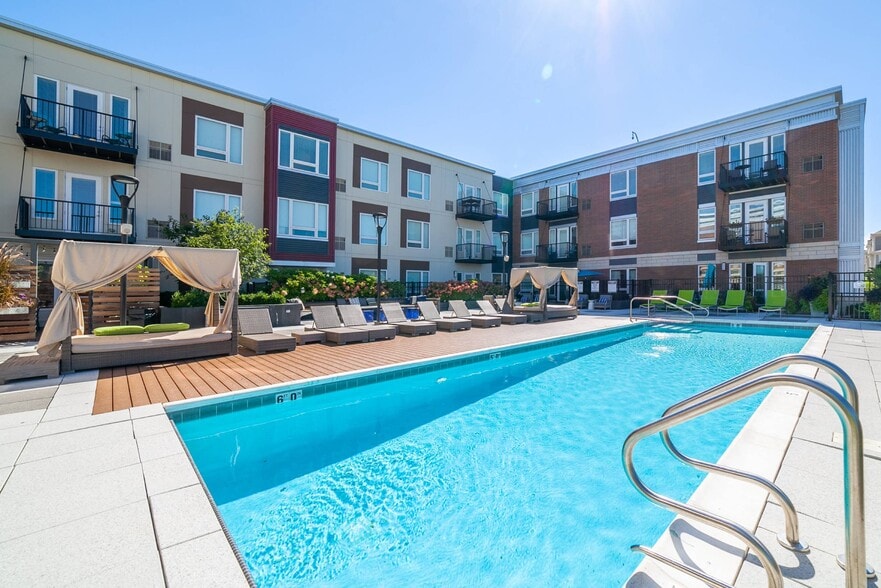
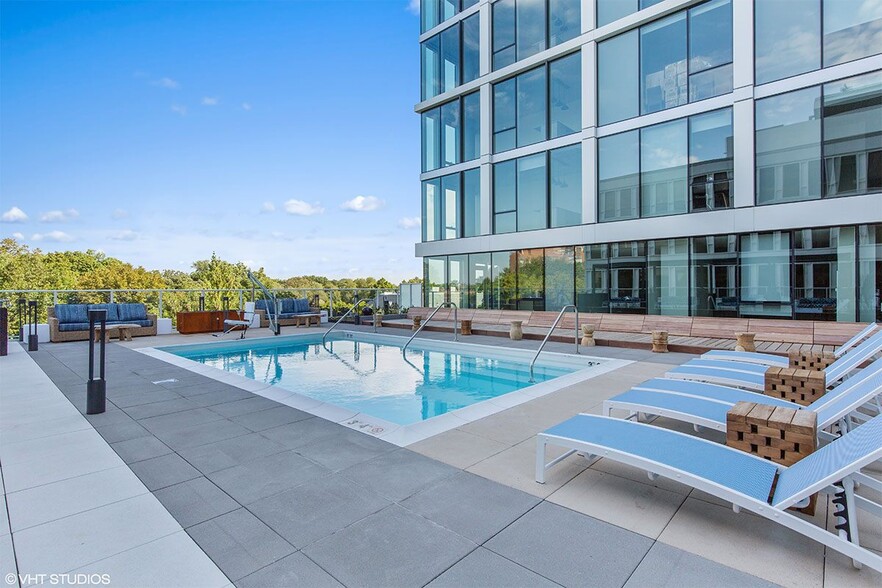
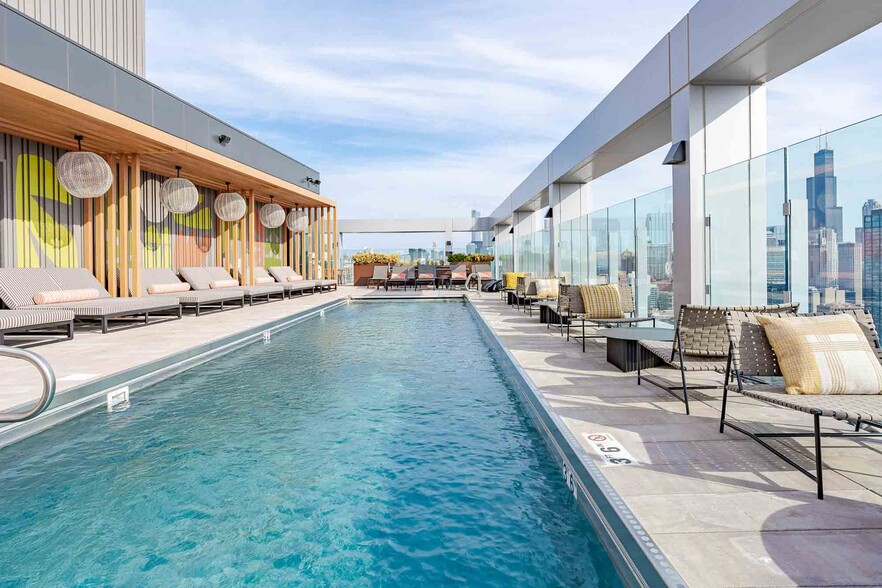
- Outdoor Pool
- Private Outdoor Spaces
- Private Phone Booths
- Rent adj -$1
- rent adj -$2
- Rent adj -$200
- Rent Adj -$3
- Rent Adj -$30
- Rent adj -$300
- Rent adj -$4
- Rent Adj -$5
- Rent adj -$90
- Resident Recreation Lounge with Shuffleboard
- Secured Parking Garage
- Village Green
Apartment Features
- Air Conditioning
- Dishwasher
- Hardwood Floors
- High Ceilings
- Island Kitchen
- Kitchen
- Microwave
- Oven
- Refrigerator
- Stainless Steel Appliances
- Walk-In Closets
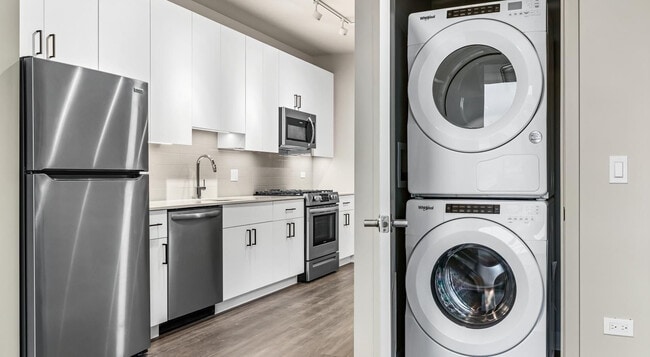
- Washer/Dryer
- Wheelchair Accessible (Rooms)
Community Features
- Bicycle Storage
- Cabana
- Car Charging Station
- Clubhouse
- Community-Wide WiFi
- Dog Park
- Elevator
- Fitness Center
- Garages
- Lounge
- Maintenance on site
- Pet Washing Station
- Pool
- Property Manager on Site
- Putting Greens
Map of District 1860
Area Scores
Walkability
Moderately walkable
Transit
Some public transit
Driveability
Exceptionally drivable
Bikeability
Fairly bikeable
Walkability measures the walking distance to day-to-day needs.
Transit measures access to public transportation.
Driveability measures congestion, parking availability, and access to major roads.
Bikeability measures the suitability for cycling.
Soundscore™
Busy
A Sound Score rating aggregates noise caused by vehicle traffic, airplane traffic and local sources.
Transit
Commuter Rail
5 min Drive
Commuter Rail
7 min Drive
Airport
20 min Drive

Airport
31 min Drive

Moving to Lincolnwood, Lincolnwood, IL
Shopping Centers
Shoppers will appreciate District 1860 proximity to District 1860 and Binny's Center. District 1860 is 0 miles away, and Binny's Center is within a 4 minute walk.
Commuting
With a TransitScore of 50, District 1860 has some public transit, including 10 transit stops within 4.9 miles. Transit options include Oakton-Skokie and Dempster-Skokie.
Parks and Recreation
Recreational activities near District 1860 are plentiful. Discover 5 parks within 1.8 miles, including Donald W. Lyon Park, Emily Oaks Nature Center, and Laramie Park.
Airports
Living in Lincolnwood provides easy access to Chicago O'Hare International, located just 20 minutes from District 1860. Another nearby airport is Chicago Midway International, located 18.3 miles away.
Local Education
Primary and Secondary Schools

Rutledge Hall Elementary School
Grades K-5
Public

Todd Hall Elementary School
Grades PK-5
Public

Lincoln Hall Middle School
Grades 6-8
Public
Gesher Hatorah
Grades K-8
Private
Hillel Torah North Suburban Day School
Grades PK-8
Private

Niles West High School
Grades 9-12
Public

CICS Northtown
Grades 9-12
Public
Greater Chgo Alt-Intensive
Grades K-12
Private
Data provided by GreatSchools.org © 2026. All rights reserved.

Colleges and Universities
| School | Commute Time (Distance) |
|---|---|
| Oakton C.C., Skokie Campus | Walk: 15 min (0.8 mi) |
| Northeastern Ill. Univ. | Drive: 7 min (3.3 mi) |
| North Park University | Drive: 7 min (3.5 mi) |
| Loyola University, Lakeshore | Drive: 10 min (4.9 mi) |
About District 1860
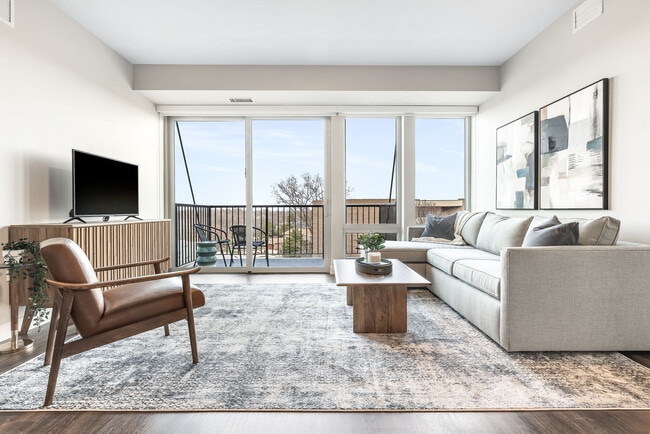
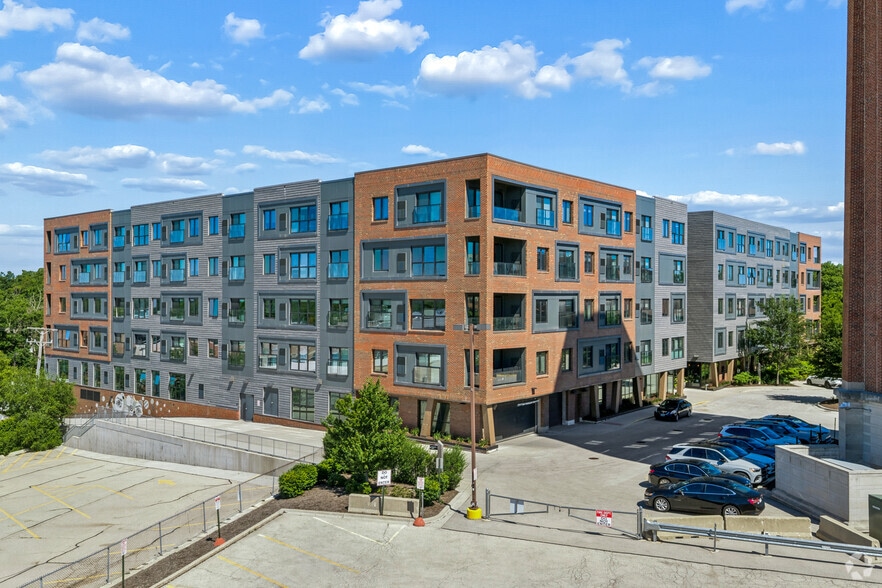
District 1860 is the very best of city-meets-suburbs. Luxury apartments located in the vibrant Village of Lincolnwood, this brand-new living, dining, and shopping community is only a short commute from downtown Chicago. Residents can enjoy exciting… restaurants and retail just outside their front door, including Mia Francesca, Fatpour, Fat Rosie’s, and Amazon Fresh Grocery coming soon. District 1860 offers beautiful tree-lined streets, community parks, and great schools, making District 1860 an ideal place to live.
District 1860 is the very best of city-meets-suburbs. Luxury apartments located in the vibrant Village of Lincolnwood, this brand-new living, dining, and shopping community is only a short commute from downtown Chicago. Residents can enjoy exciting restaurants and retail just outside their front door, including Mia Francesca, Fatpour, Fat Rosie’s, and Amazon Fresh Grocery coming soon. District 1860 offers beautiful tree-lined streets, community parks, and great schools, making District 1860 an ideal place to live.
District 1860 is an apartment community in Lincolnwood, IL
Contact
Lincolnwood, IL 60712
- Sunday 10:00 AM – 5:00 PM
- Monday 10:00 AM – 6:00 PM
- Tuesday 10:00 AM – 6:00 PM
- Wednesday 10:00 AM – 6:00 PM
- Thursday 10:00 AM – 6:00 PM
- Friday 10:00 AM – 6:00 PM
- Saturday 10:00 AM – 5:00 PM
Renter Reviews
For District 1860
29 Ratings & Reviews
-
9/7/26
Verified Renter
Unfortunately this is a poorly maintained and unclean building. Managements cost effective cuts have resulted in a deteriorating living environment. Management is a revolving door, and many tenants are leaving which explains the great $ deals being offered.
Review from Apartments.com
1 Person Found This Helpful
District 1860 Gallery


Nearby Properties You Might Like
Within 50 Miles of District 1860
Find More Rentals in Lincolnwood
Bedrooms
Other Types of Rentals
Lincolnwood Apartments by Amenity
- Pet-Friendly Apartments in Lincolnwood
- Furnished Apartments in Lincolnwood
- Apartments with a Pool in Lincolnwood
- Apartments with Wheelchair Access in Lincolnwood
- Apartments with Washer & Dryer in Lincolnwood
- Apartments with Utilities Included in Lincolnwood
- Apartments with a Garage in Lincolnwood
- Apartments with EV Charging in Lincolnwood
- Apartments with a Virtual Tour in Lincolnwood
Apartment Specialties
Find More Rentals Nearby…
Cities
Neighborhoods
Contact This Property
(224) 803-3200Languages: English
Open 10:00 AM – 5:00 PM Today