
TGM Springbrook
1 - 2 Beds
$1,599 - $2,663


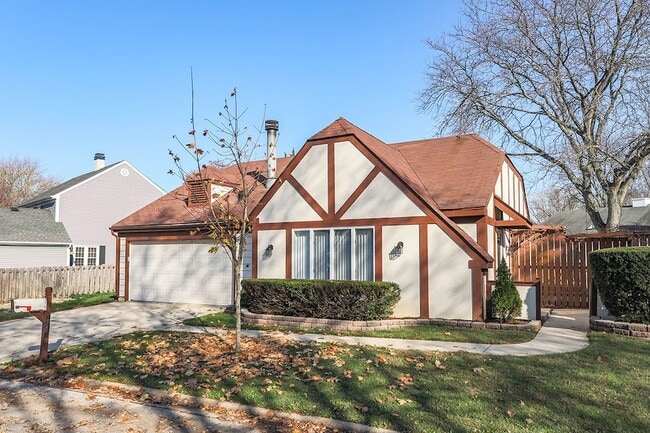
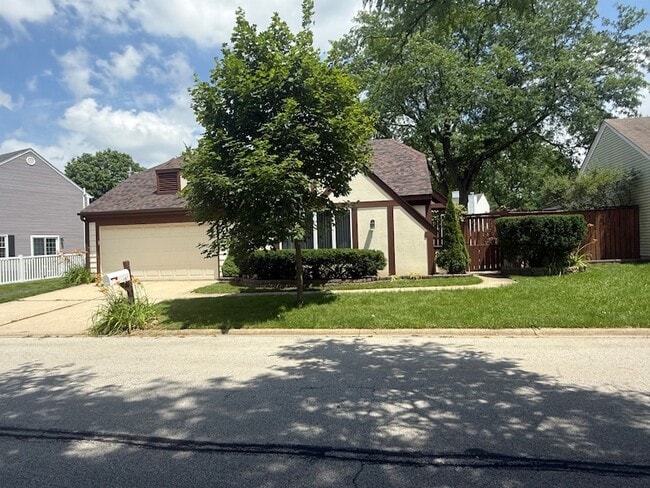
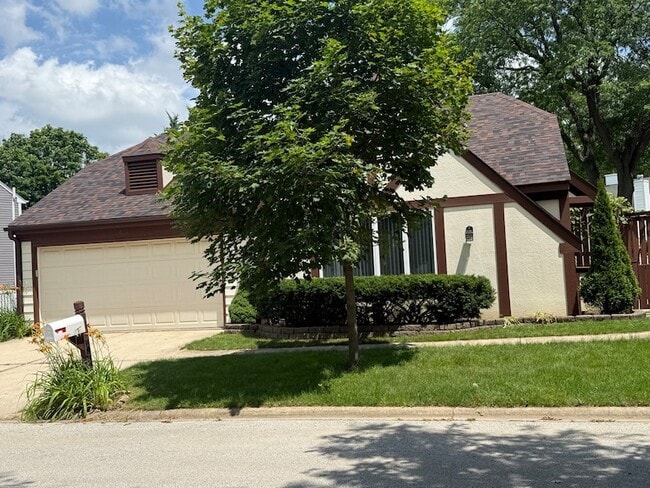
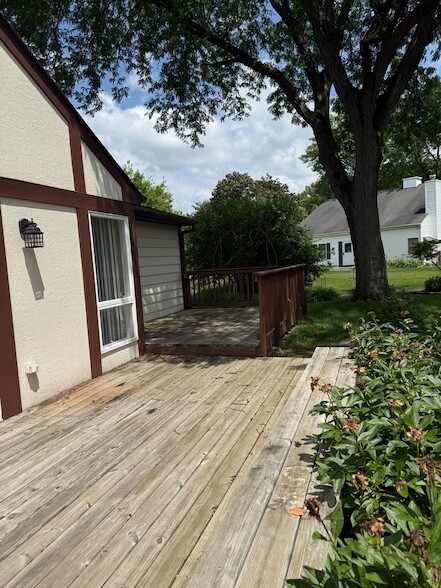
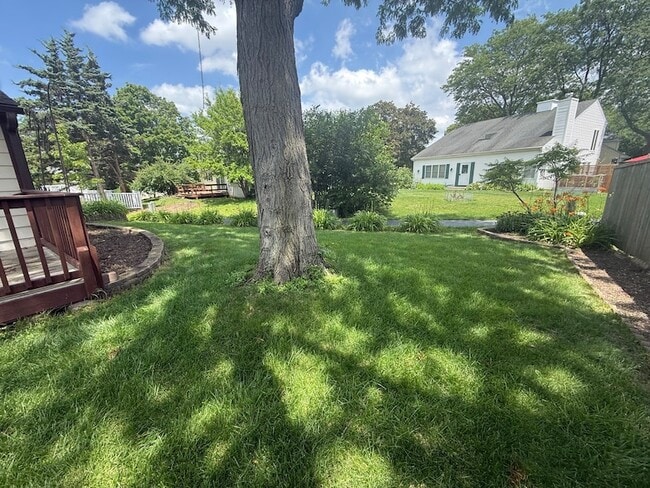
Much sought after Green Trails offers a True Ranch with 2 car attached garage ** Wood laminate floors in the BRs ** Kitchen with granite countertops opens to... the Family Room with ceramic tiles ** Stainless steel kitchen appliances ** MBR with private FULL Bath ** Decent size Living Room * NewerHot water heater ** Newer HVAC system ** Private Courtyard entrance ** New Roof and Siding **NEW Deck with privacy fence ** Excellent school district **Renowned District 203 schools - Highlands Elementary, Kennedy Junior High school - Just blocks away and Naperville North High School ** Close to major highways, train station and shopping* Move in condition ** Landlord prefers 24 month lease **Please provide W2, recent paystub, copy of DL and MLS application.
12 Month Lease
2851 Garden Dr is a single-family home for rent in Lisle, IL
The fees below are based on community-supplied data and may exclude additional fees and utilities.
Property Fee Disclaimer Based on community-supplied data and independent market research. Subject to change without notice. May exclude fees for mandatory or optional services and usage-based utilities.
There are many qualities and skills that go into being an excellent and successful Real Estate Professional - integrity, honesty, market knowledge, marketing savvy, effective negotiation skills all of which are hallmarks of how I work and have helped me grow in my profession. I listen to my client's needs and I am accessible whenever needed. I work hard and continually improve my marketing skills. I use the latest technology to successfully market my listings and search listings. My clients needs are a priority to me and I am very thankful to all of them who have referred me to their friends and families.
Walkability
Fairly walkable40 / 100
Driveability
Very drivable80 / 100
Bikeability
Moderately bikeable60 / 100

Soundscore ™
Active78 / 100


Highlands Elementary School
Grades K-5
Public

Goodrich Elementary School
Grades PK-5
Public

Kennedy Junior High School
Grades 6-8
Public

The Mansion School
Grades PK-8
Private
Naperville North High School
Grades 9-12
Public
Montessori Moppet Centre Inc
Grades K-12
Private
Data provided by GreatSchools.org © 2026. All rights reserved.

School
Commute Time (Distance)
Benedictine University
Drive: 4 min (1.4 mi)
North Central College
Drive: 8 min (3.3 mi)
College of DuPage
Drive: 17 min (7.7 mi)
Midwestern Univ., Davenport
Drive: 20 min (9.8 mi)
Shoppers will appreciate 2851 Garden Dr proximity to College Square Shopping Center, Huntington Shopping Centre, and Green Trails Shopping Center. College Square Shopping Center is 0.6 miles away, and Huntington Shopping Centre is within a 23 minute walk.
Recreational activities near 2851 Garden Dr are plentiful. Discover 5 parks within 4.4 miles, including Jurica-Suchy Nature Museum, Four Lakes Village, and DuPage Children's Museum.
Living in Naperville/Lisle provides easy access to Chicago Midway International, located just 37 minutes from 2851 Garden Dr. Another nearby airport is Chicago O'Hare International, located 26.8 miles away.
Within 50 Miles of 2851 Garden Dr




