
828 E 14th St, Lombard, IL 60148
What This House Offers
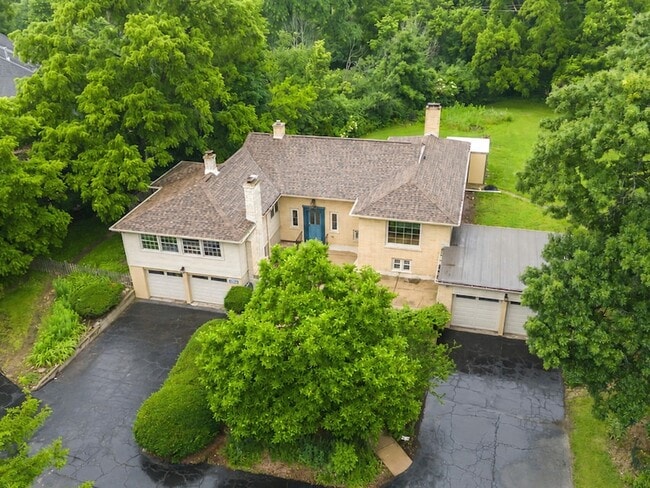
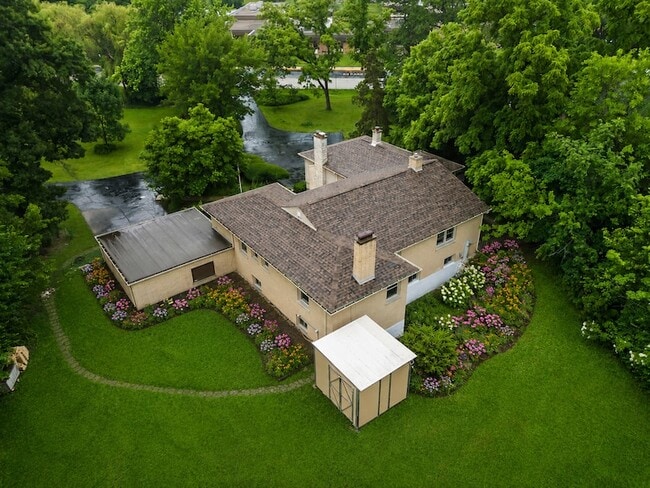
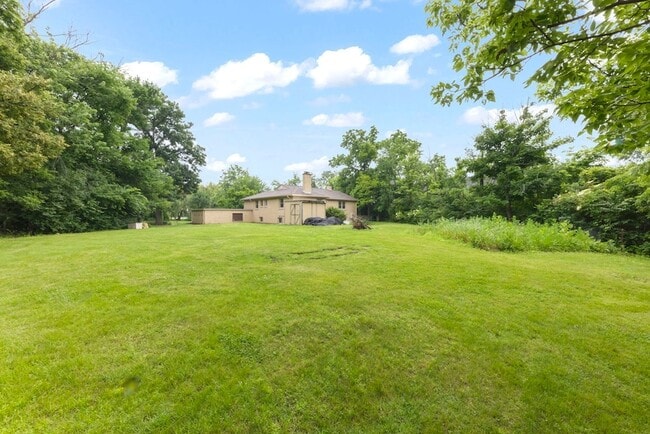
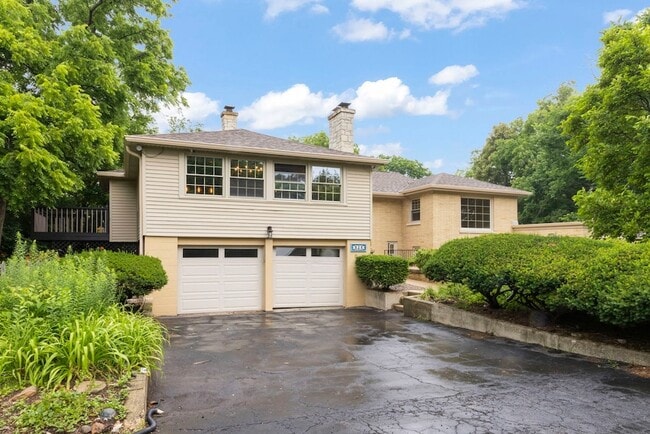
Prime, one-of-a-kind 1.3-acre assemblage in a sought-after part of Lombard. Two lots being sold together, offering builders and developers a rare land opportunity in a well-established DuPage County location. Significant lot size and location make this a must-see for anyone evaluating infill or multi-lot development in the area. An existing split-level home provides holding income or renovation potential. 828 E 14th Street is privately situated on 1.3 acres, offering 4 bedrooms, 2 full baths, and 4 half baths! Nearly 4000 sf of finished living space! Welcome to your own private sanctuary located in beautiful Lombard. You'll feel like you're living in the country, having back, front, and side yards, but only minutes from everything. A house like this, with this much land, greenery, and endless potential, is almost nonexistent in Lombard and also offers the versatility of a perfect in-law /teen arrangement. As you approach the property, you'll notice the circular driveway, large concrete porch, and outdoor fireplace. A perfect outdoor retreat. As you walk in, you'll love the spacious foyer w/walk in coat closet and powder room. Head upstairs where you'll find the oversized primary bedroom boasting HW floors, a WIC, a second closet, a fireplace, and a half bath. The 2nd large bedroom has HW floors, a half bath, and a separate shower. The 3rd bedroom has 2 closets and a half bath. Head to the stunning, open living room and dining room. Endless sunlight abounds through all the windows overlooking the gorgeous lush green, private front yard with colorful perennials. This stand-out LR/DR also features vaulted ceilings with ornate wood beams, the focal point - the fireplace, and gleaming HW floors. For the chef/baker, you'll love the updated kitchen w/white shaker cabinets, granite counters, a huge marble island, SS appliances, and a walk-in pantry. Off the kitchen is a spacious deck. Perfect for entertaining and/or grilling. The fully finished walkout lower level is a must-see. Leading into it is a powder room. The lower level features a second full kitchen w/SS appliances, bedroom and full updated bathroom, living room area, and a w/b fireplace. Ideal in-law arrangement or teen/young adult suite. There is also a large laundry room and a utility room with plenty of storage space. This house also includes a 5-car attached, heated, tandem garage. The one garage includes laundry hook-ups, a utility sink, AC, and ductwork. You can easily convert part of it into living space and still have a 2-car garage on that side of the home. The other garage is tandem and can fit 3 cars. Enjoy a cup of warm coffee on the quiet, breezy front deck. Gorgeous trees and plants surround this home. Enjoy the summer in the huge, private backyard w/large shed where you plant a huge garden, install a pool, or both. The lush greenery surrounding this property really is the standout feature. A 1.3-acre footprint in a quiet, serene part of the Lilac Village is rare, offering compelling possibilities; build a second home on the additional lot, reside in this amazing home, or subdivide for new construction. Located across the street from York Center Elementary School. Proximity to downtown Lombard, the newly updated Yorktown Center, Oak Brook Promenade and Mall, and easy access to 290 and 355. Start the summer in your new home!
Unit
Home Features
- Air Conditioning
- Ceiling Fans
- Deck
- Dining Room
- Dishwasher
- Family Room
- Fireplace
- Hardwood Floors
- Heating
- Kitchen
- Microwave
- Range
- Refrigerator
- Stainless Steel Appliances
- Views
- Washer/Dryer
- Washer/Dryer Hookup
Community Features
- Garages
- Laundry Facilities
828 E 14th St is a single-family home for rent in Lombard, IL
Fees & Policies
The fees below are based on community-supplied data and may exclude additional fees and utilities.
-
Garage Attached
-
Garage
Cats Allowed
-
Cats Allowed
Property Fee Disclaimer: Based on community-supplied data and independent market research. Subject to change without notice. May exclude fees for mandatory or optional services and usage-based utilities.
Home Details
Home Design
- Built in 1950
- Brick Exterior Construction
- Vinyl Siding
- Asphalt Roof
- Concrete Perimeter Foundation
Interior Spaces
- Family Room with Fireplace
- 3 Fireplaces
- Living Room with Fireplace
- Cathedral Ceiling
- Entrance Foyer
- Combination Dining and Living Room
- Ceiling Fan
- Wood Burning Fireplace
- 3927 Sq Ft Home
- 2-Story Property
Kitchen
- Second Kitchen
- Stainless Steel Appliances
- Breakfast Bar
- Range
- Microwave
- Dishwasher
Flooring
- Wood Flooring
Bedrooms and Bathrooms
- Fireplace in Primary Bedroom
- Separate Shower
- 6 Bathrooms
- 4 Bedrooms | 6 Bathrooms
- 4 Bedrooms
- 4 Potential Bedrooms
Laundry
- Laundry Room
- Dryer
- Sink Near Laundry
- Washer
Home Security
- Carbon Monoxide Detectors
Parking
- Circular Driveway
- 5 Car Attached Garage
- Tandem Parking
- Heated Garage
- Parking Available
- Garage Door Opener
- Parking Included in Price
Outdoor Features
- Deck
- Patio
- Shed
- Fire Pit
Lot Details
- Wooded Lot
- Backs to Trees or Woods
- Corner Lot
- Lot Dimensions are 125x300
Schools
- York Center Elementary School
- Jackson Middle School
- Willowbrook High School
Utilities
- Forced Air Heating and Cooling System
- Gas Water Heater
- Lake Michigan Water
- 200+ Amp Service
- Circuit Breakers
- Heating System Uses Natural Gas
- Public Sewer
Listing and Financial Details
- Security Deposit $3,450
- Property Available on 2026-09-01
- Rent includes lawn care
Community Details
Amenities
- Laundry Facilities
Pet Policy
- Dogs and Cats Allowed
- Pets up to 20 lbs
Explore Commute Options
What's nearby 828 E 14th St
About the Listing Agent

“Being a Realtor isn’t just a job for me. It’s my passion. I am greatly rewarded by handing the keys to first-time home buyers for their new home because I really believe there’s no place like home. My goal is to make your real estate transaction as stress-free as possible and yes, fun.” Annamarie Moise Dedicated, energetic and hard-working are some of the words Annamarie Moise’s clients use to describe her. As a former accountant and HR Manager, she provides her clients with a perfect blend of attention to detail and proficiency in finance with her personal qualities of being outgoing, perceptive and compassionate. She offers her clients a precise, tailored approach to buying or selling their home.
Area Scores
Walkability
Fairly walkable
Transit
Limited public transit
Driveability
Exceptionally drivable
Bikeability
Moderately bikeable
Walkability measures the walking distance to day-to-day needs.
Transit measures access to public transportation.
Driveability measures congestion, parking availability, and access to major roads.
Bikeability measures the suitability for cycling.
Soundscore™
Active
A Sound Score rating aggregates noise caused by vehicle traffic, airplane traffic and local sources.
Travel and Transit
Commuter Rail
7 min Drive
Commuter Rail
8 min Drive
Airport
27 min Drive

Airport
28 min Drive

Local Education
Primary and Secondary Schools

Stevenson School
Grades K-5
Public

York Center Elementary School
Grades K-5
Public
Salt Creek Elementary School
Grades PK-5
Public

Jackson Middle School
Grades 6-8
Public
Trinity Lutheran School
Grades PK-8
Private

Willowbrook High School
Grades 9-12
Public
Data provided by GreatSchools.org © 2026. All rights reserved.

Colleges and Universities
| School | Commute Time (Distance) |
|---|---|
| Midwestern Univ., Davenport | Drive: 7 min (3 mi) |
| Elmhurst University | Drive: 13 min (6 mi) |
| Wheaton College, Wheaton | Drive: 14 min (6.4 mi) |
| College of DuPage | Drive: 14 min (6.7 mi) |
Discover Northeast DuPage County, Lombard, IL
Shopping Centers
Shoppers will appreciate 828 E 14th St proximity to Yorkshire Plaza, York Center Plaza, and Village Plaza. Yorkshire Plaza is 0.6 miles away, and York Center Plaza is within a 9 minute walk.
Commuting
With a TransitScore of 30, 828 E 14th St has limited public transit, including 8 transit stops within 20 miles. Transit options include Forest Park Station and Harlem Station (Blue Line - Forest Park Branch).
Parks and Recreation
Recreational activities near 828 E 14th St are plentiful. Discover 5 parks within 4.7 miles, including Lyman Woods Interpretive Center, Lilacia Park, and Mayslake Forest Preserve.
Airports
Living in Northeast DuPage County provides easy access to Chicago Midway International, located just 28 minutes from 828 E 14th St. Another nearby airport is Chicago O'Hare International, located 19.5 miles away.
Avoid Scams
Protect yourself from fraud. Do not send money to anyone you don't know.
Nearby Properties You Might Like
Within 50 Miles of 828 E 14th St






Find More Rentals in Lombard
Bedrooms
Other Types of Rentals
Lombard Houses for Rent by Amenity
Find More Rentals Nearby…
Cities
Neighborhoods