
TGM NorthShore
1 - 2 Beds
$2,179 - $5,053


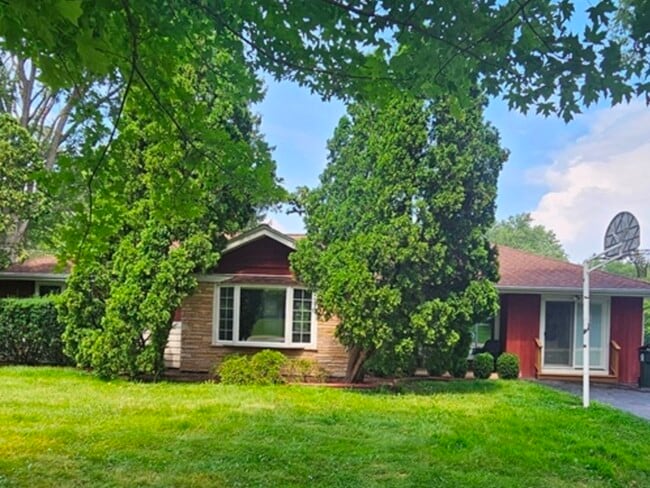
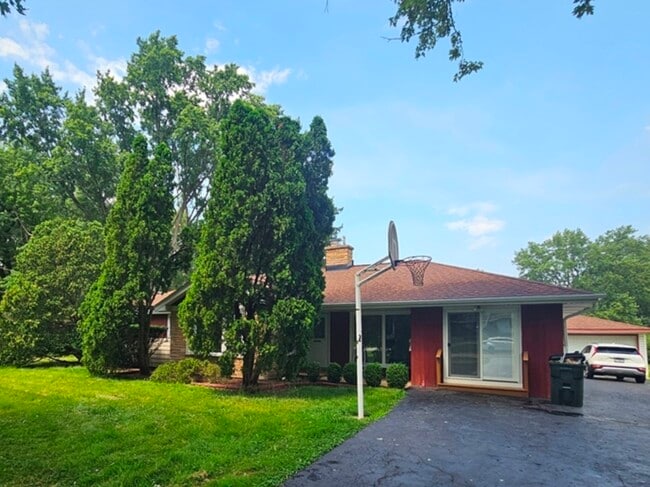
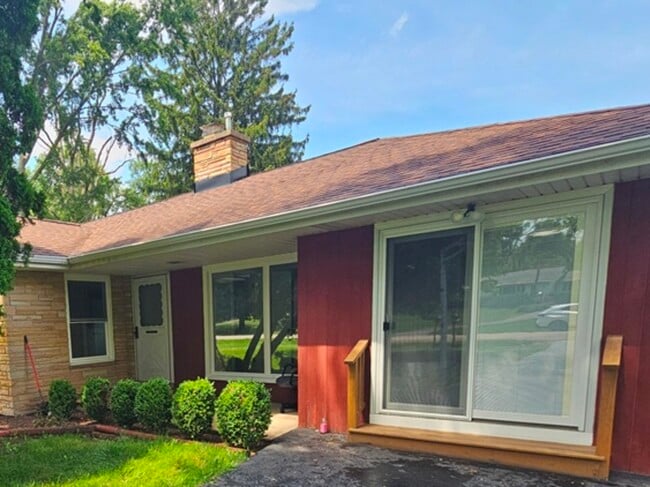
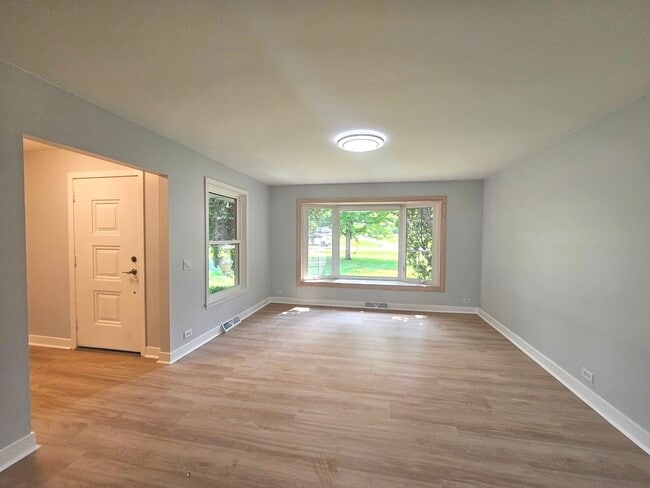
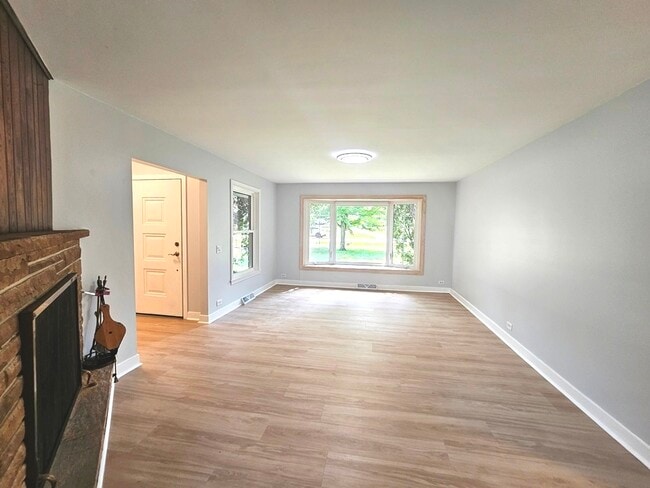
This beautifully remodeled brick ranch sits on a full acre in the Stevenson High School District. Light hardwood floors brighten every room,while the oversized... living room with a brick fireplace makes for a cozy gathering spot. The updated kitchen features new stainless-steel appliances and an easy flow for everyday living. With 4 bedrooms,2 refreshed baths,a separate family room that can double as a 4th bedroom,plus office,a spacious laundry room,and a playroom,this home fits any lifestyle. Outside,enjoy a large deck,a sprawling backyard with a shed,and a unique underground tornado shelter. All in a peaceful neighborhood with unbeatable access to dining,shopping,and entertainment. MLS# MRD12709049
Based on information submitted to the MLS GRID as of [see last changed date above]. All data is obtained from various sources and may not have been verified by broker or MLS GRID. Supplied Open House Information is subject to change without notice. All information should be independently reviewed and verified for accuracy. Properties may or may not be listed by the office/agent presenting the information. Some IDX listings have been excluded from this website. Prices displayed on all Sold listings are the Last Known Listing Price and may not be the actual selling price.
7056 Osage Rd is a single-family home for rent in Long Grove, IL
The fees below are based on community-supplied data and may exclude additional fees and utilities.
Property Fee Disclaimer Based on community-supplied data and independent market research. Subject to change without notice. May exclude fees for mandatory or optional services and usage-based utilities.

Copyright © 2026 Midwest Real Estate Data, LLC. All rights reserved. All information provided by the listing agent/broker is deemed reliable but is not guaranteed and should be independently verified.
Walkability
Fairly walkable40 / 100
Driveability
Very drivable80 / 100
Bikeability
Somewhat bikeable30 / 100

Soundscore ™
Active74 / 100


West Oak Intermediate School
Grades K-5
Public

Diamond Lake School
Grades PK-5
Public
Montessori & Music Center
Grades PK-5
Private

West Oak Middle School
Grades 6-8
Public

Adlai E Stevenson High School
Grades 9-12
Public
Carmel Catholic High School
Grades 9-12
Private
Quentin Road Christian School
Grades K-12
Private
Data provided by GreatSchools.org © 2026. All rights reserved.

School
Commute Time (Distance)
Coll. of Lake Co., Southlake
Drive: 8 min (4.3 mi)
Coll. of Lake Co., Grayslake
Drive: 18 min (9.4 mi)
Lake Forest College
Drive: 20 min (9.9 mi)
Shoppers will appreciate 7056 Osage Rd proximity to Patriots Plaza, Mundelein Square, and 445 Townline Rd. Patriots Plaza is 0.5 miles away, and Mundelein Square is within a 10 minute walk.
Recreational activities near 7056 Osage Rd are plentiful. Discover 1 park within 5 miles, including Heron Creek Preserve.
Living in Southwest Lake County provides easy access to Chicago O'Hare International, located just 35 minutes from 7056 Osage Rd. Another nearby airport is Chicago Midway International, located 43.4 miles away.
Within 50 Miles of 7056 Osage Rd




