
- Bedrooms
- 22 Beds
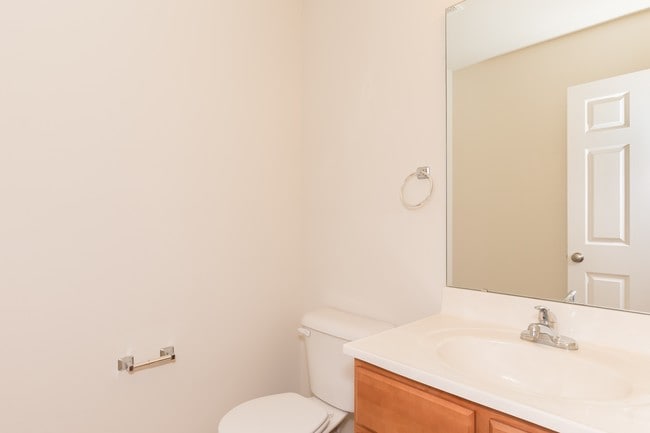
- Bathrooms
- 2.52.5 Baths
- Sq. Ft.
- 1,252 sq ft
Pricing and Floor Plans
Hayden B1
Show Floor Plan Details Hide Floor Plan Details
Unable to load floor plan details.
9671-06
$1,350
1,252 Sq. Ft.
Now
9663-05
$1,350
1,252 Sq. Ft.
Sep. 30
9664-01
$1,350
1,252 Sq. Ft.
Oct. 2
Property Map
Select a unit to view pricing and availability
Details
Lease Term Options
- 3 - 18 Month Leases
Property Information
- Built in 2012
- 64 units2 stories
Fees & Policies
The fees below are based on community-supplied data and may exclude additional fees and utilities.
One-Time Basics
Due at Move-In
-
Deposit$500
-
Other
Dogs Allowed
-
Dog Fee$300
-
Dog Rent$35 / mo
Restrictions
Unfortunately, we can’t allow Akitas, Alaskan Malamutes, American Staffordshire Terriers, Bull Mastiffs, Chow Chows, Doberman Pinschers, German Shepherds, Huskies, Mastiffs (including Bull Mastiffs, Cane Corso Mastiffs, English Mastiffs, Italian Mastiffs, Neapolitan Mastiffs, and Tibetan Mastiffs), Pit Bulls, Presa Canarios, Rottweilers, and Wolf hybrids. In addition, the Russian Bear Dog is not permitted at this time. We’re restricted by our insurance policy, otherwise we would allow all breeds
Comments
2 pets per household
Cats Allowed
-
Cat Fee$300
-
Cat Rent$35 / mo
Restrictions
None
Comments
2 pets per household
Property Fee Disclaimer: Based on community-supplied data and independent market research. Subject to change without notice. May exclude fees for mandatory or optional services and usage-based utilities.
Explore Commute Options
Property Highlights
- Smoke-free units
- Pet Waste Stations
- Private Entry
- Utility Connection Concierge
- Ceiling fans & Double-pane Windows
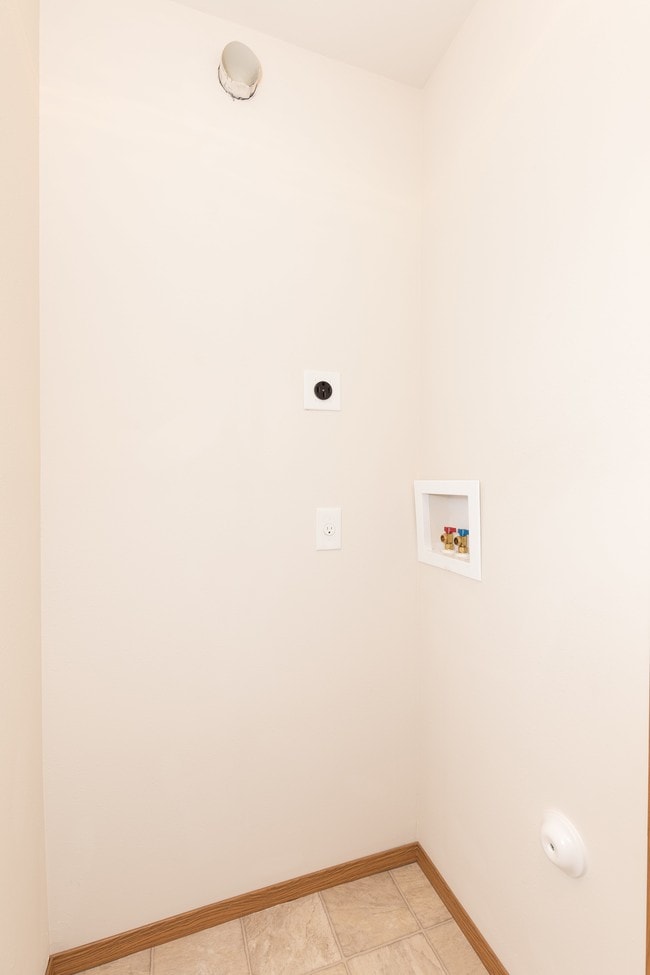
- Washer/Dryer hookup & Handrails
- Cable & High-speed Internet Ready
- Flexible Rent Payments *third party*
- Parking
- Resident Portal
- Credit Building
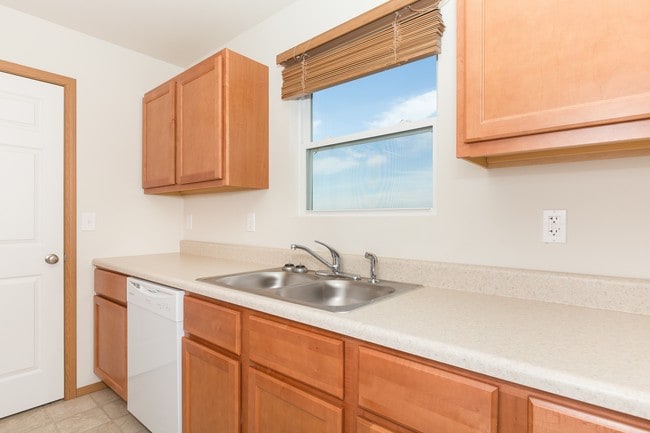
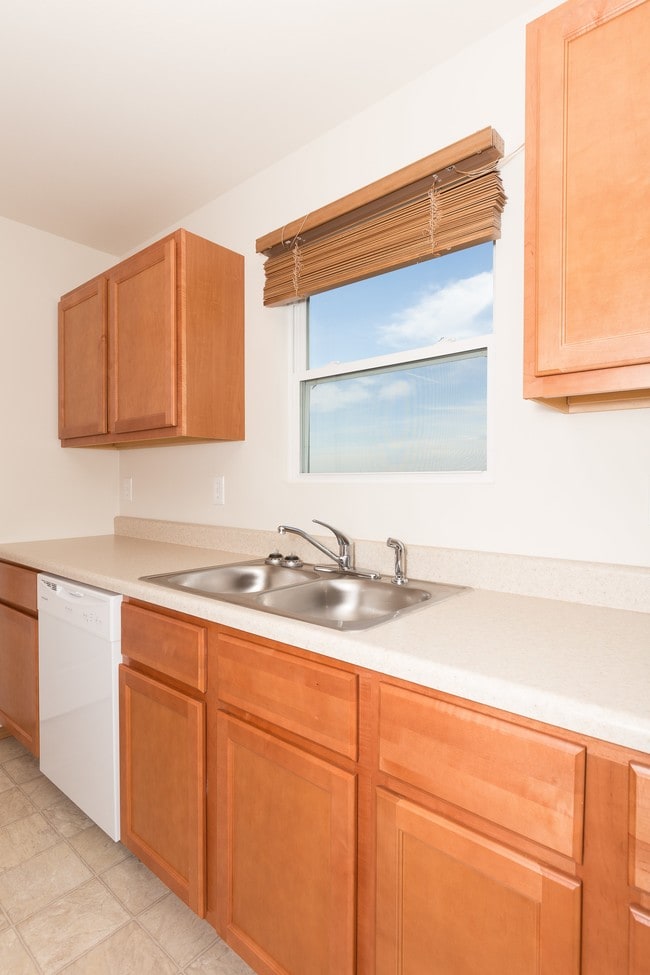
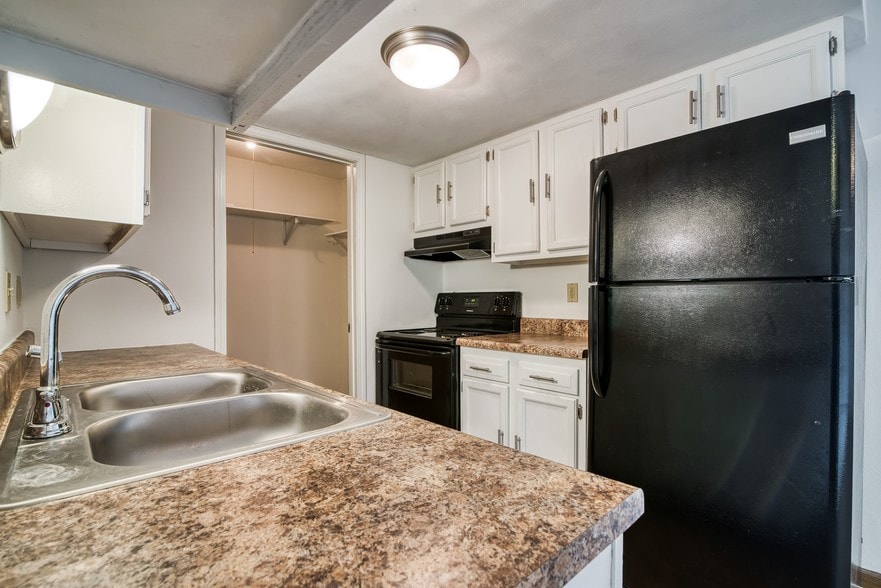
- Dishwasher & Pantry
- Natural Looking Pond
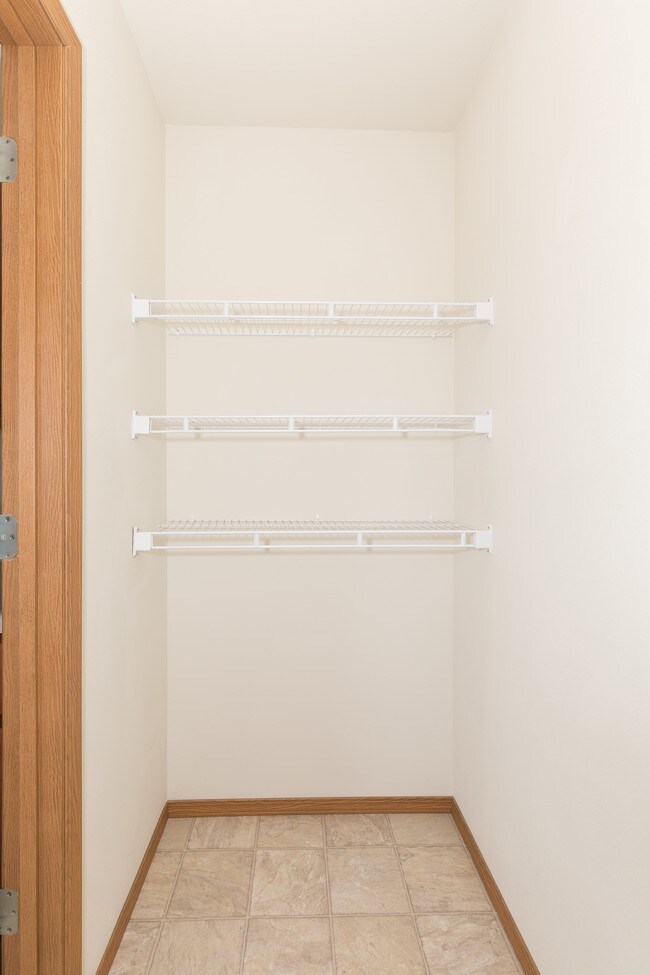
- Spacious bedrooms with walk-in & Linen closets
- Tub
Apartment Features
- Air Conditioning
- Ceiling Fans
- Dishwasher
- Double Pane Windows
- Handrails
- High Speed Internet Access
- Linen Closet
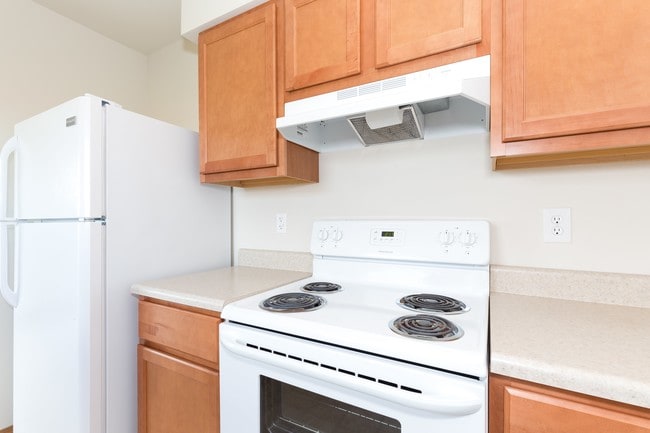
- Oven
- Pantry
- Patio
- Range
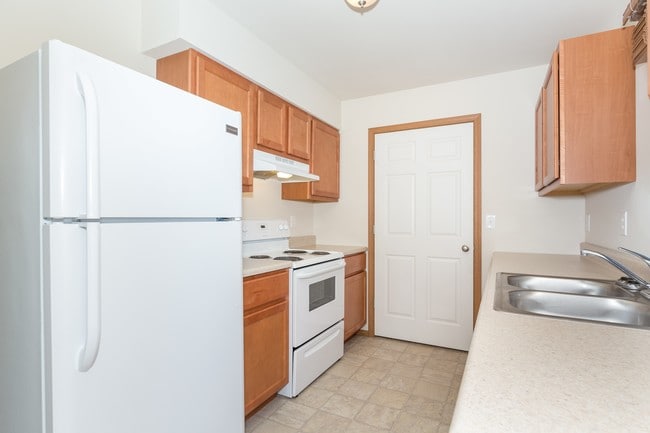
- Refrigerator
- Smoke Free
- Walk-In Closets
- Washer/Dryer Hookup
- Wheelchair Accessible (Rooms)
Community Features
- Concierge
- Online Services
- Pond
- Renters Insurance Program
Map of Storyboard on Hayden
Area Scores
Walkability
Not walkable
Driveability
Exceptionally drivable
Bikeability
Somewhat bikeable
Walkability measures the walking distance to day-to-day needs.
Driveability measures congestion, parking availability, and access to major roads.
Bikeability measures the suitability for cycling.
Soundscore™
Active
A Sound Score rating aggregates noise caused by vehicle traffic, airplane traffic and local sources.
Transit
Commuter Rail
11 min Drive
Airport
15 min Drive

Moving to Outlying St Clair County, Mascoutah, IL
Airports
Living in Outlying St Clair County provides easy access to Scott AFB/Midamerica St Louis, located just 16 minutes from Storyboard on Hayden. Another nearby airport is St Louis Lambert International, located 36.7 miles away.
Local Education
Primary and Secondary Schools

Mascoutah Elementary School
Grades PK-5
Public

Mascoutah Middle School
Grades 6-8
Public

Holy Childhood School
Grades PK-8
Private
Mascoutah High School
Grades 9-12
Public
Data provided by GreatSchools.org © 2026. All rights reserved.

Colleges and Universities
| School | Commute Time (Distance) |
|---|---|
| McKendree University | Drive: 8 min (4.6 mi) |
| SW Illinois Coll., Belleville | Drive: 18 min (11.4 mi) |
About Storyboard on Hayden
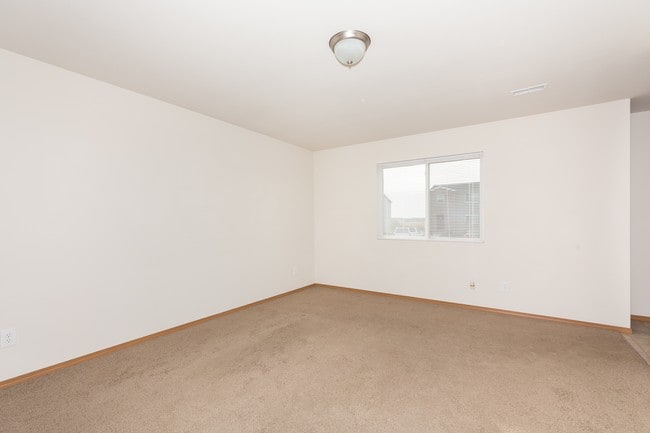
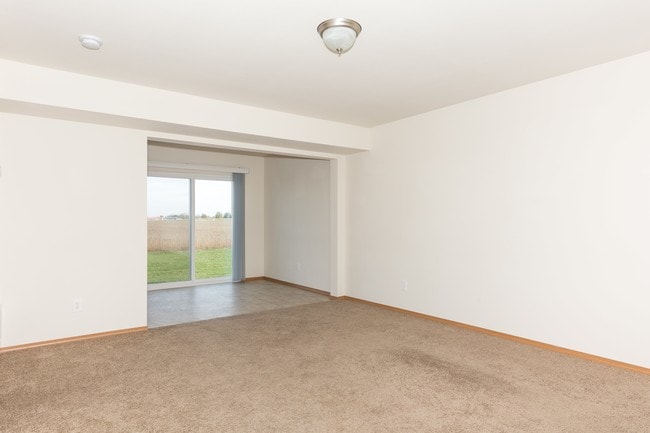
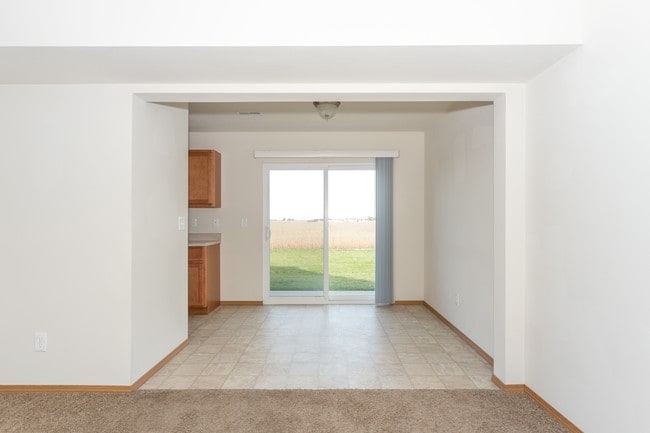
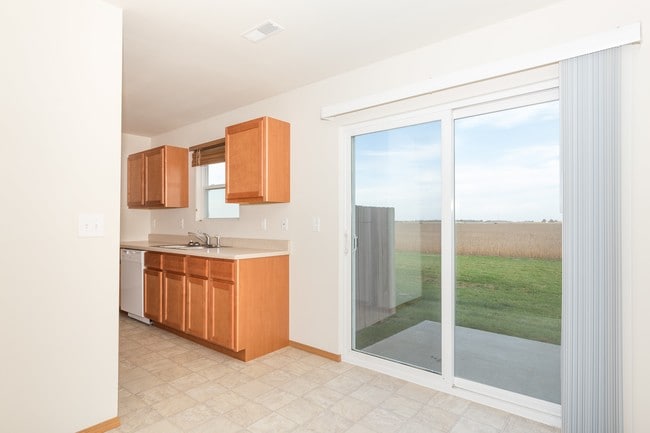
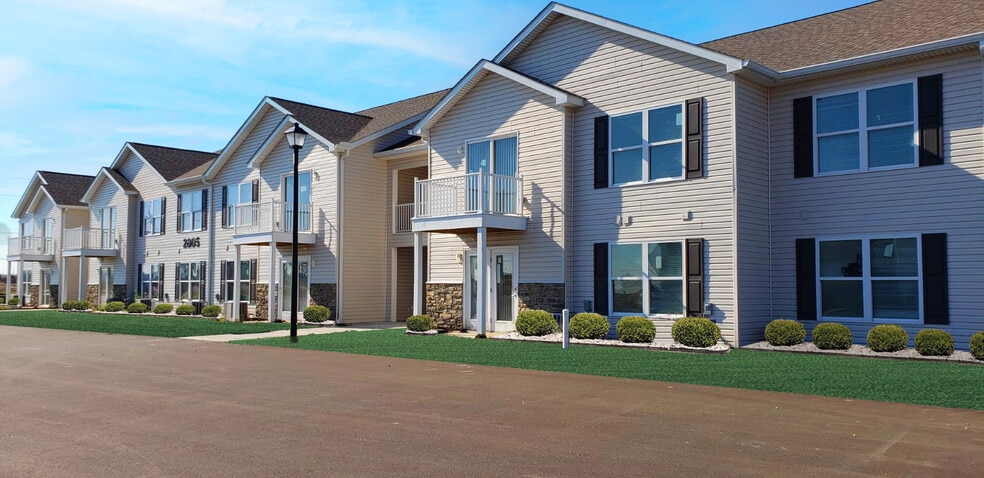
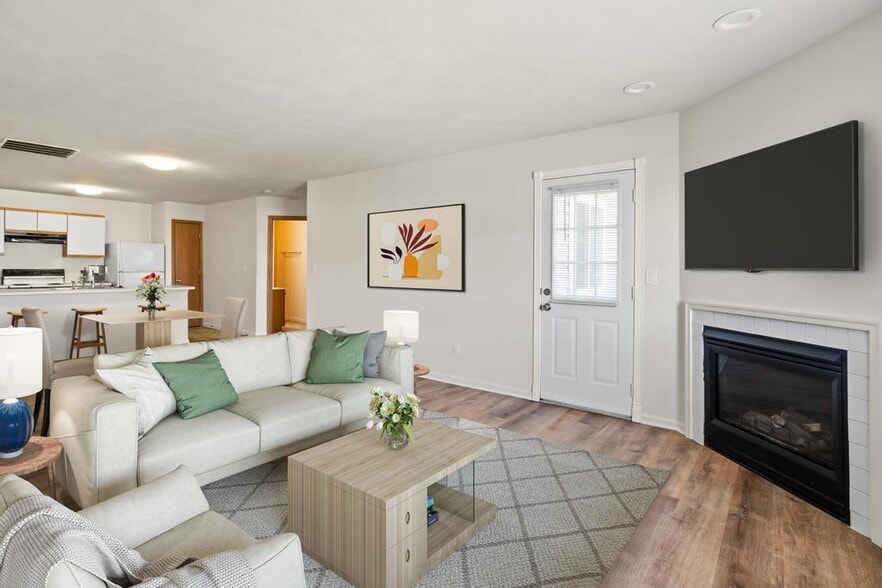
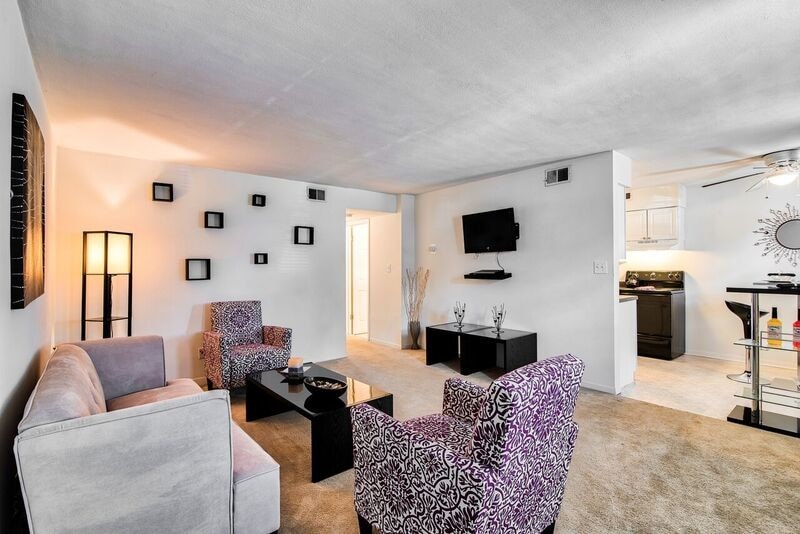
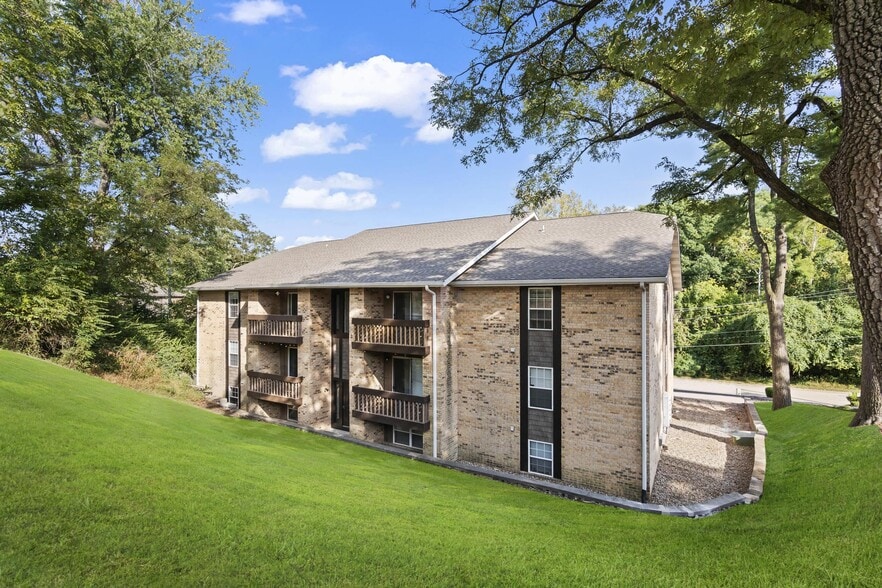
Storyboard on Hayden offers townhome-inspired apartments in the convenient suburban setting of Mascoutah, IL. Akin to the houses found on quiet cul-de-sacs, Storyboard is an oasis of privacy and serenity. Our two-bedroom apartments in two-story, two… and a half-bathroom floor plans are the largest apartments in St. Clair County. Each 1,252 square foot apartment features private entry, private patios, walk-in closets, large windows, and many more thoughtful design elements. Outside, the manicured grounds feature a purposefully natural-looking pond stocked with fish.
Storyboard on Hayden offers townhome-inspired apartments in the convenient suburban setting of Mascoutah, IL. Akin to the houses found on quiet cul-de-sacs, Storyboard is an oasis of privacy and serenity. Our two-bedroom apartments in two-story, two and a half-bathroom floor plans are the largest apartments in St. Clair County. Each 1,252 square foot apartment features private entry, private patios, walk-in closets, large windows, and many more thoughtful design elements. Outside, the manicured grounds feature a purposefully natural-looking pond stocked with fish.
Storyboard on Hayden is a townhome community in Mascoutah, IL
Contact
Mascoutah, IL 62258
- Sunday Closed
- Monday 9:00 AM – 5:00 PM
- Tuesday 9:00 AM – 5:00 PM
- Wednesday 9:00 AM – 5:00 PM
- Thursday 9:00 AM – 5:00 PM
- Friday 9:00 AM – 5:00 PM
- Saturday Closed

Renter Reviews
For Storyboard on Hayden
8 Ratings & Reviews
-
8/15/23
Not the best
Bad Stuff: The apartment was not in the best condition when before we moved in. Baseboards were falling off, carpets were stained, blemishes on the walls, vertical blinds were missing, etc. They do not provide a move in checklist to go over these things with you, so beware.
We had reoccurring issues with drafts from the front door. Maintenance did not do a good job at resealing it. Maintenance will also just let themselves into your apartment even if your ticket did not give them permission.…
There is no on site leasing office and there are no community amenities.
Good stuff: Location is ok and we never had issues with neighbors.Review from Apartments.com
1 Person Found This Helpful
Storyboard on Hayden Gallery
Nearby Properties You Might Like
Within 50 Miles of Storyboard on Hayden
Find More Rentals in Mascoutah
Bedrooms
Type of Rental
Mascoutah Townhomes for Rent by Amenity
Find More Rentals Nearby…
Contact This Property
(618) 716-3607Languages: English
Closed Today