
TGM NorthShore
1 - 2 Beds
$2,139 - $5,053


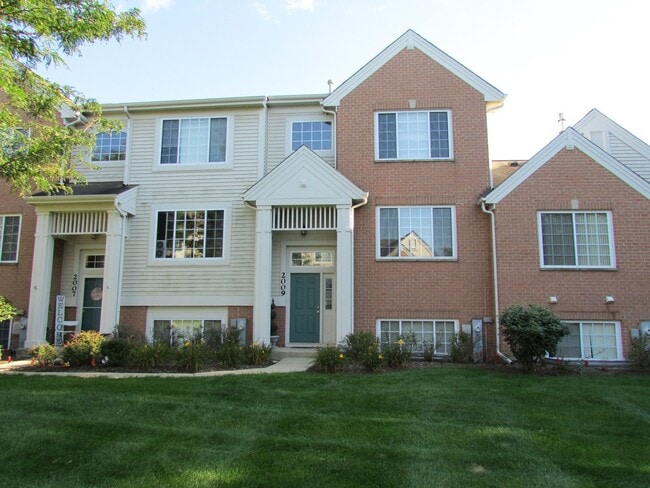
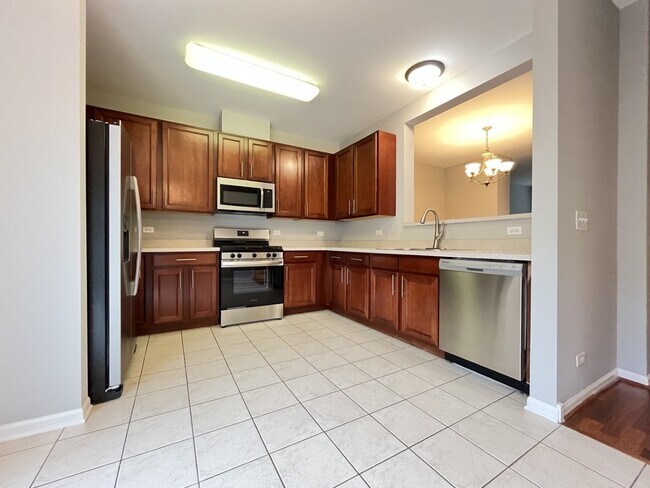
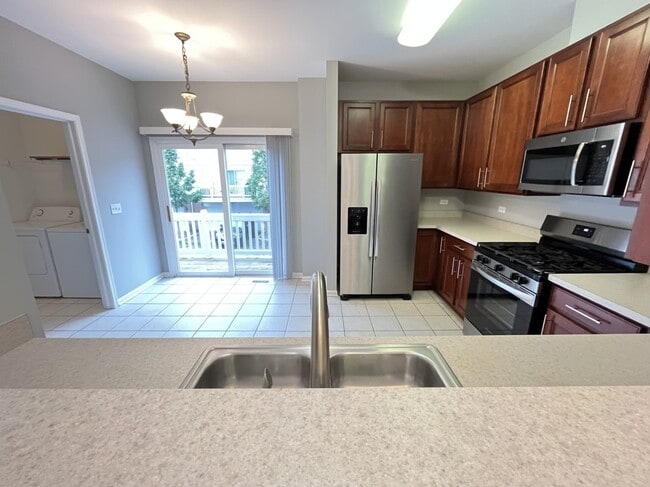
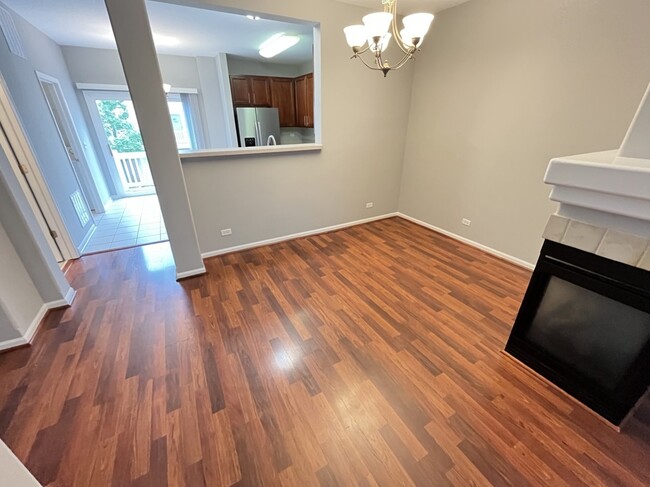
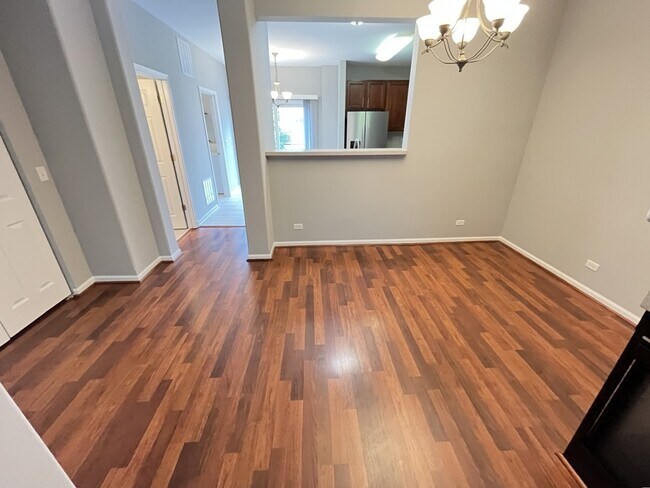
BEAUTIFUL 2 STORY TOWNHOME IN VERY DESIRABLE MORGAN HILL SUBDIVISION. 2 BEDROOMS 2 1/2 BATHROOMS. SPACIOUS KITCHEN WITH STAINLESS STEEL APPLICANCES,REFRIGERATOR... ,STOVE,MICROWAVE,DISHWASHER,DISPOSAL,LARGE EATING AREA,BREAKFAST BAR. SLIDING GLASS DOORS LEAD TO PRIVATE BALCONY. BEAUTIFUL LAMINATE FLOORING IN FORMAL DINING ROOM AND LARGE LIVING ROOM WITH 3-SIDED GAS FIREPLACE. FAMILY ROOM OR LARGE OFFICE IN LOWER LEVEL. 2 MASTER BEDROOMS EACH WITH ITS OWN PRIVATE FULL BATHROOM,WALK IN CLOSET. UNIT JUST PROFESSIONALLY CLEANED. CONVENIENT WASHER & DRYER ON MAIN LEVEL. 2 CAR ATTACHED GARAGE. GREAT LOCATION,SURROUNDED BY LUSH GREEN WIDE OPEN PANORAMIC SPACIOUS GREEN PARK LIKE FIELDS,ETC. MLS# MRD12732309
Based on information submitted to the MLS GRID as of [see last changed date above]. All data is obtained from various sources and may not have been verified by broker or MLS GRID. Supplied Open House Information is subject to change without notice. All information should be independently reviewed and verified for accuracy. Properties may or may not be listed by the office/agent presenting the information. Some IDX listings have been excluded from this website. Prices displayed on all Sold listings are the Last Known Listing Price and may not be the actual selling price.
2009 Concord Dr is a townhome for rent in McHenry, IL
The fees below are based on community-supplied data and may exclude additional fees and utilities.
Property Fee Disclaimer Based on community-supplied data and independent market research. Subject to change without notice. May exclude fees for mandatory or optional services and usage-based utilities.

Copyright © 2026 Midwest Real Estate Data, LLC. All rights reserved. All information provided by the listing agent/broker is deemed reliable but is not guaranteed and should be independently verified.
Walkability
Somewhat walkable30 / 100
Transit
Minimal public transit10 / 100
Driveability
Very drivable80 / 100
Bikeability
Fairly bikeable50 / 100

Soundscore ™
Active78 / 100


Chauncey H Duker School
Grades K-5
Public

Edgebrook Elementary School
Grades PK-5
Public

Mchenry Middle School
Grades 6-8
Public

Lord and Savior Lutheran
Grades PK-8
Private
McHenry Community High School
Grades 9-12
Public
Fox Valley Christian School
Grades K-12
Private
Data provided by GreatSchools.org © 2026. All rights reserved.

School
Commute Time (Distance)
McHenry County College
Drive: 17 min (9.3 mi)
Shoppers will appreciate 2009 Concord Dr proximity to Prarie Pointe, Liberty Square, and 3818-3822 Charles J Miller Rd. Prarie Pointe is 0.5 miles away, and Liberty Square is within a 22 minute walk.
Recreational activities near 2009 Concord Dr are plentiful. Discover 2 parks within 3.7 miles, including Stickney Run and Moraine Hills State Park.
Living in East Suburban McHenry provides easy access to Chicago O'Hare International, located just 59 minutes from 2009 Concord Dr.
Within 50 Miles of 2009 Concord Dr




