
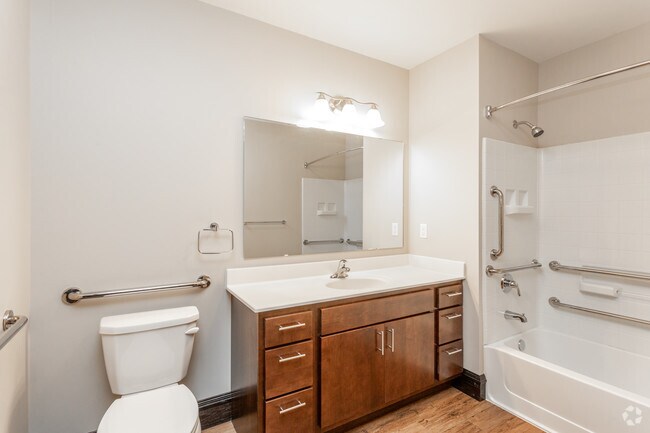
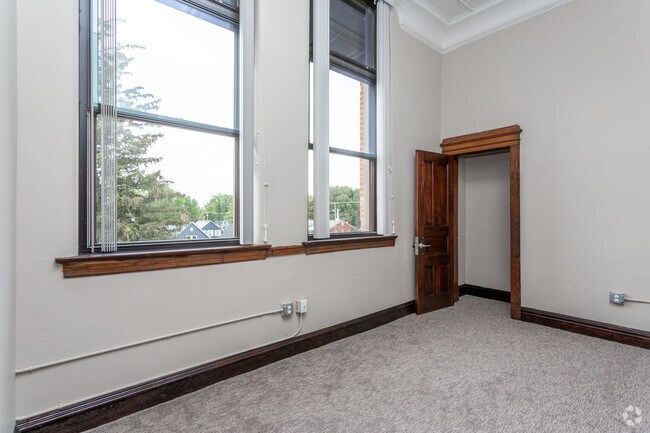
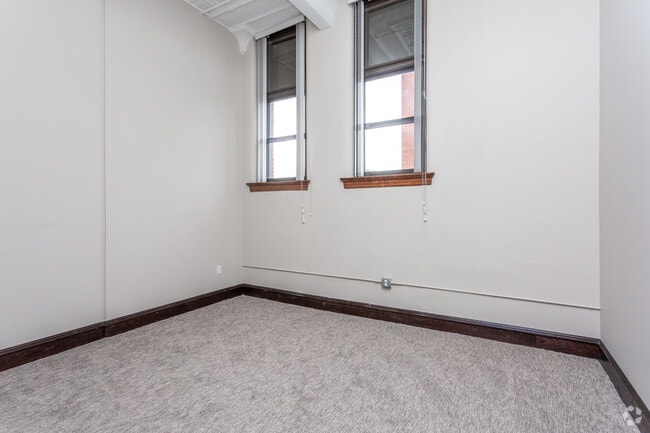
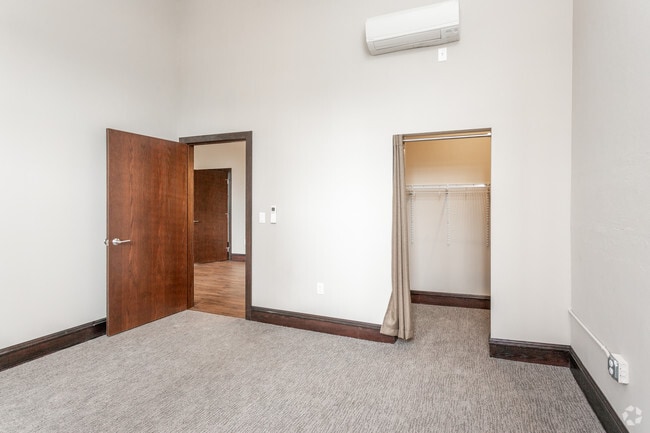
- Bedrooms
- 1 - 21 - 2 Beds
- Bathrooms
- 1 Bath1 Bath
- Sq. Ft.
- 200 - 1,001 sq ft
Pricing and Floor Plans
1901 Type 1
Show Floor Plan Details Hide Floor Plan Details
Unable to load floor plan details.
107
$1,022
567 Sq. Ft.
Now
105
$961
673 Sq. Ft.
Now
106
$961
574 Sq. Ft.
Now
1901 Type 2
Show Floor Plan Details Hide Floor Plan Details
Unable to load floor plan details.
204
$1,125
1,001 Sq. Ft.
Now
301
$1,125
200 Sq. Ft.
Now
1955 Type 3
Show Floor Plan Details Hide Floor Plan Details
Unable to load floor plan details.
1955 Type 5
Show Floor Plan Details Hide Floor Plan Details
Unable to load floor plan details.
1955 Type 10
Show Floor Plan Details Hide Floor Plan Details
Unable to load floor plan details.
1955 Type 8
Show Floor Plan Details Hide Floor Plan Details
Unable to load floor plan details.
1955 Type 7
Show Floor Plan Details Hide Floor Plan Details
Unable to load floor plan details.
1955 Type 1
Show Floor Plan Details Hide Floor Plan Details
Unable to load floor plan details.
1955 Type 11
Show Floor Plan Details Hide Floor Plan Details
Unable to load floor plan details.
1955 Type 4
Show Floor Plan Details Hide Floor Plan Details
Unable to load floor plan details.
1901 Type 6
Show Floor Plan Details Hide Floor Plan Details
Unable to load floor plan details.
New Type 1
Show Floor Plan Details Hide Floor Plan Details
Unable to load floor plan details.
New Type 7
Show Floor Plan Details Hide Floor Plan Details
Unable to load floor plan details.
1901 Type 4
Show Floor Plan Details Hide Floor Plan Details
Unable to load floor plan details.
New Type 3
Show Floor Plan Details Hide Floor Plan Details
Unable to load floor plan details.
1955 Type 6
Show Floor Plan Details Hide Floor Plan Details
Unable to load floor plan details.
1955 Type 9
Show Floor Plan Details Hide Floor Plan Details
Unable to load floor plan details.
1901 Type 5
Show Floor Plan Details Hide Floor Plan Details
Unable to load floor plan details.
New Type 6
Show Floor Plan Details Hide Floor Plan Details
Unable to load floor plan details.
1901 Type 3
Show Floor Plan Details Hide Floor Plan Details
Unable to load floor plan details.
1955 Type 2
Show Floor Plan Details Hide Floor Plan Details
Unable to load floor plan details.
1901 Type 8
Show Floor Plan Details Hide Floor Plan Details
Unable to load floor plan details.
New Type 2
Show Floor Plan Details Hide Floor Plan Details
Unable to load floor plan details.
New Type 5
Show Floor Plan Details Hide Floor Plan Details
Unable to load floor plan details.
1901 Type 7A
Show Floor Plan Details Hide Floor Plan Details
Unable to load floor plan details.
New Type 4
Show Floor Plan Details Hide Floor Plan Details
Unable to load floor plan details.
1901 Type 7
Show Floor Plan Details Hide Floor Plan Details
Unable to load floor plan details.
Income Restrictions
Income restrictions apply to some or all residents. Contact the community for more information.
How To Qualify
Based on the size of your household, your Maximum Annual Income must be equal to or less than the amount listed in this chart.
| # of Persons | 60 % Income Limit |
|---|---|
| 1 | $41,040 |
| 2 | $46,920 |
| 3 | $52,800 |
| 4 | $58,620 |
| 5 | $63,360 |
| 6 | $68,040 |
Details
Property Information
- Built in 2019
- 55 units3 stories
Specialty Housing Details
This property is intended and operated in accordance with the Housing for Older Persons provisions of the Fair Housing Act.
Fees & Policies
The fees below are based on community-supplied data and may exclude additional fees and utilities.
One-Time Basics
Due at Application
-
Application Fee Per Applicant$20
Due at Move-In
-
Security Deposit - Refundable$500
Surface Lot
-
Parking DepositN/A
Comments
Off-street parking available. Please call us for complete parking information.
Dogs Allowed
-
Dogs Allowed
Max of 2, 30 lbs. Weight Limit
Restrictions
Up to 2 small pets. Pets must be under 30lbs. Please call our leasing office for complete Pet Policy information.
Cats Allowed
-
Cats Allowed
Max of 2, 30 lbs. Weight Limit
Restrictions
Up to 2 small pets. Pets must be under 30lbs. Please call our leasing office for complete Pet Policy information.
Property Fee Disclaimer: Based on community-supplied data and independent market research. Subject to change without notice. May exclude fees for mandatory or optional services and usage-based utilities.
Explore Commute Options
Property Highlights
- Storage Units
- Wheelchair Accessible
Apartment Features
- Air Conditioning
- Balcony
- Cable Ready
- Carpet
- Dishwasher
- Disposal
- Handrails
- Hardwood Floors
- High Ceilings
- Intercom
- Island Kitchen
- Linen Closet
- Oven
- Pantry
- Patio
- Range
- Recreation Room
- Refrigerator
- Security System
- Smoke Free
- Tub/Shower
- Views
- Vinyl Flooring
- Walk-In Closets
- Wheelchair Accessible (Rooms)
- Window Coverings
Community Features
- 24 Hour Access
- Business Center
- Clubhouse
- Controlled Access
- Elevator
- Fitness Center
- Grill
- Income Restricted
- Key Fob Entry
- Laundry Facilities
- Lounge
- Maintenance on site
- Picnic Area
- Playground
- Property Manager on Site
- Public Transportation
- Utilities Included
- Vintage Building
Map of Garfield School
Area Scores
Walkability
Fairly walkable
Transit
Some public transit
Driveability
Exceptionally drivable
Bikeability
Fairly bikeable
Walkability measures the walking distance to day-to-day needs.
Transit measures access to public transportation.
Driveability measures congestion, parking availability, and access to major roads.
Bikeability measures the suitability for cycling.
Soundscore™
Active
A Sound Score rating aggregates noise caused by vehicle traffic, airplane traffic and local sources.
Transit
Airport
8 min Drive

Moving to Prospect Park, Moline, IL
Shopping Centers
Shoppers will appreciate Garfield School proximity to Venture Village Crossing Center and City Line Plaza. Venture Village Crossing Center is 1 mile away, and City Line Plaza is within a 31 minute walk.
Commuting
With a TransitScore of 40, Garfield School has some public transit, including 1 transit stop within 47.5 miles. Transit options include Kewanee Amtrak Station.
Parks and Recreation
Recreational activities near Garfield School are plentiful. Discover 3 parks within 4.1 miles, including Longview Park and Conservatory, Mississippi River Visitor Center, and Quad City Botanical Center.
Airports
Living in Prospect Park provides easy access to Quad Cities International, located just 9 minutes from Garfield School.
Local Education
Primary and Secondary Schools

Denkmann Elementary School
Grades K-5
Public
Hamilton Elementary School
Grades PK-5
Public

Longfellow Elementary School
Grades PK-5
Public
John Deere Middle School
Grades 6-8
Public
Moline Sr High School
Grades 9-12
Public

Quad Cities Christian School
Grades PK-12
Private
Data provided by GreatSchools.org © 2026. All rights reserved.

Colleges and Universities
| School | Commute Time (Distance) |
|---|---|
| Augustana College | Drive: 10 min (3.8 mi) |
| Black Hawk College | Drive: 12 min (5.1 mi) |
| Palmer College of Chiropractic | Drive: 13 min (6.7 mi) |
| St. Ambrose University | Drive: 15 min (7.1 mi) |
About Garfield School
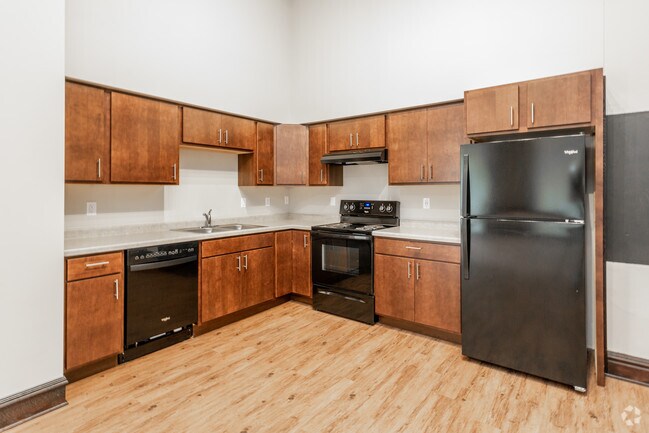
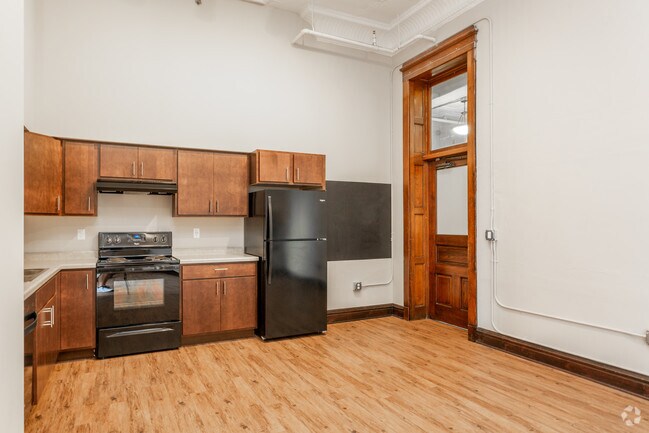
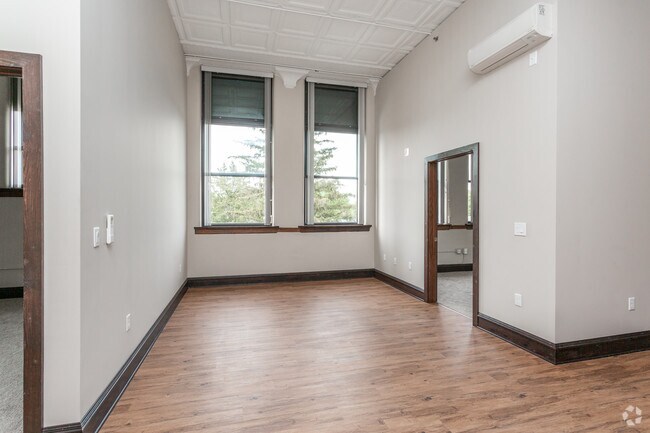
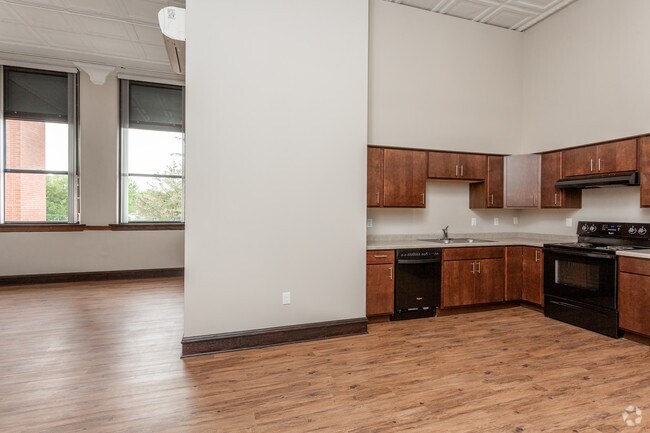
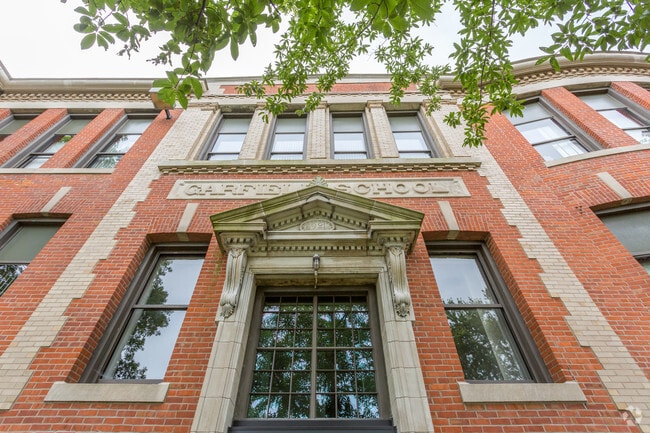
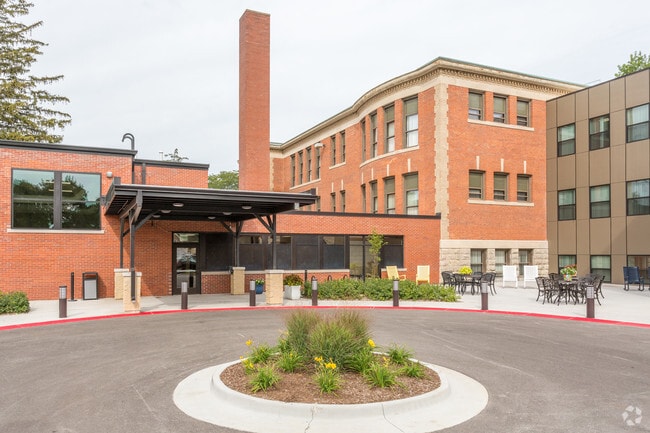
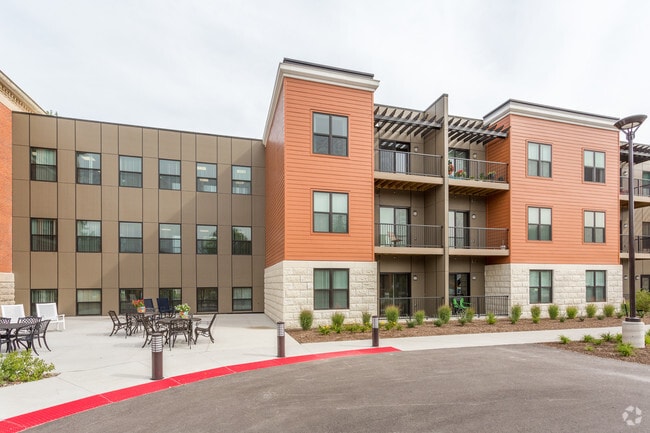
Garfield School Senior Residences is a combination of historical rehab and new construction. The property is a combination of the original 1901 school, the 1955 addition to the school, and new construction. The property is a combination of 1 and 2… bedroom units and features several historical details throughout the building. Some units include original woodwork, doors, and tin ceilings. Whether your taste is historical or new construction this property will meet your needs! Easy access to downtown and shopping.
Garfield School Senior Residences is a combination of historical rehab and new construction. The property is a combination of the original 1901 school, the 1955 addition to the school, and new construction. The property is a combination of 1 and 2 bedroom units and features several historical details throughout the building. Some units include original woodwork, doors, and tin ceilings. Whether your taste is historical or new construction this property will meet your needs! Easy access to downtown and shopping.
Garfield School is an apartment community in Moline, IL
Contact
Moline, IL 61265
- Sunday Closed
- Monday 10:00 AM – 5:00 PM
- Tuesday 10:00 AM – 5:00 PM
- Wednesday 10:00 AM – 5:00 PM
- Thursday 10:00 AM – 5:00 PM
- Friday 10:00 AM – 5:00 PM
- Saturday By Appointment Only

Renter Reviews
For Garfield School
1 Rating & Review
-
5/24/19
Moving In
Love my new apartment and cannot wait to be fully moved in. Office staff went out of their way to get my paperwork completed. Apartments are great.
Review from Apartments.com
23 People Found This Helpful
Garfield School Gallery
Nearby Properties You Might Like
Within 50 Miles of Garfield School
Find More Rentals in Moline
Bedrooms
Other Types of Rentals
Moline Apartments by Amenity
- Pet-Friendly Apartments in Moline
- Furnished Apartments in Moline
- Waterfront Apartments in Moline
- Apartments with a Pool in Moline
- Apartments with Wheelchair Access in Moline
- Apartments with Washer & Dryer in Moline
- Apartments with Utilities Included in Moline
- Apartments with a Garage in Moline
- Apartments with a Virtual Tour in Moline
Apartment Specialties
Find More Rentals Nearby…
Cities
Contact This Property
(563) 723-0787Languages: English
Open 10:00 AM – 5:00 PM Today