
Managed By

- Bedrooms
- 1 - 31 - 3 Beds
- Bathrooms
- 1 - 21 - 2 Baths
- Sq. Ft.
- 580 - 1,242 sq ft
Pricing and Floor Plans
1x1
Show Floor Plan Details Hide Floor Plan Details
Unable to load floor plan details.
2x1
Show Floor Plan Details Hide Floor Plan Details
Unable to load floor plan details.
107
$1,635
893 Sq. Ft.
Now
3x2
Show Floor Plan Details Hide Floor Plan Details
Unable to load floor plan details.
310
$1,370
1,242 Sq. Ft.
Now
Income Restrictions
Income restrictions apply to some or all residents. Contact the community for more information.
How To Qualify
Based on the size of your household, your Maximum Annual Income must be equal to or less than the amount listed in this chart.
| # of Persons | Annual Income |
|---|---|
| 1 | $37,620 |
| 2 | $42,960 |
| 3 | $47,360 |
| 4 | $53,700 |
| 5 | $58,020 |
| 6 | $62,340 |
Details
Lease Term Options
- 12 mo
Property Information
- Built in 2012
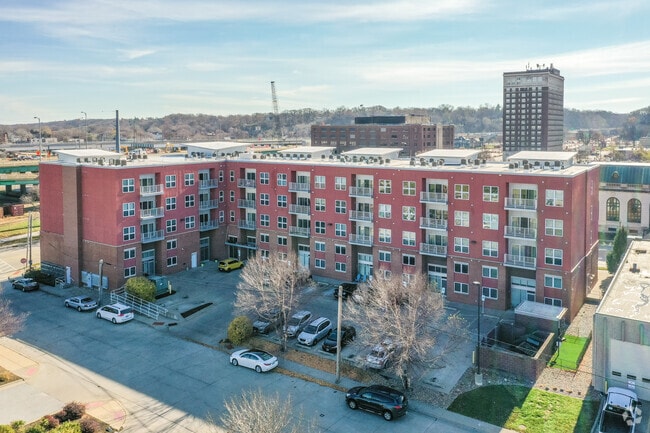
- 69 units4 stories
Fees & Policies
The fees below are based on community-supplied data and may exclude additional fees and utilities.
One-Time Basics
Due at Application
-
Application Fee Per Applicant$20
Due at Move-In
-
Security Deposit - Refundable$500
Other
-
Parking DepositN/A
Comments
Parking is provided in parking lots and street parking
Additional Parking Options
-
Surface Lot
Dogs Allowed
-
Monthly Pet Fee$25
Comments
We welcome a maximum of two cats and two dogs. There is a $25 monthly fee per animal as well as a $200 non-refundable pet fee.
Cats Allowed
-
Monthly Pet Fee$25
Comments
We welcome a maximum of two cats and two dogs. There is a $25 monthly fee per animal as well as a $200 non-refundable pet fee.
Property Fee Disclaimer: Based on community-supplied data and independent market research. Subject to change without notice. May exclude fees for mandatory or optional services and usage-based utilities.
Matterport 3D Tours
Explore Commute Options
Property Highlights
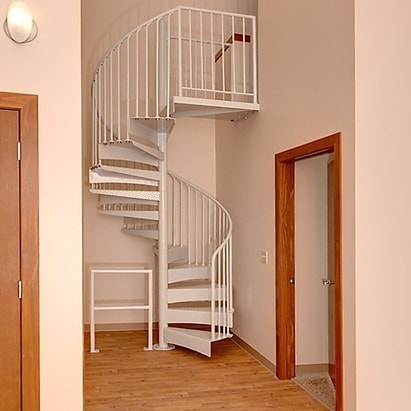
- 1 Bedroom With Loft Space
- 3rd Bedroom In A Loft Space.
- 3rd Bedroom In Loft Space
- Ample Parking, Including Off Street.
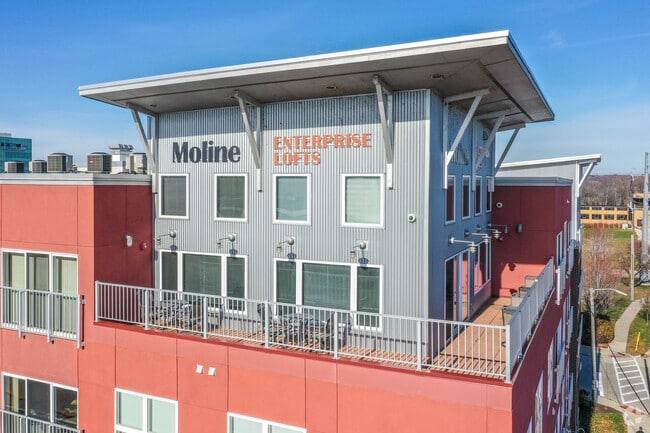
- Apartment With Balcony
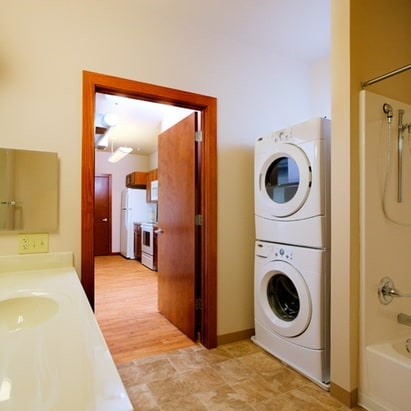
- Brand New Washer & Dryer
- Central Air
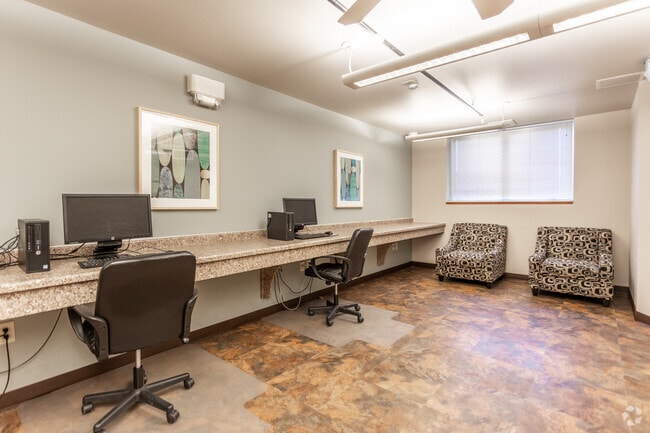
- Co-Working Lounge with Computers
- Income Limits Apply
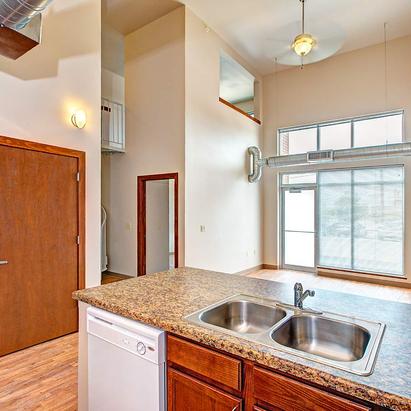
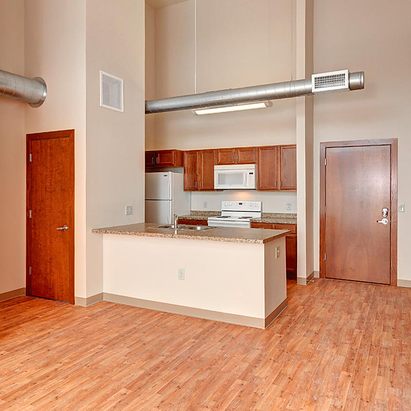
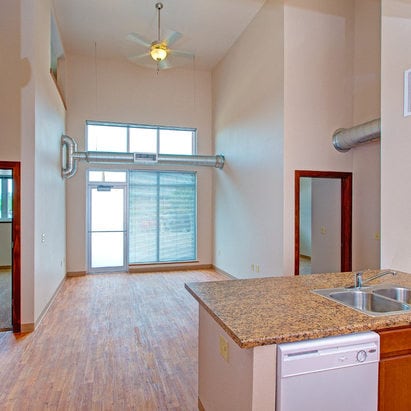
- Lofted High Ceilings
- Lots Of Natural Lighting.
- Master Bedroom Has Separate Bathroom.
- Nice Balcony Space Off The Living Room.
- Schedule Your Tour Today
- Security Deposit $500
- Vaulted Ceilings: Lots Of Natural Light
- Washer & Dryer In Unit!
Apartment Features
- Air Conditioning
- Balcony
- Cable Ready
- Carpet
- Ceiling Fans
- Dining Room
- Dishwasher
- Disposal
- Family Room
- Heating
- High Speed Internet Access
- Intercom
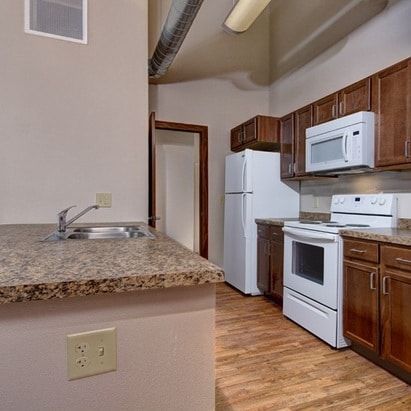
- Island Kitchen
- Kitchen
- Linen Closet
- Microwave
- Oven
- Pantry
- Patio
- Range
- Refrigerator
- Security System
- Smoke Free
- Sprinkler System
- Tub/Shower
- Vinyl Flooring
- Walk-In Closets
- Washer/Dryer
- Washer/Dryer Hookup
- Window Coverings
Community Features
- 24 Hour Access
- Clubhouse
- Conference Rooms
- Controlled Access
- Elevator
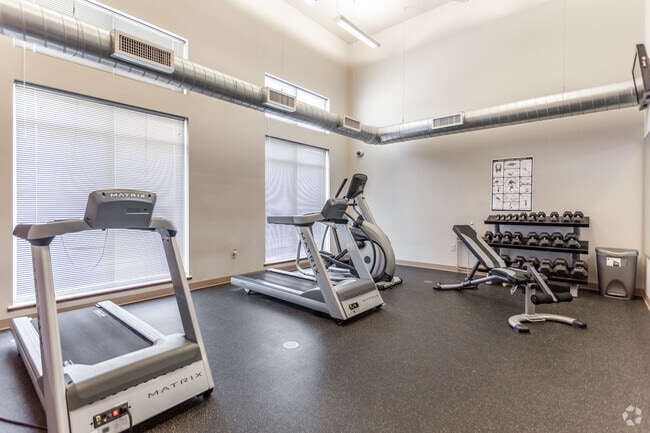
- Fitness Center
- Income Restricted
- Key Fob Entry
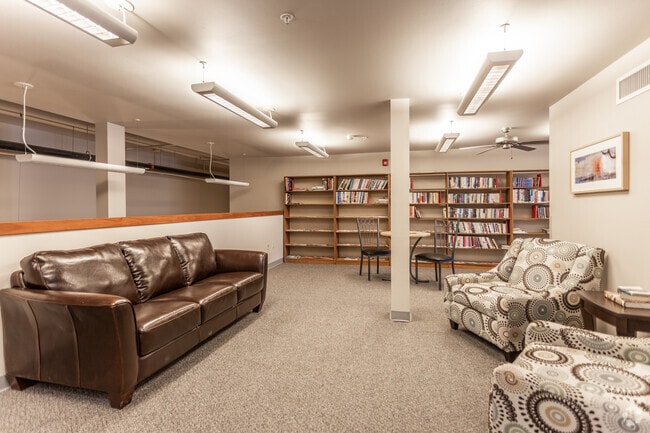
- Lounge
- Maintenance on site
- Property Manager on Site
- Utilities Included
Map of Moline Enterprise Lofts
Area Scores
Walkability
Fairly walkable
Transit
Good public transit
Driveability
Exceptionally drivable
Bikeability
Fairly bikeable
Walkability measures the walking distance to day-to-day needs.
Transit measures access to public transportation.
Driveability measures congestion, parking availability, and access to major roads.
Bikeability measures the suitability for cycling.
Soundscore™
Busy
A Sound Score rating aggregates noise caused by vehicle traffic, airplane traffic and local sources.
Transit
Airport
9 min Drive

Moving to Downtown Moline, Moline, IL
Shopping Centers
Shoppers will appreciate Moline Enterprise Lofts proximity to Biltmore Center. Biltmore Center is 0.6 miles away.
Parks and Recreation
Recreational activities near Moline Enterprise Lofts are plentiful. Discover 3 parks within 4.6 miles, including Quad City Botanical Center, Longview Park and Conservatory, and Mississippi River Visitor Center.
Airports
Living in Downtown Moline provides easy access to Quad Cities International, located just 10 minutes from Moline Enterprise Lofts.
Military Bases
There is Rock Island Arsenal near Moline, IL.
Local Education
Primary and Secondary Schools

Logan Elementary School
Grades K-5
Public

Ericsson Elementary School
Grades PK-5
Public

Lincoln-Irving Elementary School
Grades PK-5
Public
Temple Christian Academy
Grades PK-5
Private
John Deere Middle School
Grades 6-8
Public
Seton Catholic School
Grades PK-8
Private
Moline Sr High School
Grades 9-12
Public
Rivermont Collegiate
Grades PK-12
Private
Data provided by GreatSchools.org © 2026. All rights reserved.

Colleges and Universities
| School | Commute Time (Distance) |
|---|---|
| Augustana College | Drive: 6 min (2.7 mi) |
| Palmer College of Chiropractic | Drive: 9 min (5.6 mi) |
| St. Ambrose University | Drive: 11 min (6 mi) |
| Black Hawk College | Drive: 13 min (6.5 mi) |
About Moline Enterprise Lofts
Experience the pinnacle of downtown living at The Moline Enterprise Lofts, offering stylish 1, 2, and 3 bedroom apartments in a dynamic mixed-use community designed for your modern life. Our focus is on seamless convenience and connection. Elevate… your everyday with our premium resident amenities: stay healthy in our fully equipped fitness center, boost your productivity in the professional co-working lounge with computers, relax in the spacious community room, or enjoy a movie night in the inviting theater. For those who work from home, select unique Live-Work units provide a dedicated street-level entrance perfect for a home-based business. Perfectly situated on River Drive, you are just steps from the Ben Butterworth Memorial Parkway Bike Trail, the Mississippi River, and all the essential amenities of downtown Moline.
Experience the pinnacle of downtown living at The Moline Enterprise Lofts, offering stylish 1, 2, and 3 bedroom apartments in a dynamic mixed-use community designed for your modern life. Our focus is on seamless convenience and connection. Elevate your everyday with our premium resident amenities: stay healthy in our fully equipped fitness center, boost your productivity in the professional co-working lounge with computers, relax in the spacious community room, or enjoy a movie night in the inviting theater. For those who work from home, select unique Live-Work units provide a dedicated street-level entrance perfect for a home-based business. Perfectly situated on River Drive, you are just steps from the Ben Butterworth Memorial Parkway Bike Trail, the Mississippi River, and all the essential amenities of downtown Moline.
Moline Enterprise Lofts is an apartment community in Moline, IL
Contact
Moline, IL 61265
- Sunday Closed
- Monday 9:00 AM – 5:00 PM
- Tuesday 9:00 AM – 5:00 PM
- Wednesday 9:00 AM – 5:00 PM
- Thursday 9:00 AM – 5:00 PM
- Friday 9:00 AM – 5:00 PM
- Saturday Closed
Renter Reviews
For Moline Enterprise Lofts
2 Ratings & Reviews
-
12/18/19
Management refuses to do repairs
Work orders go months without anything being fix, or simply disapear from the system. Hall floors have missing tiles and smell like weed constantly. Office staff are rarely available, openly admit to not being able to work property survailance systems, and never answer the phones. The apartments are actualy nice, but quickly going downhill without proper upkeep.
Review from Apartments.com
13 People Found This Helpful
Moline Enterprise Lofts Gallery
Nearby Properties You Might Like
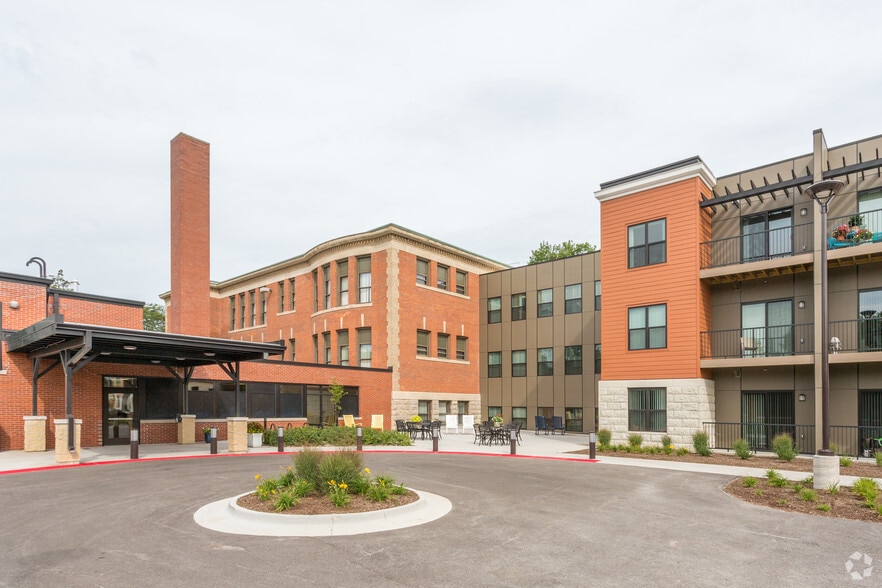
Within 50 Miles of Moline Enterprise Lofts
Find More Rentals in Moline
Bedrooms
Other Types of Rentals
Moline Apartments by Amenity
- Pet-Friendly Apartments in Moline
- Furnished Apartments in Moline
- Waterfront Apartments in Moline
- Apartments with a Pool in Moline
- Apartments with Wheelchair Access in Moline
- Apartments with Washer & Dryer in Moline
- Apartments with Utilities Included in Moline
- Apartments with a Garage in Moline
- Apartments with a Virtual Tour in Moline
Apartment Specialties
Find More Rentals Nearby…
Cities
Contact This Property
(309) 865-5706Languages: English
Open 9:00 AM – 5:00 PM Today