

Renaissance Hills
3415-4001 S Water Tower Pl, Mount Vernon, IL 62864
Managed By
- Bedrooms
- 1 - 31 - 3 Beds
- Bathrooms
- 1 - 21 - 2 Baths
- Sq. Ft.
- 623 - 1,491 sq ft
Pricing and Floor Plans
A4
Show Floor Plan Details Hide Floor Plan Details
Unable to load floor plan details.
3415-270
$1,274
780 Sq. Ft.
Now
A6
Show Floor Plan Details Hide Floor Plan Details
Unable to load floor plan details.
3901-227
$1,304
864 Sq. Ft.
Now
A4.2
Show Floor Plan Details Hide Floor Plan Details
Unable to load floor plan details.
3415-266
$1,304
780 Sq. Ft.
Now
A7
Show Floor Plan Details Hide Floor Plan Details
Unable to load floor plan details.
3415-164
$1,374
906 Sq. Ft.
Now
A3
Show Floor Plan Details Hide Floor Plan Details
Unable to load floor plan details.
3525-253
$1,264
743 Sq. Ft.
Dec. 6
New
A1
Show Floor Plan Details Hide Floor Plan Details
Unable to load floor plan details.
A2
Show Floor Plan Details Hide Floor Plan Details
Unable to load floor plan details.
A5
Show Floor Plan Details Hide Floor Plan Details
Unable to load floor plan details.
A1.1
Show Floor Plan Details Hide Floor Plan Details
Unable to load floor plan details.
A1.2
Show Floor Plan Details Hide Floor Plan Details
Unable to load floor plan details.
A2.1
Show Floor Plan Details Hide Floor Plan Details
Unable to load floor plan details.
A3.2
Show Floor Plan Details Hide Floor Plan Details
Unable to load floor plan details.
A3.1
Show Floor Plan Details Hide Floor Plan Details
Unable to load floor plan details.
A4.1
Show Floor Plan Details Hide Floor Plan Details
Unable to load floor plan details.
A4.3
Show Floor Plan Details Hide Floor Plan Details
Unable to load floor plan details.
B2
Show Floor Plan Details Hide Floor Plan Details
Unable to load floor plan details.
3415-264
$1,564
1,060 Sq. Ft.
Now
B3
Show Floor Plan Details Hide Floor Plan Details
Unable to load floor plan details.
3525-247
$1,594
1,128 Sq. Ft.
Now
B4
Show Floor Plan Details Hide Floor Plan Details
Unable to load floor plan details.
3415-161
$1,764
1,204 Sq. Ft.
Dec. 6
New
B2.1
Show Floor Plan Details Hide Floor Plan Details
Unable to load floor plan details.
3415-265
$1,584
1,060 Sq. Ft.
Jan. 6
New
B1
Show Floor Plan Details Hide Floor Plan Details
Unable to load floor plan details.
B5
Show Floor Plan Details Hide Floor Plan Details
Unable to load floor plan details.
B6
Show Floor Plan Details Hide Floor Plan Details
Unable to load floor plan details.
B6.1
Show Floor Plan Details Hide Floor Plan Details
Unable to load floor plan details.
B3.1
Show Floor Plan Details Hide Floor Plan Details
Unable to load floor plan details.
B4.1
Show Floor Plan Details Hide Floor Plan Details
Unable to load floor plan details.
B7
Show Floor Plan Details Hide Floor Plan Details
Unable to load floor plan details.
B8
Show Floor Plan Details Hide Floor Plan Details
Unable to load floor plan details.
Details
Lease Term Options
- 6 - 15 Month Leases
Property Information
- Built in 2020
- 99 units2 stories
Fees & Policies
The fees below are based on community-supplied data and may exclude additional fees and utilities.
Utilities & Essentials
-
Tech Fee$125 / mo
-
Trash$25 / mo
One-Time Basics
Due at Application
-
Administrative Fee$350
-
Admin Fee$350
-
Application Fee Per Applicant$60
-
App Fee$60
Other
-
Garage Parking$125 / mo
Additional Parking Options
-
Other
-
Surface Lot
-
Garage
Dogs Allowed
-
Dog Fee$300
-
Dog Rent$30 / mo
70 lbs. Weight Limit
Restrictions
None
Comments
| Restrictions: None
Cats Allowed
-
Cat Fee$300
-
Cat Rent$30 / mo
Restrictions
None
Comments
| Restrictions: None
Other Pets Allowed
-
Other Pets Allowed
Situational
-
Early Termination Fee200% of base rent
-
Security DepositVaries one-time
-
Renter's Insurance Non-Compliance$35 / mo
-
PetScreening Fee$25 - $30 / yr
-
Late Fee$100 / occurrence
-
NSF Tenant Fee$50 / occurrence
Property Fee Disclaimer: Based on community-supplied data and independent market research. Subject to change without notice. May exclude fees for mandatory or optional services and usage-based utilities.
Matterport 3D Tours
Explore Commute Options
Property Highlights
- Air Conditioner
- BBQ/Picnic Area
- Cable TV
- Ceiling Fan
- Fiber Optic Internet
- Garages Available
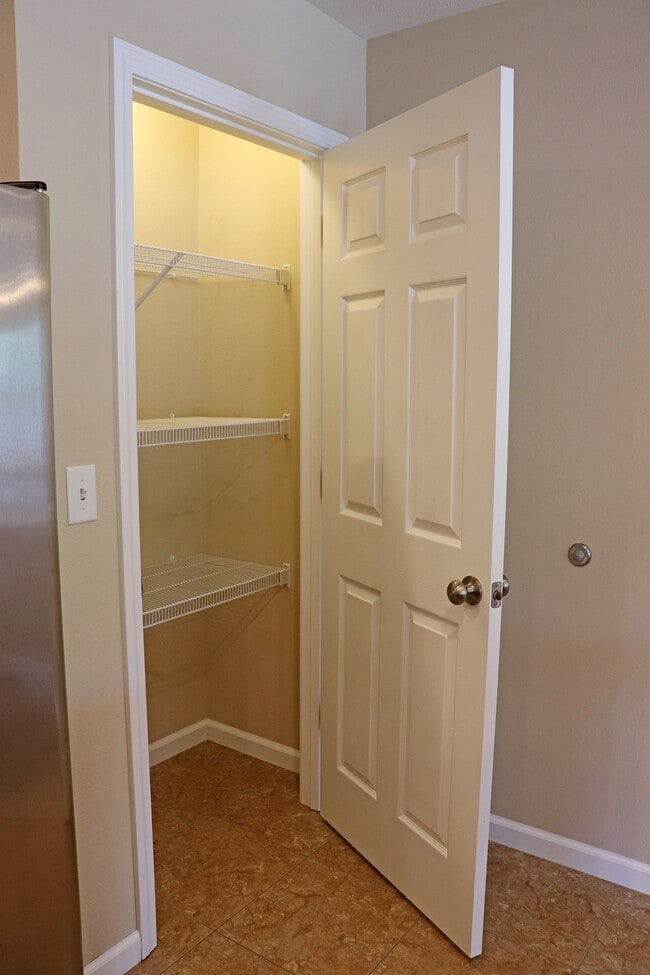
- Large Closets & Pantry (In available units)
- Off Street Parking
- Patio/Balcony
- Pet-friendly community
- Solid surface counter tops
- Spacious Floorplans
- Trash Service
- W/D Hookup
- Well lit grounds
Apartment Features
- Air Conditioning
- Balcony
- Cable Ready
- Carpet
- Ceiling Fans
- Den
- Dishwasher
- Disposal
- Double Pane Windows
- Eat-in Kitchen
- Freezer
- Heating
- High Speed Internet Access
- Microwave
- Office
- Oven
- Patio
- Refrigerator
- Stainless Steel Appliances
- Tub/Shower
- Vinyl Flooring
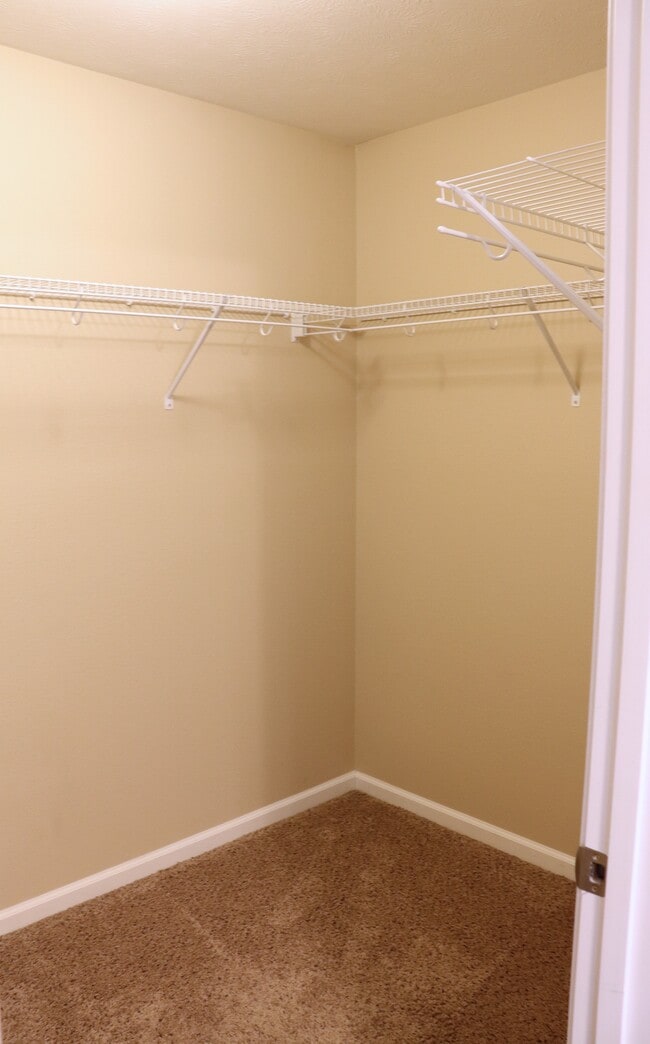
- Walk-In Closets
- Washer/Dryer Hookup
Community Features
- Garages
- Maintenance on site
- Property Manager on Site
Map of Renaissance Hills
Area Scores
Walkability
Fairly walkable
Driveability
Exceptionally drivable
Bikeability
Fairly bikeable
Walkability measures the walking distance to day-to-day needs.
Driveability measures congestion, parking availability, and access to major roads.
Bikeability measures the suitability for cycling.
Soundscore™
Calm
A Sound Score rating aggregates noise caused by vehicle traffic, airplane traffic and local sources.
Moving to Mount Vernon, IL
Shopping Centers
Shoppers will appreciate Renaissance Hills proximity to 42nd St Plaza, Times Square Marketplace, and King City Square. 42nd St Plaza is 0.8 miles away, and Times Square Marketplace is within an 18 minute walk.
Local Education
Primary and Secondary Schools

J L Buford Intermediate Ed Center
Grades K-5
Public

DR Nick Osborne Primary Center
Grades K-5
Public

Zadok Casey Middle School
Grades 6-8
Public

Victory Christian Academy
Grades K-8
Private
Bethel Grade School
Grades PK-8
Public
Mount Vernon High School
Grades 9-12
Public
United Methodist Childrens-Quest
Grades K-12
Private
Mt Vernon Christian School
Grades PK-12
Private
Data provided by GreatSchools.org © 2026. All rights reserved.

Colleges and Universities
| School | Commute Time (Distance) |
|---|---|
| Rend Lake College | Drive: 21 min (14 mi) |
About Renaissance Hills
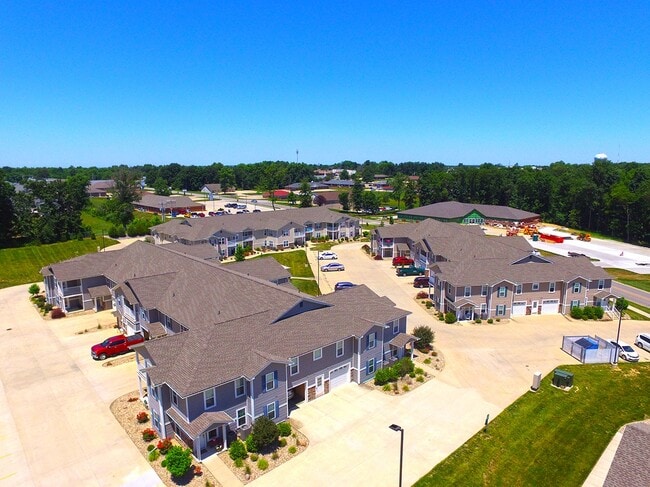
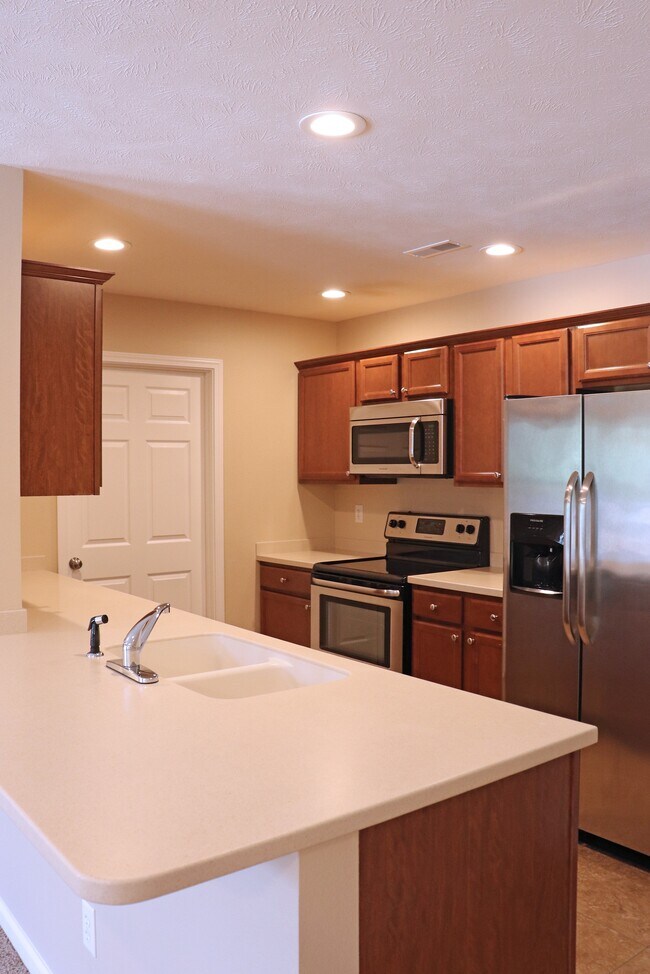
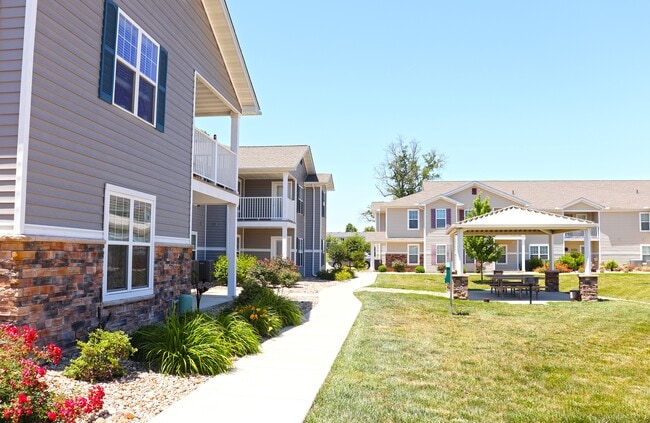
Experience the finer things in life at Renaissance Hills Apartments in Mt. Vernon, IL! Including an onsite management and maintenance team. Our BRAND NEW luxury one, two, and two with a study apartment options are spacious in design, while… maintaining an unsurpassed level of comfort! Enjoy your new apartment home with features that can include garage parking, private patio or balcony, fully equipped kitchens, washer and dryer connections, large closets, video security, fiber optic internet availability and cable television services.Our beautifully landscaped community is nestled in a state of the art development in Mt. Vernon, IL. Renaissance Hills' residents have easy access to everything the area has to offer. You are just minutes from Good Samaritan Hospital, Crossroads Hospital, Times Square Mall, Continental Tire, Walgreens DC, Aquatic Zoo Water Park, and some of the top restaurants and night life Mt. Vernon has to offer.
Experience the finer things in life at Renaissance Hills Apartments in Mt. Vernon, IL! Including an onsite management and maintenance team. Our BRAND NEW luxury one, two, and two with a study apartment options are spacious in design, while maintaining an unsurpassed level of comfort! Enjoy your new apartment home with features that can include garage parking, private patio or balcony, fully equipped kitchens, washer and dryer connections, large closets, video security, fiber optic internet availability and cable television services.Our beautifully landscaped community is nestled in a state of the art development in Mt. Vernon, IL. Renaissance Hills' residents have easy access to everything the area has to offer. You are just minutes from Good Samaritan Hospital, Crossroads Hospital, Times Square Mall, Continental Tire, Walgreens DC, Aquatic Zoo Water Park, and some of the top restaurants and night life Mt. Vernon has to offer.
Renaissance Hills is an apartment community in Mount Vernon, IL
Contact
Mount Vernon, IL 62864
- Sunday Closed
- Monday 8:30 AM – 5:00 PM
- Tuesday 8:30 AM – 5:00 PM
- Wednesday 8:30 AM – 5:00 PM
- Thursday 8:30 AM – 5:00 PM
- Friday 8:30 AM – 5:00 PM
- Saturday Closed
Renaissance Hills Gallery



Nearby Properties You Might Like
Within 50 Miles of Renaissance Hills
Find More Rentals in Mount Vernon
Bedrooms
Other Types of Rentals
Mount Vernon Apartments by Amenity
Apartment Specialties
Find More Rentals Nearby…
Zip Codes
Contact This Property
(618) 266-3152Languages: English
Open 8:30 AM – 5:00 PM Today