

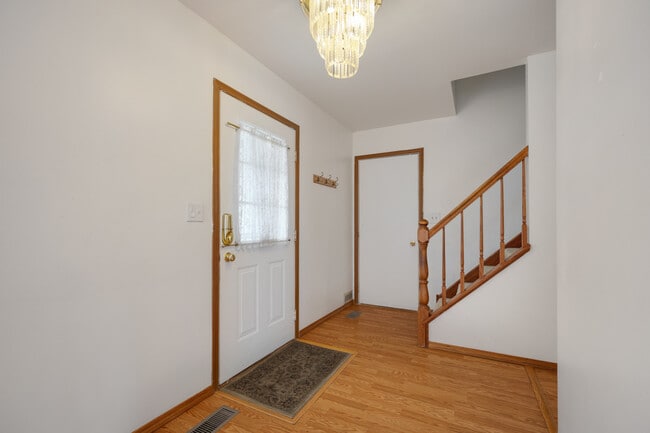


1127 Ashbrook Dr, Mundelein, IL 60060
What This House Offers
BRAND NEW FENCE BEING INSTALLED..Available for rent for the very first time! This beautifully appointed duplex offers nearly 2,000 sq. ft. of bright,sun-filled living space that lives exactly like a single-family home-with absolutely no HOA restrictions. The main level is designed for effortless everyday living and elegant entertaining,featuring a seamless flow between a formal living and dining area and a separate family room anchored by a cozy fireplace. The stylish kitchen boasts modern cabinetry,a glass tile backsplash,a private breakfast nook,and a proper hood that vents outside,now fully upgraded with brand-new stainless steel appliances. The entire home has been freshly painted and upgraded with all-new luxury LED light fixtures and brand-new ceiling fans. Upstairs,you'll find three remarkably spacious bedrooms,including a huge master suite with soaring high ceilings and a massive walk-in closet. Both bathrooms have been fully and beautifully renovated,and the home comes equipped with a premium,full-sized LG luxury washer and dryer. Sliding doors lead from the family room to an expansive deck and a sun-filled,pet-friendly private fenced backyard-complete with an exterior storage shed and perfectly set up for summer BBQs and outdoor entertaining. Situated in the highly desirable Fremont school district,you're just minutes from Countryside Golf Club,shopping,dining,and major roadways like Route 60 and Route 45 for an easy commute. MLS# MRD12758323
Unit
Home Features
- Air Conditioning
- Dishwasher
- Disposal
- Fireplace
- Microwave
- Range
- Refrigerator
- Washer/Dryer
1127 Ashbrook Dr is a single-family home for rent in Mundelein, IL
Fees & Policies
The fees below are based on community-supplied data and may exclude additional fees and utilities.
-
Garage Attached
Dogs Allowed
-
Dogs Allowed
Cats Allowed
-
Cats Allowed
Property Fee Disclaimer: Based on community-supplied data and independent market research. Subject to change without notice. May exclude fees for mandatory or optional services and usage-based utilities.
Home Details
Home Design
- Built in 1989 | Remodeled in 2026
- Townhome
- Vinyl Siding
- Entry on the 1st floor
Interior Spaces
- Family Room with Fireplace
- Vaulted Ceiling
- Formal Dining Room
- Living Room
- Ceiling Fan
- Window Screens
- 1860 Sq Ft Home
- 2-Story Property
- Fireplace With Gas Starter
- Attached Fireplace Door
Kitchen
- Breakfast Bar
- Range with Range Hood
- Microwave
- Dishwasher
- Disposal
Flooring
- Carpet
- Laminate
Bedrooms and Bathrooms
- Separate Shower
- 1.5 Bathrooms
- 3 Bedrooms | 2 Bathrooms
- 3 Bedrooms
- 3 Potential Bedrooms
Laundry
- Laundry Room
- Dryer
- Washer
Home Security
- Carbon Monoxide Detectors
Parking
- 1 Car Attached Garage
- Parking Available
- Garage Door Opener
- Driveway
- Parking Included in Price
Outdoor Features
- Deck
Lot Details
- Waterfront
- Landscaped Professionally
- Fenced
- Lot Dimensions are 43x100
Schools
- Mechanics Grove Elementary Schoo
- Carl Sandburg Middle School
- Mundelein Cons High School
Utilities
- Forced Air Heating and Cooling System
- Humidifier
- Public Water Source
- Circuit Breakers
- Heating System Uses Natural Gas
- Public Sewer
Listing and Financial Details
- Property Available on 2026-09-14
Community Details
Overview
- 2 Units
- Cambridge Country Subdivision
Pet Policy
- Dogs and Cats Allowed
- Pets up to 40 lbs
- Limit on the number of pets
- Pet Size Limit
- Pet Deposit Required
Explore Commute Options
What's nearby 1127 Ashbrook Dr
Get In Touch
Mundelein, IL 60060

Copyright © 2026 Midwest Real Estate Data, LLC. All rights reserved. All information provided by the listing agent/broker is deemed reliable but is not guaranteed and should be independently verified.
Area Scores
Walkability
Fairly walkable
Driveability
Very drivable
Bikeability
Fairly bikeable
Walkability measures the walking distance to day-to-day needs.
Driveability measures congestion, parking availability, and access to major roads.
Bikeability measures the suitability for cycling.
Soundscore™
Active
A Sound Score rating aggregates noise caused by vehicle traffic, airplane traffic and local sources.
Travel and Transit
Commuter Rail
6 min Drive
Commuter Rail
9 min Drive
Airport
39 min Drive

Local Education
Primary and Secondary Schools

Mechanics Grove Elementary School
Grades K-5
Public

Washington Elementary School
Grades K-5
Public
Diamond Lake School
Grades PK-5
Public
Santa Maria Del Popolo School
Grades PK-5
Private

Carl Sandburg Middle School
Grades 6-8
Public
St. John Lutheran School
Grades PK-8
Private
Mundelein Cons High School
Grades 9-12
Public
Carmel Catholic High School
Grades 9-12
Private
Data provided by GreatSchools.org © 2026. All rights reserved.

Colleges and Universities
| School | Commute Time (Distance) |
|---|---|
| Coll. of Lake Co., Southlake | Drive: 12 min (6.3 mi) |
| Coll. of Lake Co., Grayslake | Drive: 16 min (7.5 mi) |
| Lake Forest College | Drive: 23 min (11.6 mi) |
Discover Southwest Lake County, Mundelein, IL
Airports
Living in Southwest Lake County provides easy access to Chicago O'Hare International, located just 39 minutes from 1127 Ashbrook Dr.
Avoid Scams
Protect yourself from fraud. Do not send money to anyone you don't know.
Nearby Properties You Might Like
Within 50 Miles of 1127 Ashbrook Dr





