11110 Highland Dr, Naperville, IL 60564
What This House Offers
RANCH RENTAL FULLY RENOVATED: Nestled on a sprawling huge lot in one of Naperville's most coveted pockets,11110 Highland Dr: A Reimagined Ranch House. The Crown…
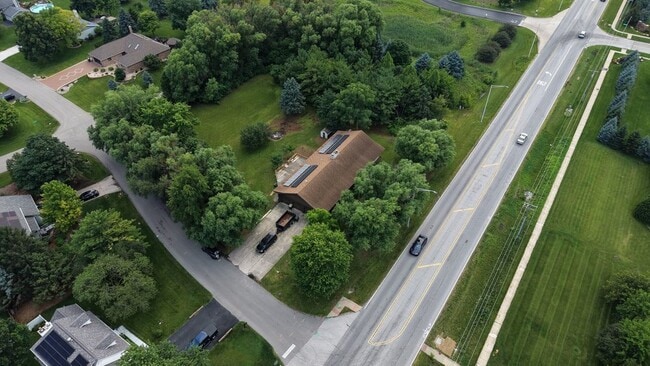
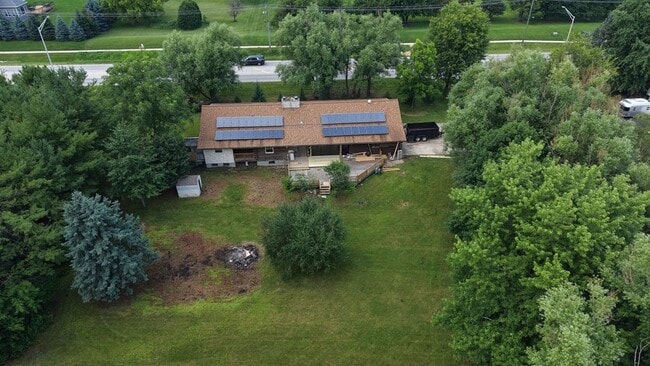
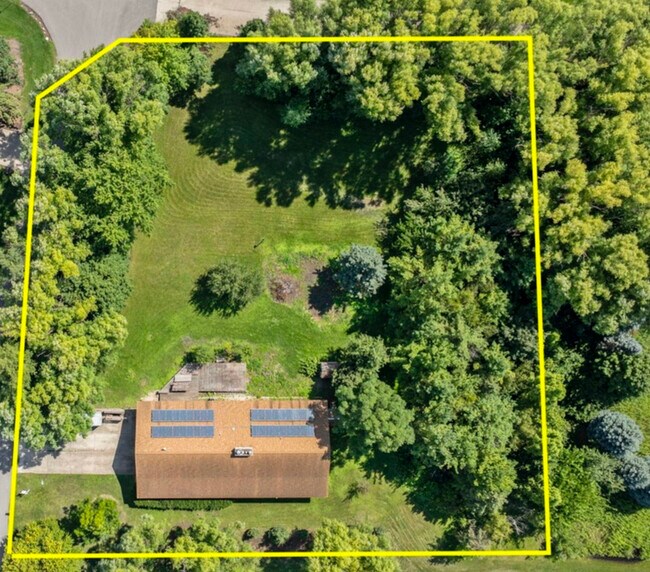
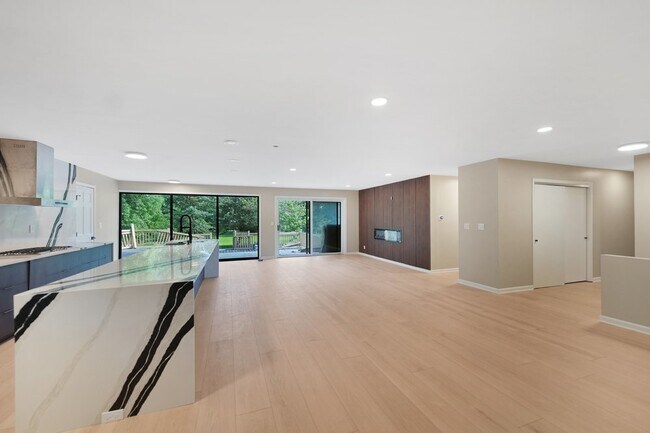
Jewel Kitchen - Waterfall Quartz Island: A massive central island featuring a premium waterfall-style Quartz finish. Elite Appliance Suite: Equipped with a professional Viking cooktop,KitchenAid refrigerator,built-in wall oven/microwave,and a dual-door Cafe dishwasher. Seamless Design: Stunning Brevella Quartz running continuously from the countertops up the entire kitchen wall as a full-height backsplash,framed by brand-new cabinetry. Turn-Key Luxury & Space - Total Renovation: Single-level ranch layout featuring an open-concept flow,brand-new flooring,and fresh modern paint throughout. Primary Retreat: Features a spacious walk-in closet fully outfitted with custom built-in organizers. Remodeled Bathrooms: Two full,completely updated bathrooms showcasing sleek,modern fixtures. Massive "extra" Space: A 2,000 sq. ft. unfinished basement perfect for an expansive home gym,recreation,or endless storage. Elite Outdoor Living & Privacy 1.17-Acre Estate Lot: A rare,sprawling piece of land offering unparalleled space and mature trees for ultimate privacy. NEW GARAGE DOORS. Park-Backing: The property backs directly up to the scenic Commissioners Park,expanding your backyard views into endless greenery. Entertainment Deck: A massive,freshly renovated outdoor deck designed for premier outdoor hosting. Smart Home Tech & High-Efficiency Infrastructure Eco-Conscious & Secure: Fully equipped with solar panels and a whole-house backup generator for low utility bills and uninterrupted peace of mind. Smart Lighting: Govee Wi-Fi smart lights installed throughout the home to easily control the ambiance from your phone. Insulated Garage: A 3-car garage upgraded with premium Clopay doors boasting an exceptional 18.4 insulation R-value. Water Softener: Brand-new whole-house water softening system. Unbeatable Naperville Location Award-Winning Schools: Located within the highly acclaimed 204 School District and feeding into the prestigious Neuqua Valley High School. Ultimate Convenience: Minutes from the intersection of Rt 59 & 111th St,the 95th Street Library,and the highly anticipated upcoming City Aquatic Center,Lifetime Fitness center & Spa,Woodman's Market. MLS# MRD12688155
Based on information submitted to the MLS GRID as of [see last changed date above]. All data is obtained from various sources and may not have been verified by broker or MLS GRID. Supplied Open House Information is subject to change without notice. All information should be independently reviewed and verified for accuracy. Properties may or may not be listed by the office/agent presenting the information. Some IDX listings have been excluded from this website. Prices displayed on all Sold listings are the Last Known Listing Price and may not be the actual selling price.
Unit
Home Features
- Air Conditioning
- Fireplace
Community Features
- Garages
11110 Highland Dr is a single-family home for rent in Naperville, IL
Fees & Policies
The fees below are based on community-supplied data and may exclude additional fees and utilities.
-
Garage
Property Fee Disclaimer: Based on community-supplied data and independent market research. Subject to change without notice. May exclude fees for mandatory or optional services and usage-based utilities.
Home Details
Home Design
- Built in 1983 | Remodeled in 2026
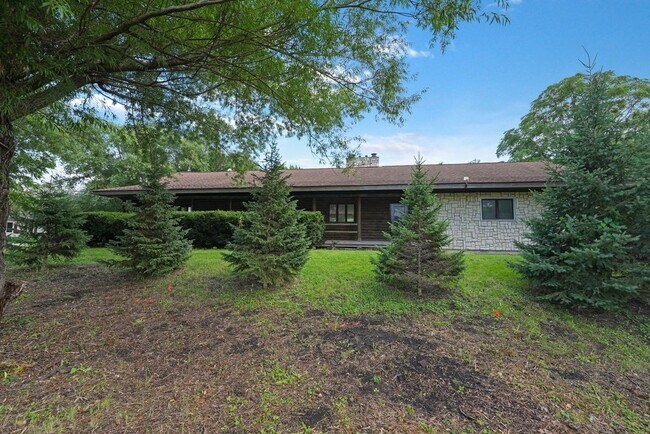
- Stone Siding
- Log Siding
- Asphalt Roof
- Concrete Perimeter Foundation
Interior Spaces
- Family Room with Fireplace
- Living Room with Fireplace
- 1-Story Property
- Dining Room
- Ceiling Fan
- Double Sided Fireplace
- Wood Burning Fireplace
- 2196 Sq Ft Home
Kitchen
- Viking Appliances
Flooring
- Wood
- Carpet
- Laminate
Bedrooms and Bathrooms
- Soaking Tub
- Separate Shower
- Dual Sinks
- 2 Full Bathrooms
- 4 Bedrooms | 2 Bathrooms
- 4 Bedrooms
- 4 Potential Bedrooms
Laundry
- Laundry Room
- Laundry on main level
Basement
- Basement Fills Entire Space Under The House
- Unfinished Basement
Parking
- 3 Car Attached Garage
- Parking Available
- Garage Door Opener
- Driveway
- Parking Included in Price
Outdoor Features
- Deck
Lot Details
- Corner Lot
- Lot Dimensions are 197x209x244x91x104x43
Location
- Property is near park
Schools
- Patterson Elementary School
- Crone Middle School
- Neuqua Valley High School
Utilities
- Forced Air Heating and Cooling System
- Power Generator
- Gas Water Heater
- Well
- Septic Tank
- Heating System Uses Natural Gas
Listing and Financial Details
- Security Deposit $3,975
- Property Available on 2026-06-30
Community Details
Amenities
- Laundry Facilities
Pet Policy
- No Pets Allowed
Explore Commute Options
What's nearby 11110 Highland Dr
Get In Touch
Naperville, IL 60564

Copyright © 2026 Midwest Real Estate Data, LLC. All rights reserved. All information provided by the listing agent/broker is deemed reliable but is not guaranteed and should be independently verified.
Area Scores
Walkability
Fairly walkable
Transit
Minimal public transit
Driveability
Exceptionally drivable
Bikeability
Moderately bikeable
Walkability measures the walking distance to day-to-day needs.
Transit measures access to public transportation.
Driveability measures congestion, parking availability, and access to major roads.
Bikeability measures the suitability for cycling.
Soundscore™
Active
A Sound Score rating aggregates noise caused by vehicle traffic, airplane traffic and local sources.
Travel and Transit
Commuter Rail
16 min Drive
Commuter Rail
16 min Drive
Airport
43 min Drive

Airport
59 min Drive

Local Education
Primary and Secondary Schools

Danielle-Joy Peterson Elementary School
Grades K-5
Public
Wolfs Crossing Elementary School
Grades PK-5
Public
Clifford Crone Middle School
Grades 6-8
Public

Calvary Christian School
Grades PK-8
Private

Neuqua Valley High School
Grades 9-12
Public
Reflections Of Grace Academy College Prep
Grades PK-12
Private
Data provided by GreatSchools.org © 2026. All rights reserved.

Colleges and Universities
| School | Commute Time (Distance) |
|---|---|
| Waubonsee C.C., Copley Campus | Drive: 11 min (6.2 mi) |
| Joliet Jr. Coll., Romeoville | Drive: 15 min (8.2 mi) |
| Waubonsee C.C., Aurora Campus | Drive: 15 min (9.1 mi) |
| North Central College | Drive: 18 min (9.4 mi) |
Discover North Will County, Naperville, IL
Shopping Centers
Shoppers will appreciate 11110 Highland Dr proximity to 5019 Ace Ln, Naperville Marketplace, and 5024 Ace Ln. 5019 Ace Ln is 0.4 miles away, and Naperville Marketplace is within an 8 minute walk.
Airports
Living in North Will County provides easy access to Chicago Midway International, located just 42 minutes from 11110 Highland Dr. Another nearby airport is Chicago O'Hare International, located 38 miles away.
Avoid Scams
Protect yourself from fraud. Do not send money to anyone you don't know.
Nearby Properties You Might Like
Within 50 Miles of 11110 Highland Dr





Find More Rentals in Naperville
Bedrooms
Other Types of Rentals
Naperville Houses for Rent by Amenity
- Houses with Pets Allowed in Naperville
- Affordable Houses for Rent in Naperville
- Fully Furnished Homes for Rent in Naperville
- Modern Homes for Rent in Naperville
- Houses for Rent with a Pool in Naperville
- Houses for Rent with a Yard in Naperville
- Homes for Rent with a Garage in Naperville
- Houses for Rent with Fireplace in Naperville
- Houses for Rent with a Patio in Naperville
- Houses for Rent with Washer and Dryer in Naperville
- Houses for Rent with Utilities Paid in Naperville