
TGM Springbrook
1 - 2 Beds
$1,549 - $2,663


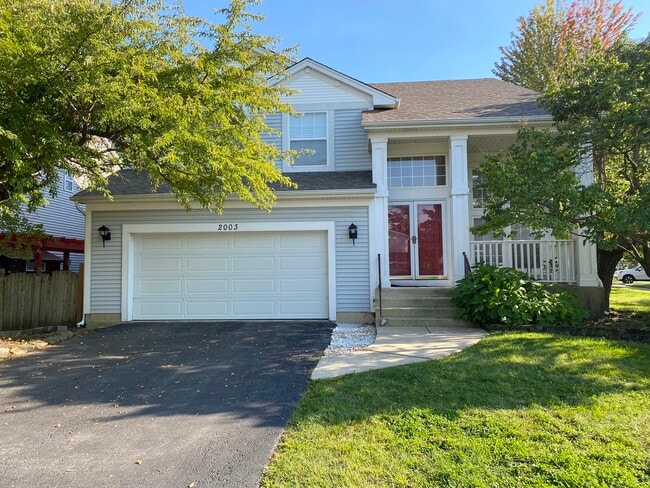
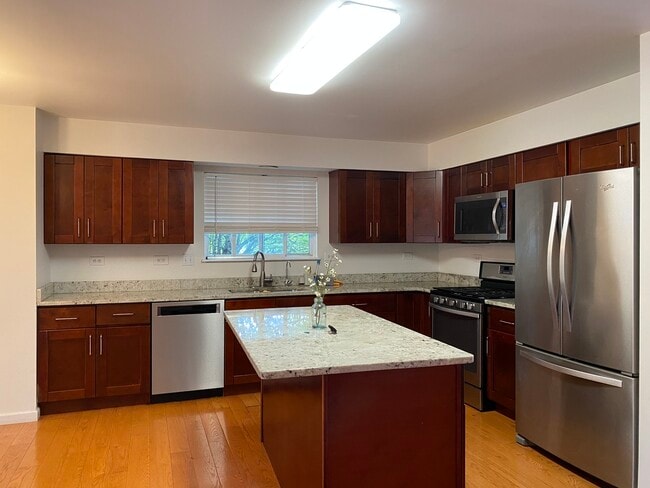
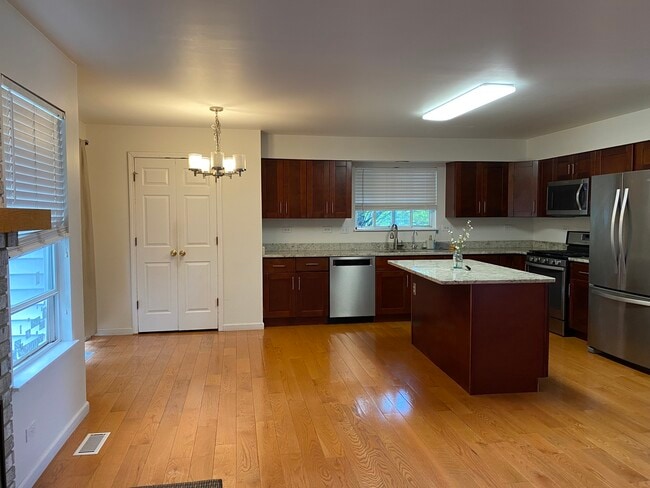
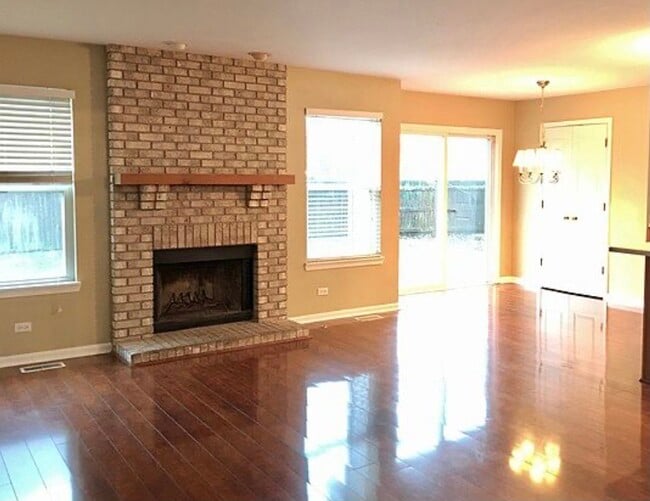
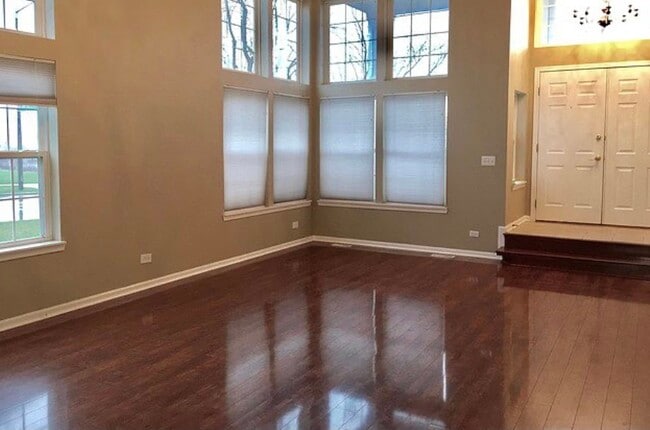
This spacious home features an open layout with 4 bedrooms on the second floor and a office/5th bedroom on the main level. The welcoming front porch opens to a... dramatic two-story living room with floor-to-ceiling windows,filling the space with natural light. The updated kitchen boasts abundant cabinetry and new stainless steel appliances,perfect for cooking and entertaining. Adjacent is a cozy family room with a gas fireplace. A main floor office/bedroom and laundry room complete the first level. Upstairs,the generously sized primary suite offers a vaulted ceiling,walk-in closet,and a luxurious en-suite bath with a whirlpool tub. The finished basement includes a large recreation room,game area,and dedicated storage room. Enjoy outdoor living in the fenced backyard featuring a brick paver patio-perfect for relaxing or entertaining. Located across from a park and close to trails,shopping,and highly acclaimed schools in District 204. One-month security deposit required. Currently tenant-occupied. It will be available by the end of May. Photos were taken prior to current occupancy. MLS# MRD12652120
Based on information submitted to the MLS GRID as of [see last changed date above]. All data is obtained from various sources and may not have been verified by broker or MLS GRID. Supplied Open House Information is subject to change without notice. All information should be independently reviewed and verified for accuracy. Properties may or may not be listed by the office/agent presenting the information. Some IDX listings have been excluded from this website. Prices displayed on all Sold listings are the Last Known Listing Price and may not be the actual selling price.
2003 Sudbury St is a single-family home for rent in Naperville, IL
The fees below are based on community-supplied data and may exclude additional fees and utilities.
Property Fee Disclaimer Based on community-supplied data and independent market research. Subject to change without notice. May exclude fees for mandatory or optional services and usage-based utilities.

Copyright © 2026 Midwest Real Estate Data, LLC. All rights reserved. All information provided by the listing agent/broker is deemed reliable but is not guaranteed and should be independently verified.
Walkability
Fairly walkable50 / 100
Driveability
Exceptionally drivable90 / 100
Bikeability
Moderately bikeable70 / 100



Arlene Welch Elementary School
Grades K-5
Public

Maplebrook Elementary School
Grades PK-5
Public

Icn Noor Academy
Grades PK-5
Private
Scullen Middle School
Grades 6-8
Public
Covenant Classical School
Grades K-8
Private

Neuqua Valley High School
Grades 9-12
Public
High Road of Naperville
Grades K-12
Private
Data provided by GreatSchools.org © 2026. All rights reserved.

School
Commute Time (Distance)
Waubonsee C.C., Copley Campus
Drive: 10 min (4.2 mi)
North Central College
Drive: 12 min (5.7 mi)
Benedictine University
Drive: 16 min (8.4 mi)
Waubonsee C.C., Aurora Campus
Drive: 15 min (8.7 mi)
Shoppers will appreciate 2003 Sudbury St proximity to Springbrook Square, White Eagle Center, and Cantore Place. Springbrook Square is 0.4 miles away, and White Eagle Center is within a 15 minute walk.
Recreational activities near 2003 Sudbury St are plentiful. Discover 1 park within 3.5 miles, including Springbrook Prairie Forest Preserve.
Living in Spring Brook Golf Course provides easy access to Chicago Midway International, located just 44 minutes from 2003 Sudbury St. Another nearby airport is Chicago O'Hare International, located 34.6 miles away.
Within 50 Miles of 2003 Sudbury St




