
TGM Springbrook
1 - 2 Beds
$1,599 - $2,713


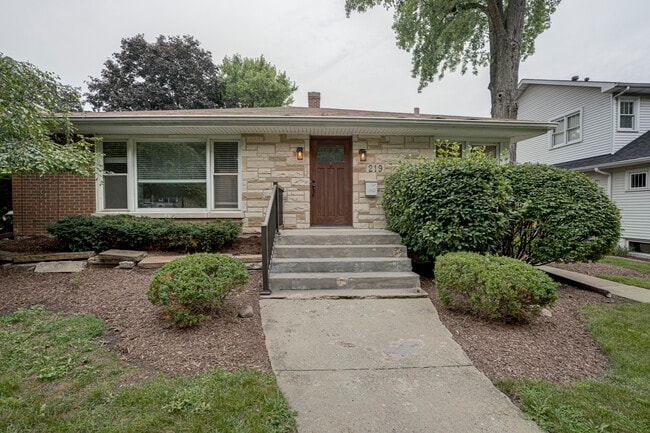
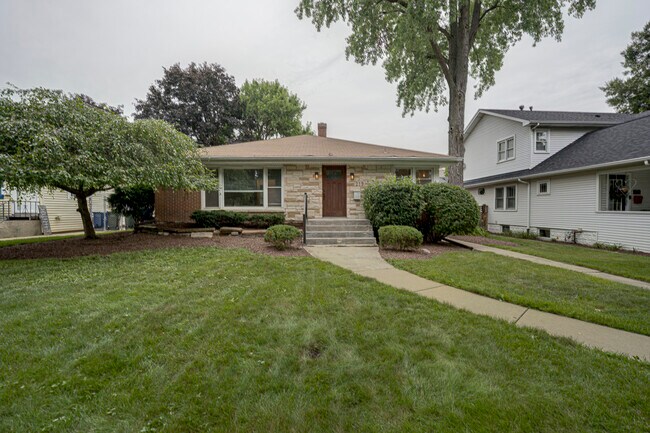
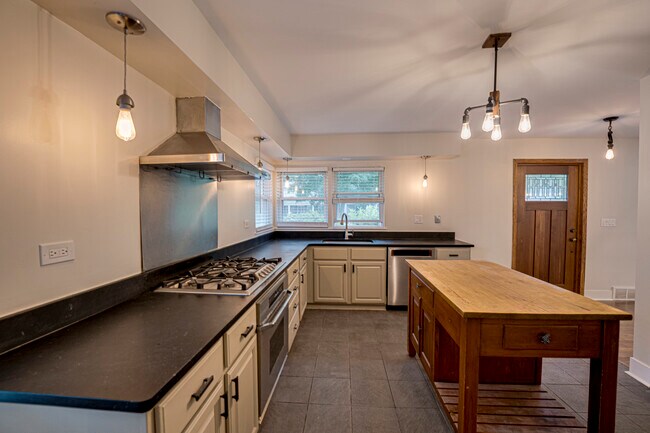
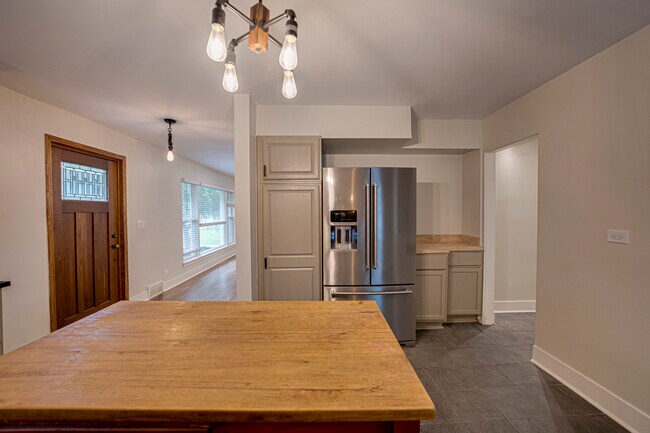
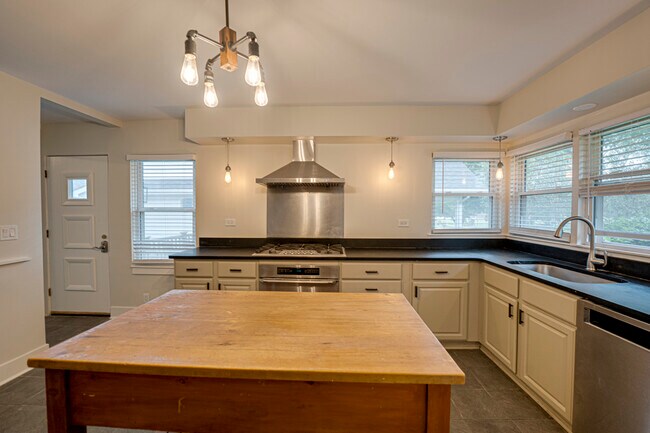
Exceptional All-Brick Ranch in the Heart of Naperville. A complete,top-to-bottom renovation meets one of Naperville's most coveted addresses. This all-brick... ranch delivers turnkey living just minutes from the Metra station and the shops,dining,and riverwalk of downtown Naperville - with Naper Elementary,Washington Junior High,and Naperville North High School all within an easy walk. Inside,refinished hardwood floors run throughout a bright,open floor plan built for everyday living. The reimagined kitchen is the centerpiece: honed stone countertops,full stainless steel appliance suite,natural stone flooring,and a generous walk-in pantry. Three bedrooms occupy the main level,while the finished lower level adds a fourth bedroom or private home office,plus a warm family room anchored by a fireplace and built-in bar - along with a dedicated laundry and utility room. Outside,a handsome brick paver patio creates an inviting retreat,complemented by a 2.5-car detached garage with convenient alley access. Location,craftsmanship,and move-in-ready condition rarely arrive together. Here,they do MLS# MRD12717886
Based on information submitted to the MLS GRID as of [see last changed date above]. All data is obtained from various sources and may not have been verified by broker or MLS GRID. Supplied Open House Information is subject to change without notice. All information should be independently reviewed and verified for accuracy. Properties may or may not be listed by the office/agent presenting the information. Some IDX listings have been excluded from this website. Prices displayed on all Sold listings are the Last Known Listing Price and may not be the actual selling price.
219 Spring Ave is a single-family home for rent in Naperville, IL
The fees below are based on community-supplied data and may exclude additional fees and utilities.
Property Fee Disclaimer Based on community-supplied data and independent market research. Subject to change without notice. May exclude fees for mandatory or optional services and usage-based utilities.

Copyright © 2026 Midwest Real Estate Data, LLC. All rights reserved. All information provided by the listing agent/broker is deemed reliable but is not guaranteed and should be independently verified.
Walkability
Moderately walkable60 / 100
Transit
Good public transit60 / 100
Driveability
Moderately drivable70 / 100
Bikeability
Moderately bikeable60 / 100

Soundscore ™
Active78 / 100


Naper Elementary School
Grades K-5
Public

Goodrich Elementary School
Grades PK-5
Public
Washington Jr High School
Grades K-8
Public

Saints Peter & Paul Catholic School
Grades PK-8
Private

Naperville North High School
Grades 9-12
Public
Little Friends-Krejci/Mansion
Grades K-12
Private
Data provided by GreatSchools.org © 2026. All rights reserved.

School
Commute Time (Distance)
North Central College
Walk: 15 min (0.8 mi)
Benedictine University
Drive: 10 min (4.1 mi)
College of DuPage
Drive: 17 min (7.4 mi)
Waubonsee C.C., Copley Campus
Drive: 17 min (7.8 mi)
Shoppers will appreciate 219 Spring Ave proximity to Main Street Promenade, 118-128 S Webster St, and 214-216 S Washington St. Main Street Promenade is 0.4 miles away, and 118-128 S Webster St is within an 8 minute walk.
With a TransitScore of 60, 219 Spring Ave has good public transit, including 5 transit stops within 7.9 miles. Transit options include Naperville Station and Route 59 Station.
Recreational activities near 219 Spring Ave are plentiful. Discover 5 parks within 4.1 miles, including DuPage Children's Museum, McDowell Grove Forest Preserve, and Springbrook Prairie Forest Preserve.
Living in Downtown Naperville provides easy access to Chicago Midway International, located just 42 minutes from 219 Spring Ave. Another nearby airport is Chicago O'Hare International, located 28 miles away.
Within 50 Miles of 219 Spring Ave




