
TGM Springbrook
1 - 2 Beds
$1,649 - $2,713


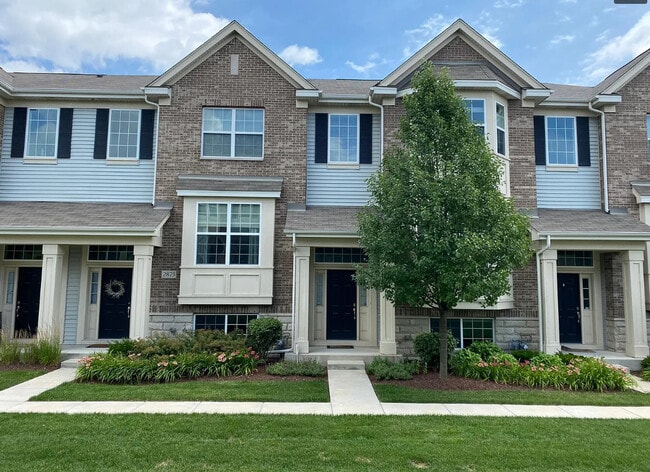
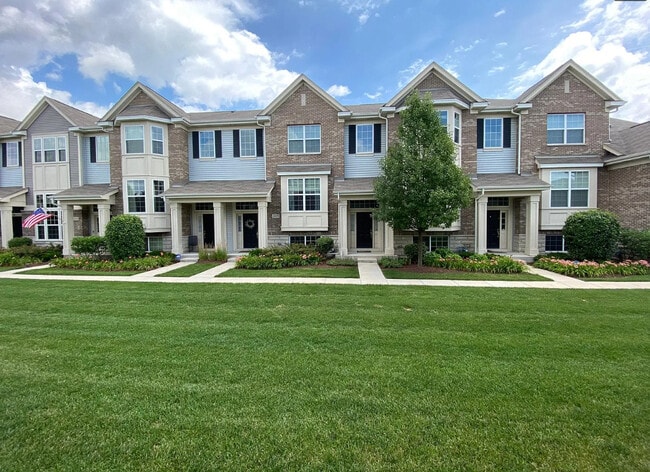
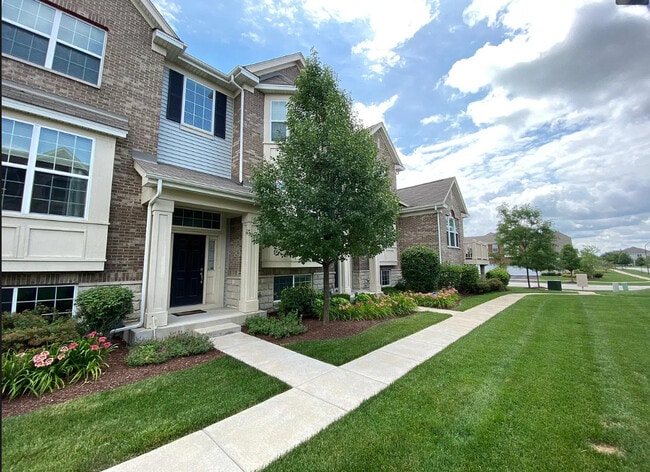
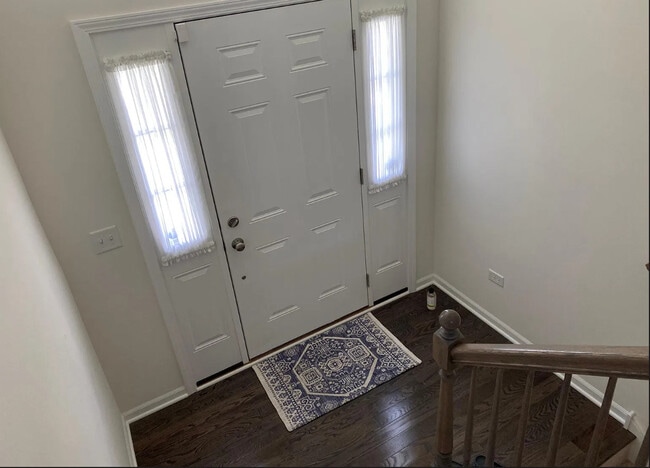
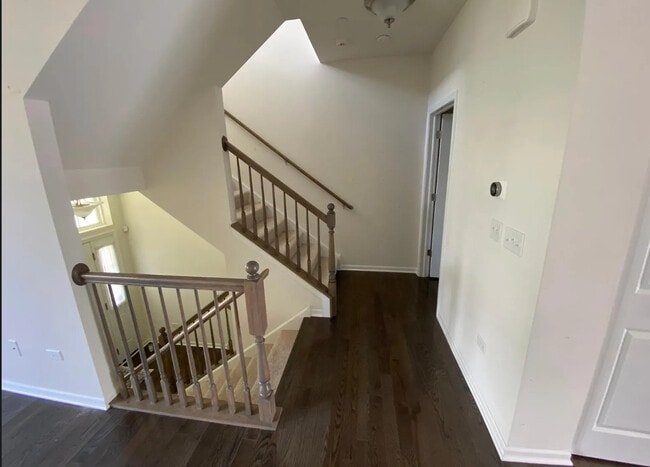
Gorgeous 3 story townhome in desirable Mayfair,shows like a model! Gleaming hardwood flooring on nearly entire main level,living room with recessed lighting... and bay window. Gourmet kitchen w/upgraded 42" cabinets and crown molding,center island with breakfast bar and two pendant lights above,granite counter tops,recessed lighting,stainless steel appliances & pantry closet. Breakfast area with sliding glass door to balcony. The 2nd floor offers 2 spacious bedrooms,a loft,and a laundry room. Master bedroom with private luxury bath: dual vanity,tile floors,standing shower. 9' ceilings on 1st floor,attached 2 car garage with finished epoxy floor. Attends the acclaimed Naperville 204 schools. Close to shopping & restaurants. Attends the acclaimed Naperville 204 Schools and close to shopping and restaurants in 2 mile radius . Walking distance to Cowlishaw Elementary School,Whole foods,Walmart,Costco,LA fitness,Nordstrom Rack,DSW and homegoods Route59 Train station is just 2.5 miles and Naperville train station is just 4.6 miles away Comes with a generously sized kitchen,breakfast area,and great room connect in an appealing open design. Gleaming hardwood flooring on nearly the entire main level,living room with recessed lighting and bay window . Gourmet kitchen with upgraded 42" cabinets and crown molding,center island with breakfast bar and two pendant lights above,granite countertops,recessed lighting,stainless steel GE appliances and pantry closet. Breakfast area with sliding glass door to balcony . The 2nd floor offers 2 spacious bedrooms,a loft and a laundry room and a guest bathroom. Master bedroom with private luxury bath : Dual vanity,tile floors,standing shower . 9'' ceilings on 1st floor,and 1 spacious office room on the ground floor,attached 2 car garage with finished epoxy and 2 car drive way for guests Owner pays for water,electricity and gas is tenants responsibility Must have 700+ credit score,Clean back ground check . Utilities are to be paid by renters,HOA and water bill will be taken care by owner. MLS# MRD12737681
Based on information submitted to the MLS GRID as of [see last changed date above]. All data is obtained from various sources and may not have been verified by broker or MLS GRID. Supplied Open House Information is subject to change without notice. All information should be independently reviewed and verified for accuracy. Properties may or may not be listed by the office/agent presenting the information. Some IDX listings have been excluded from this website. Prices displayed on all Sold listings are the Last Known Listing Price and may not be the actual selling price.
2873 Henley Ln is a single-family home for rent in Naperville, IL
The fees below are based on community-supplied data and may exclude additional fees and utilities.
Property Fee Disclaimer Based on community-supplied data and independent market research. Subject to change without notice. May exclude fees for mandatory or optional services and usage-based utilities.

Copyright © 2026 Midwest Real Estate Data, LLC. All rights reserved. All information provided by the listing agent/broker is deemed reliable but is not guaranteed and should be independently verified.
Walkability
Fairly walkable50 / 100
Transit
Limited public transit20 / 100
Driveability
Exceptionally drivable100 / 100
Bikeability
Somewhat bikeable30 / 100

Soundscore ™
Active73 / 100


Mary Lou Cowlishaw Elementary School
Grades K-5
Public

Icn Noor Academy
Grades PK-5
Private

Olney C Allen Elementary School
Grades PK-5
Public

Still Middle School
Grades 6-8
Public
Covenant Classical School
Grades K-8
Private
Metea Valley High School
Grades 9-12
Public
High Road of Naperville
Grades K-12
Private
Data provided by GreatSchools.org © 2026. All rights reserved.

School
Commute Time (Distance)
North Central College
Drive: 9 min (4 mi)
Waubonsee C.C., Copley Campus
Drive: 9 min (4.3 mi)
Waubonsee C.C., Aurora Campus
Drive: 12 min (7.1 mi)
Benedictine University
Drive: 15 min (7.7 mi)
Shoppers will appreciate 2873 Henley Ln proximity to Centre Plaza, Springbrook Prairie Pavilion, and Fox Valley Auto Care Center. Centre Plaza is 0.2 miles away, and Springbrook Prairie Pavilion is within an 8 minute walk.
Recreational activities near 2873 Henley Ln are plentiful. Discover 3 parks within 4.1 miles, including Springbrook Prairie Forest Preserve, McDowell Grove Forest Preserve, and DuPage Children's Museum.
Living in Lakewood Crossing provides easy access to Chicago Midway International, located just 43 minutes from 2873 Henley Ln. Another nearby airport is Chicago O'Hare International, located 32.9 miles away.
Within 50 Miles of 2873 Henley Ln




