
TGM Springbrook
1 - 2 Beds
$1,549 - $2,663


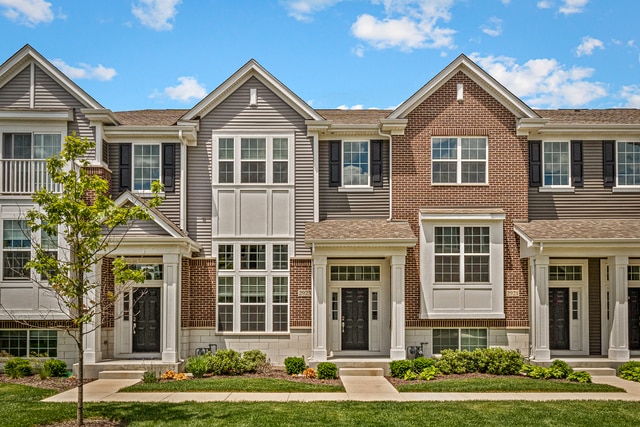
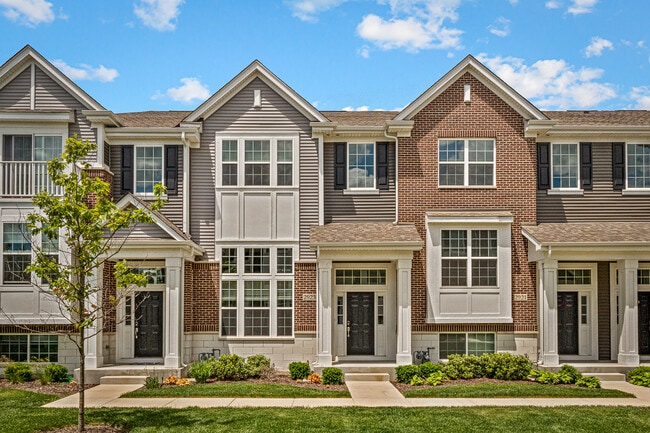
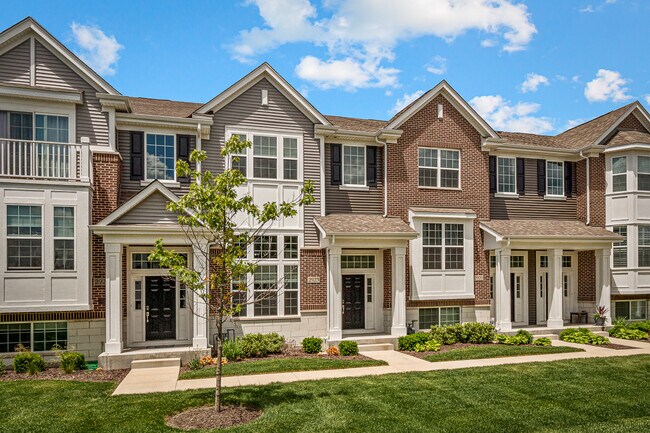
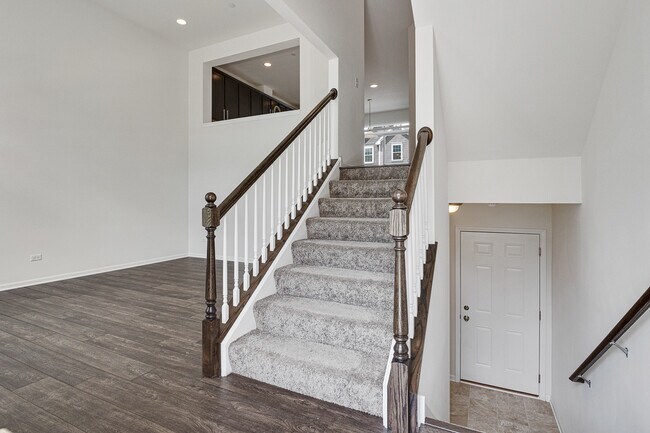
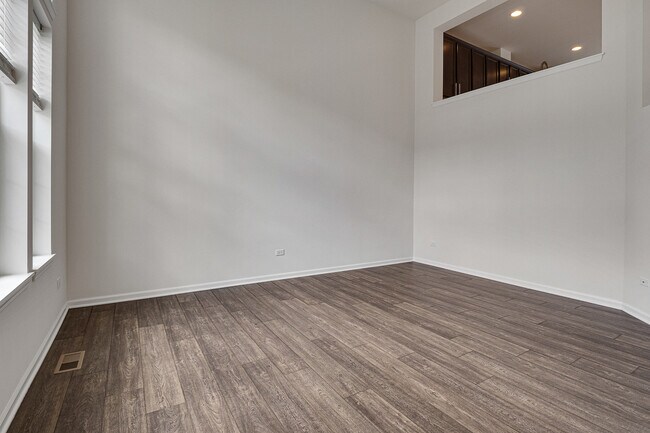
Amazing opportunity to rent in one of the best subdivisons in naperville. Walk to bus stop to get to metra and other places!! 2 luxury bedrooms and 2 full baths... with a separate powder room in the home. 2 car attached garage. East facing unit with tremendous sunlight and open concept modern floor plan. MI homes construction. Vaulted ceiling in living room! Island kitchen with a pantry! Quartz counters. In unit washer and dryer. Dual vanity in master bathroom. Huge walk in closet. Great home to rent in a great location. Available from 06/01/26 MLS# MRD12649164
Based on information submitted to the MLS GRID as of [see last changed date above]. All data is obtained from various sources and may not have been verified by broker or MLS GRID. Supplied Open House Information is subject to change without notice. All information should be independently reviewed and verified for accuracy. Properties may or may not be listed by the office/agent presenting the information. Some IDX listings have been excluded from this website. Prices displayed on all Sold listings are the Last Known Listing Price and may not be the actual selling price.
2923 Madison Dr is a townhome for rent in Naperville, IL
The fees below are based on community-supplied data and may exclude additional fees and utilities.
Property Fee Disclaimer Based on community-supplied data and independent market research. Subject to change without notice. May exclude fees for mandatory or optional services and usage-based utilities.

Copyright © 2026 Midwest Real Estate Data, LLC. All rights reserved. All information provided by the listing agent/broker is deemed reliable but is not guaranteed and should be independently verified.
Walkability
Somewhat walkable30 / 100
Driveability
Very drivable80 / 100
Bikeability
Fairly bikeable50 / 100



Fry Elementary School
Grades K-5
Public

Wolfs Crossing Elementary School
Grades PK-5
Public
Scullen Middle School
Grades 6-8
Public

Calvary Christian School
Grades PK-8
Private
Waubonsie Valley High School
Grades 9-12
Public
High Road of Naperville
Grades K-12
Private
Data provided by GreatSchools.org © 2026. All rights reserved.

School
Commute Time (Distance)
Waubonsee C.C., Copley Campus
Drive: 10 min (5.3 mi)
Waubonsee C.C., Aurora Campus
Drive: 14 min (8.2 mi)
North Central College
Drive: 17 min (8.4 mi)
Aurora University
Drive: 19 min (10.1 mi)
Shoppers will appreciate 2923 Madison Dr proximity to Wheatland Crossing and Naperville Crossings. Wheatland Crossing is 1.5 miles away, and Naperville Crossings is within a 33 minute walk.
Living in Carillon Club provides easy access to Chicago Midway International, located just 47 minutes from 2923 Madison Dr. Another nearby airport is Chicago O'Hare International, located 37 miles away.
Within 50 Miles of 2923 Madison Dr




