
TGM Springbrook
1 - 2 Beds
$1,649 - $2,713


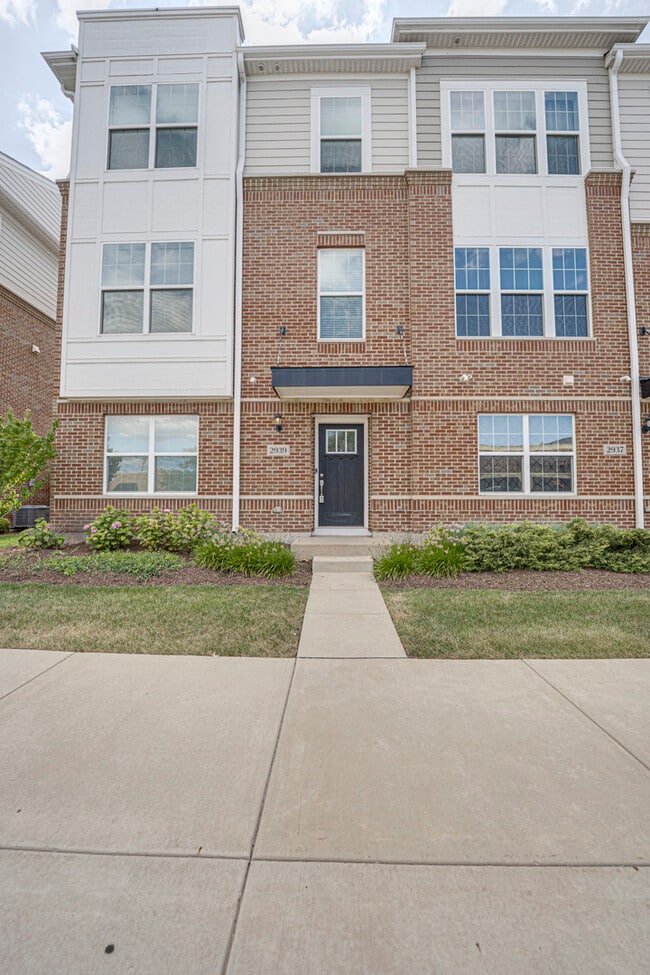
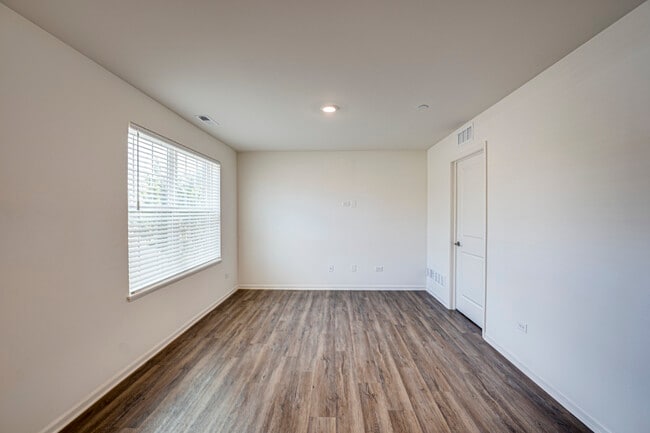
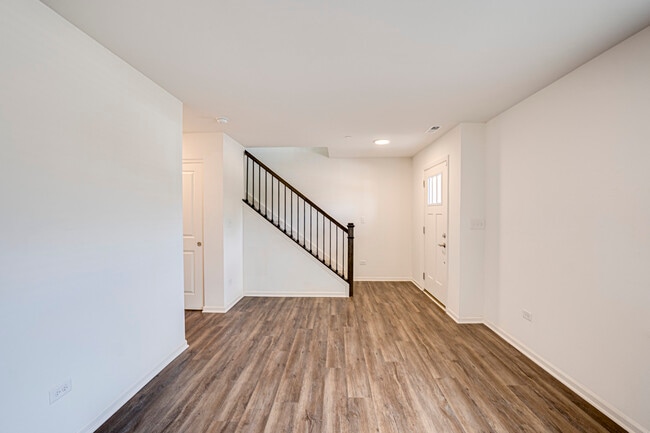
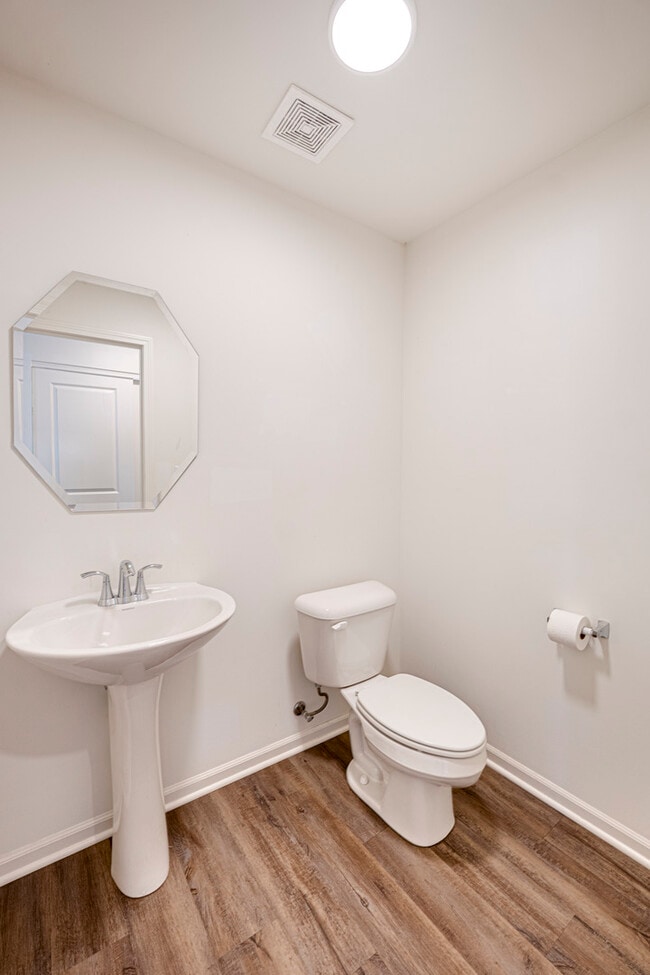
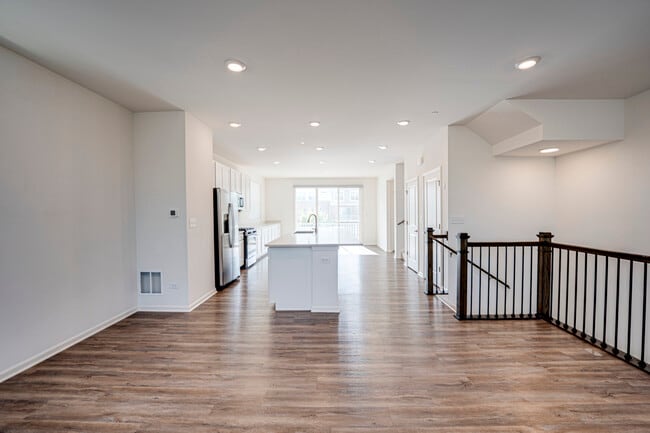
Highly Desirable Naperville Crossings Townhomes in the Top-Rated Indian Prairie School District Discover the perfect blend of small-town charm and modern... metropolitan living at Naperville Crossings. This vibrant community offers beautifully designed townhomes equipped with smart home automation technology,open and contemporary floor plans,and stunning surrounding views. This bright and spacious end-unit Ellicott model features 3 bedrooms,2 full baths,and 2 half baths. Highlights of the designer package include 42-inch white cabinetry,elegant quartz countertops,and premium stainless steel appliances. Additional upgrades include 9-foot ceilings on the second and third floors,recessed lighting,a maintenance-free balcony off the kitchen,and a fully maintenance-free exterior. Residents enjoy an exceptional location,just steps from an AMC Theater,fitness center,dining options,and Starbucks,with the Naperville Metra Station on Route 59 only ten minutes away. Don't miss this exciting opportunity to own in one of Naperville's most sought-after communities. MLS# MRD12724466
Based on information submitted to the MLS GRID as of [see last changed date above]. All data is obtained from various sources and may not have been verified by broker or MLS GRID. Supplied Open House Information is subject to change without notice. All information should be independently reviewed and verified for accuracy. Properties may or may not be listed by the office/agent presenting the information. Some IDX listings have been excluded from this website. Prices displayed on all Sold listings are the Last Known Listing Price and may not be the actual selling price.
2939 Showplace Dr is a single-family home for rent in Naperville, IL
The fees below are based on community-supplied data and may exclude additional fees and utilities.
Property Fee Disclaimer Based on community-supplied data and independent market research. Subject to change without notice. May exclude fees for mandatory or optional services and usage-based utilities.

Copyright © 2026 Midwest Real Estate Data, LLC. All rights reserved. All information provided by the listing agent/broker is deemed reliable but is not guaranteed and should be independently verified.
Walkability
Moderately walkable60 / 100
Transit
Limited public transit30 / 100
Driveability
Very drivable80 / 100
Bikeability
Fairly bikeable50 / 100

Soundscore ™
Active68 / 100


White Eagle Elementary School
Grades K-5
Public

Wolfs Crossing Elementary School
Grades PK-5
Public
Still Middle School
Grades 6-8
Public

Calvary Christian School
Grades PK-8
Private
Waubonsie Valley High School
Grades 9-12
Public
Montessori Moppet Centre Inc
Grades K-12
Private
Data provided by GreatSchools.org © 2026. All rights reserved.

School
Commute Time (Distance)
Waubonsee C.C., Copley Campus
Drive: 12 min (5.3 mi)
North Central College
Drive: 15 min (7.1 mi)
Waubonsee C.C., Aurora Campus
Drive: 16 min (9.3 mi)
Joliet Jr. Coll., Romeoville
Drive: 19 min (9.9 mi)
Shoppers will appreciate 2939 Showplace Dr proximity to Naperville Crossings, Wheatland Crossing, and Wheatland Marketplace. Naperville Crossings is 0.3 miles away, and Wheatland Crossing is within a 5 minute walk.
With a TransitScore of 30, 2939 Showplace Dr has limited public transit, including 5 transit stops within 12.5 miles. Transit options include Route 59 and Naperville Amtrak Station.
Recreational activities near 2939 Showplace Dr are plentiful. Discover 1 park within 4.3 miles, including Springbrook Prairie Forest Preserve.
Living in White Eagle Club provides easy access to Chicago Midway International, located just 45 minutes from 2939 Showplace Dr. Another nearby airport is Chicago O'Hare International, located 35.7 miles away.
Within 50 Miles of 2939 Showplace Dr




