
TGM Springbrook
1 - 2 Beds
$1,649 - $2,713


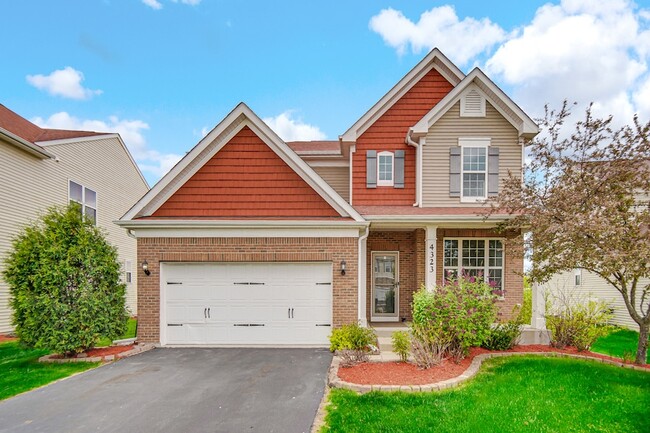
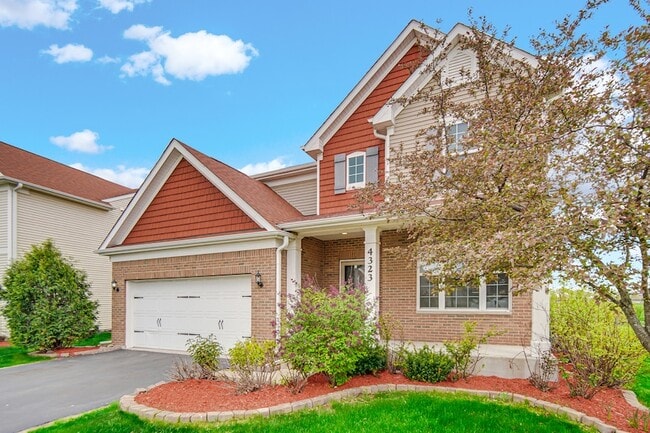
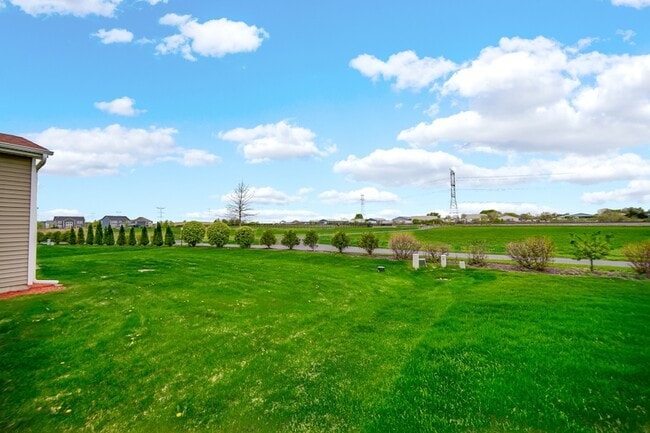
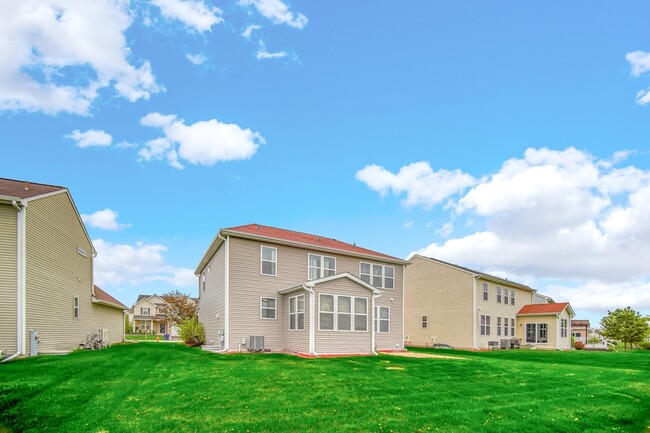
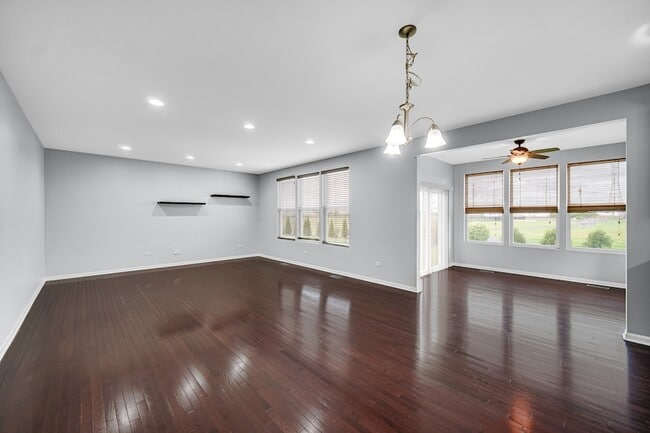
The most sought-after Clayton model in the coveted Ashwood Pointe community of Naperville! This east-facing beauty is everything you've been waiting for. A... charming brick front and inviting porch welcome you inside. Step into a home that immediately impresses with gleaming hardwood floors flowing throughout the first level, creating a sense of warmth, luxury, and meticulous care. Just off the foyer, the dining room greets you with large windows that fill the space with natural light. Beyond that, a thoughtfully designed planning center offers the perfect space for a home office or kids' homework area, complete with generous desk space and ample storage. Continue into the heart of the home-a stunning gourmet kitchen featuring abundant cabinetry, elegant 42" cabinets, and a sprawling island. With plenty of storage to keep countertops clutter-free, this kitchen is ideal for both everyday living and effortless entertaining. It opens seamlessly into a spacious family room, where oversized windows flood the space with sunlight, creating a bright and uplifting atmosphere. The adjoining sunroom is a standout feature-perfect for relaxing year-round without ever feeling confined. Upstairs, hardwood stairs lead to a second-floor landing that continues the rich flooring for a cohesive and elevated look. The expansive primary suite serves as a private retreat, complete with large windows that frame beautiful sunset views, offering a daily sense of escape. The luxurious ensuite bath features a four-piece layout, complemented by a generous walk-in closet. Three additional well-sized bedrooms share a full bath, providing comfortable space for family or guests. A full, unfinished basement offers abundant storage or the opportunity to create your dream space-whether it's a home theater, gym, or custom retreat. This home truly combines elegance, functionality, and comfort in one exceptional package.
4323 Fraser Cir is a single-family home for rent in Naperville, IL
The fees below are based on community-supplied data and may exclude additional fees and utilities.
Property Fee Disclaimer Based on community-supplied data and independent market research. Subject to change without notice. May exclude fees for mandatory or optional services and usage-based utilities.

Walkability
Somewhat walkable20 / 100
Driveability
Exceptionally drivable90 / 100
Bikeability
Moderately bikeable70 / 100

Soundscore ™
Active79 / 100


Danielle-Joy Peterson Elementary School
Grades K-5
Public
Wolfs Crossing Elementary School
Grades PK-5
Public
Scullen Middle School
Grades 6-8
Public

Calvary Christian School
Grades PK-8
Private
Waubonsie Valley High School
Grades 9-12
Public
High Road of Naperville
Grades K-12
Private
Data provided by GreatSchools.org © 2026. All rights reserved.

School
Commute Time (Distance)
Waubonsee C.C., Copley Campus
Drive: 13 min (6 mi)
Waubonsee C.C., Aurora Campus
Drive: 17 min (8.9 mi)
North Central College
Drive: 19 min (9 mi)
Aurora University
Drive: 21 min (10.8 mi)
Shoppers will appreciate 4323 Fraser Cir proximity to SaddleWood. SaddleWood is 1.9 miles away.
Living in North Will County provides easy access to Chicago Midway International, located just 47 minutes from 4323 Fraser Cir. Another nearby airport is Chicago O'Hare International, located 37.6 miles away.
Within 50 Miles of 4323 Fraser Cir




