
TGM Springbrook
1 - 2 Beds
$1,549 - $2,663



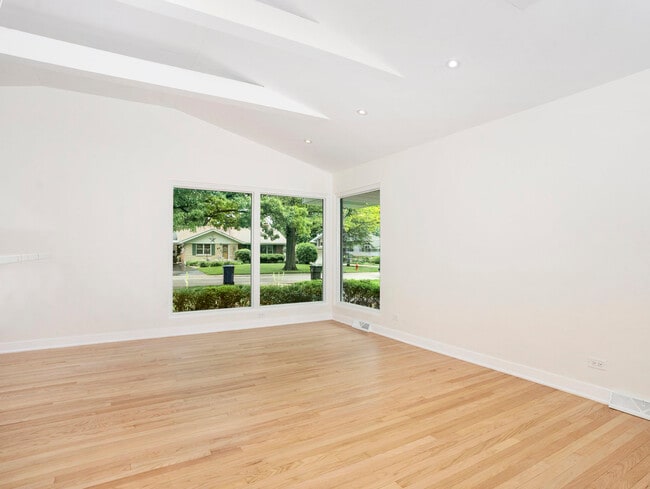
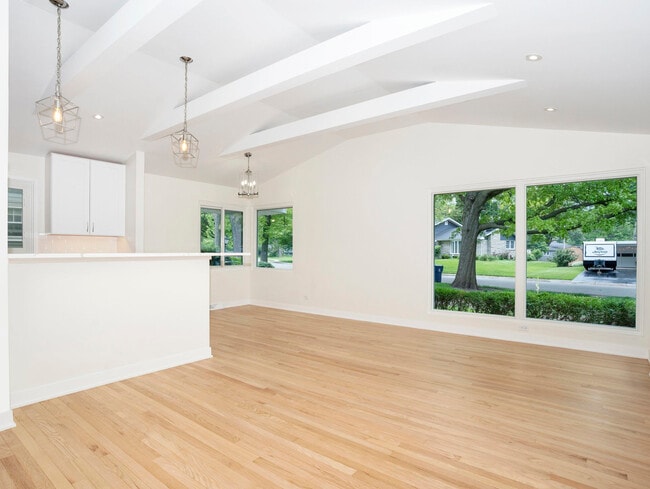
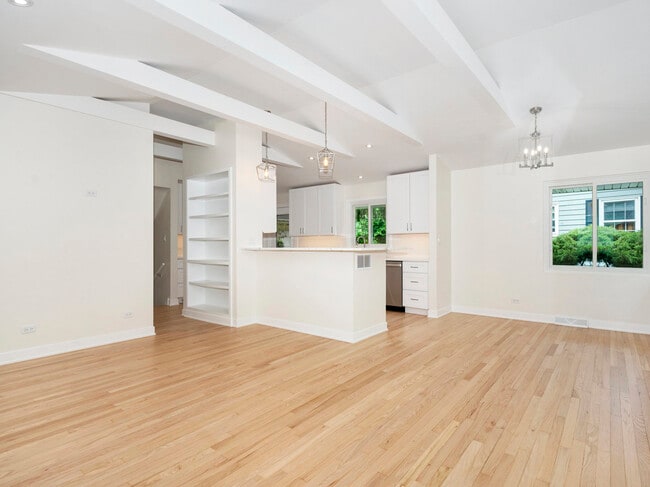
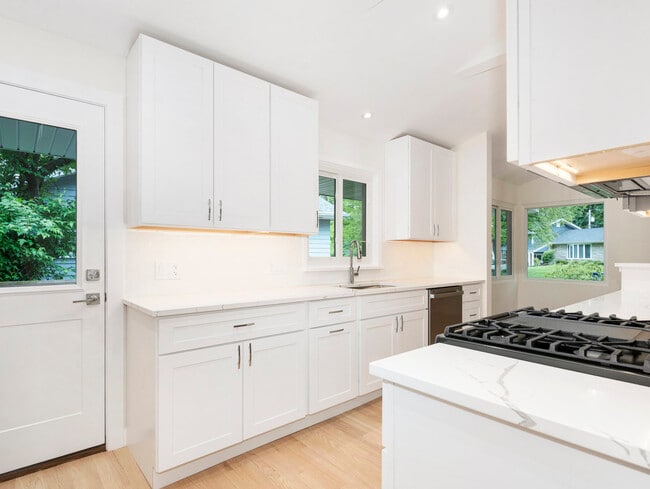
West Highlands home has been remodeled to perfection! Step into a bright open space with natural light and contemporary ceilings in the living room and dining... room area. The open kitchen boasts white cabinets,stainless steel appliances,a generous counter with seating area,and a convenient walk-in pantry. Hardwood floors grace the main level and bedrooms,lending a touch of warmth and elegance throughout. Harwood floors on main and bedroom levels. you'll find a cozy family room complete with a full bath and a separate laundry room for added convenience. Outside,a wrap-around deck offers the perfect spot to unwind and enjoy the serene surroundings of a nice quiet yard. Located within walking distance to scenic walking paths,downtown amenities,shopping,and all the conveniences of modern living,this home offers both comfort and convenience. Tenant responsible for all utilities. July 1st Occupancy. MLS# MRD12651400
Based on information submitted to the MLS GRID as of [see last changed date above]. All data is obtained from various sources and may not have been verified by broker or MLS GRID. Supplied Open House Information is subject to change without notice. All information should be independently reviewed and verified for accuracy. Properties may or may not be listed by the office/agent presenting the information. Some IDX listings have been excluded from this website. Prices displayed on all Sold listings are the Last Known Listing Price and may not be the actual selling price.
48 Oakwood Dr is a single-family home for rent in Naperville, IL
The fees below are based on community-supplied data and may exclude additional fees and utilities.
Property Fee Disclaimer Based on community-supplied data and independent market research. Subject to change without notice. May exclude fees for mandatory or optional services and usage-based utilities.

Copyright © 2026 Midwest Real Estate Data, LLC. All rights reserved. All information provided by the listing agent/broker is deemed reliable but is not guaranteed and should be independently verified.
Walkability
Moderately walkable60 / 100
Transit
Limited public transit30 / 100
Driveability
Moderately drivable70 / 100
Bikeability
Moderately bikeable60 / 100



Elmwood Elementary School
Grades K-5
Public

Maplebrook Elementary School
Grades PK-5
Public
Lincoln Jr High School
Grades 6-8
Public

St Raphael Catholic School
Grades PK-8
Private
Naperville Central High School
Grades 9-12
Public
Little Friends-Krejci/Mansion
Grades K-12
Private
Data provided by GreatSchools.org © 2026. All rights reserved.

School
Commute Time (Distance)
North Central College
Drive: 4 min (1.4 mi)
Benedictine University
Drive: 9 min (4.4 mi)
Waubonsee C.C., Copley Campus
Drive: 15 min (7.3 mi)
College of DuPage
Drive: 20 min (8.6 mi)
Shoppers will appreciate 48 Oakwood Dr proximity to Water Street District, River Square, and Rose Plaza East. Water Street District is 1.1 miles away, and River Square is within a 21 minute walk.
With a TransitScore of 30, 48 Oakwood Dr has limited public transit, including 5 transit stops within 9.2 miles. Transit options include Naperville Station and Route 59 Station.
Recreational activities near 48 Oakwood Dr are plentiful. Discover 5 parks within 5 miles, including DuPage Children's Museum, Springbrook Prairie Forest Preserve, and Jurica-Suchy Nature Museum.
Living in West Highlands provides easy access to Chicago Midway International, located just 38 minutes from 48 Oakwood Dr. Another nearby airport is Chicago O'Hare International, located 29.1 miles away.
Within 50 Miles of 48 Oakwood Dr




