

TGM Springbrook
1 - 2 Beds
$1,649 - $2,713


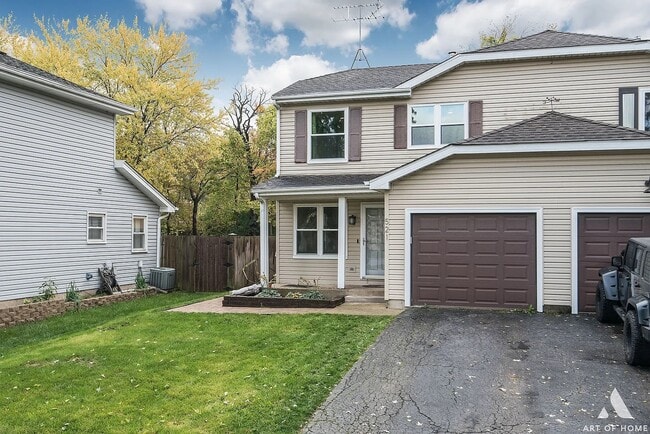
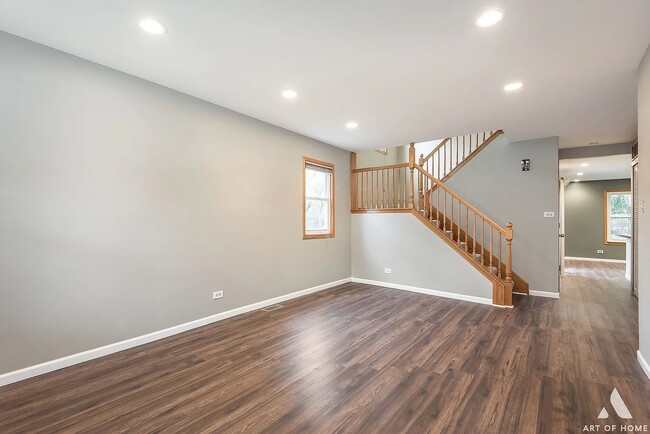
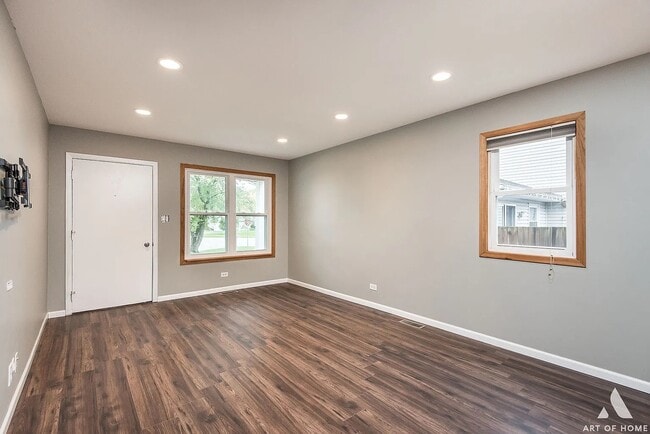
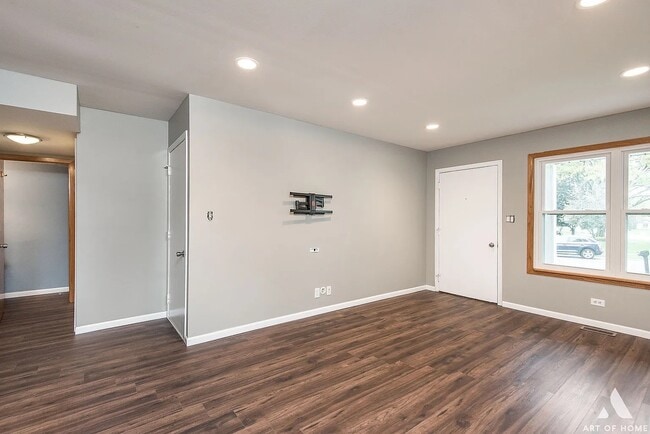
Welcome to your new home in the heart of Naperville's desirable Spring Hill subdivision! This beautiful duplex offers the perfect blend of comfort and... convenience. With 3BR/1.5BA on two levels,there's plenty of space for everyone,but the real showstopper is the huge backyard. Imagine endless summer days spent playing catch,hosting parties,or simply relaxing in your own private oasis. Park your car with ease in the 1 car garage,and enjoy the convenience of a full-sized laundry room right in your own home. If you have furry friends,no worries! Small pets are welcome in this pet-friendly community. Tenants pay for all utilities. Don't wait - this home won't be available for long! MLS# MRD12722920
Based on information submitted to the MLS GRID as of [see last changed date above]. All data is obtained from various sources and may not have been verified by broker or MLS GRID. Supplied Open House Information is subject to change without notice. All information should be independently reviewed and verified for accuracy. Properties may or may not be listed by the office/agent presenting the information. Some IDX listings have been excluded from this website. Prices displayed on all Sold listings are the Last Known Listing Price and may not be the actual selling price.
521 Milton Dr is a townhome for rent in Naperville, IL
The fees below are based on community-supplied data and may exclude additional fees and utilities.
Property Fee Disclaimer Based on community-supplied data and independent market research. Subject to change without notice. May exclude fees for mandatory or optional services and usage-based utilities.

Copyright © 2026 Midwest Real Estate Data, LLC. All rights reserved. All information provided by the listing agent/broker is deemed reliable but is not guaranteed and should be independently verified.
Walkability
Fairly walkable50 / 100
Transit
Limited public transit30 / 100
Driveability
Exceptionally drivable90 / 100
Bikeability
Moderately bikeable60 / 100

Soundscore ™
Calm84 / 100


Ellsworth Elementary School
Grades K-5
Public
Lisle Elementary School
Grades PK-5
Public

Washington Jr High School
Grades K-8
Public

The Mansion School
Grades PK-8
Private
Naperville North High School
Grades 9-12
Public
Little Friends-Krejci-Intensive
Grades K-12
Private
Data provided by GreatSchools.org © 2026. All rights reserved.

School
Commute Time (Distance)
North Central College
Drive: 5 min (1.6 mi)
Benedictine University
Drive: 7 min (3.3 mi)
College of DuPage
Drive: 13 min (6 mi)
Wheaton College, Wheaton
Drive: 14 min (6.7 mi)
Shoppers will appreciate 521 Milton Dr proximity to Ogden Center, 929 E Ogden Ave, and Twin Centers Ogden Avenue. Ogden Center is 1.1 miles away, and 929 E Ogden Ave is within a 21 minute walk.
With a TransitScore of 30, 521 Milton Dr has limited public transit, including 5 transit stops within 6.2 miles. Transit options include Naperville Amtrak Station and Naperville.
Recreational activities near 521 Milton Dr are plentiful. Discover 4 parks within 4.5 miles, including DuPage Children's Museum, Jurica-Suchy Nature Museum, and Danada Forest Preserve.
Living in Naperville/Lisle provides easy access to Chicago Midway International, located just 40 minutes from 521 Milton Dr. Another nearby airport is Chicago O'Hare International, located 26.6 miles away.
Within 50 Miles of 521 Milton Dr




