5S530 Paxton Dr, Naperville, IL 60563
What This House Offers
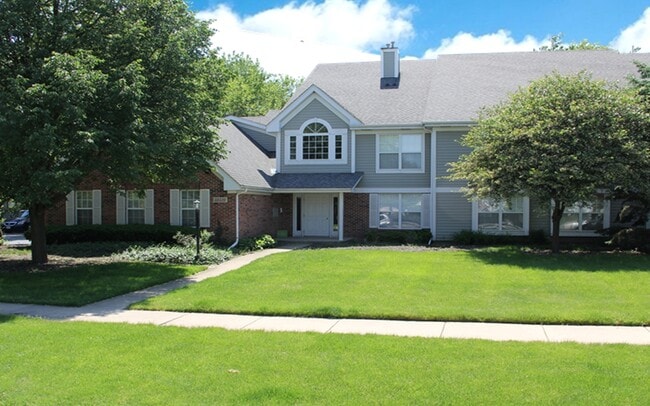
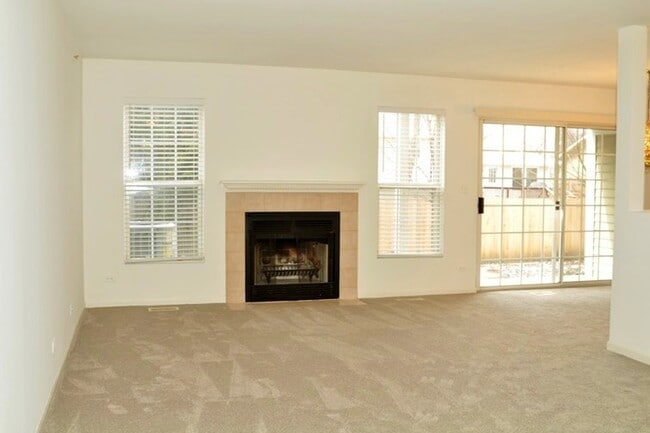
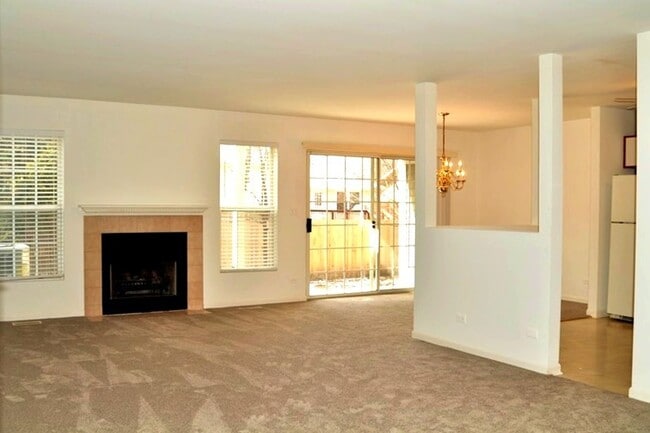
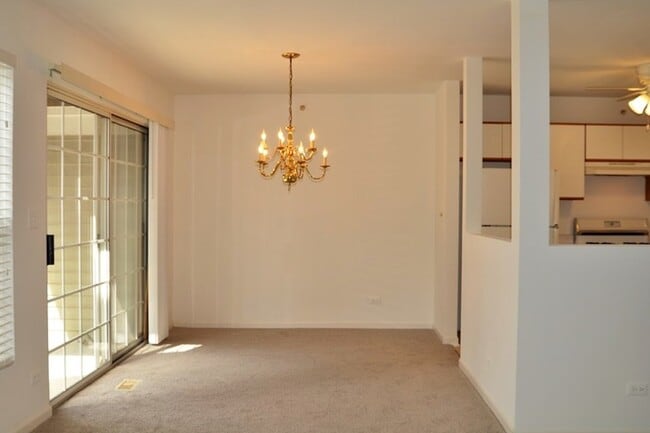
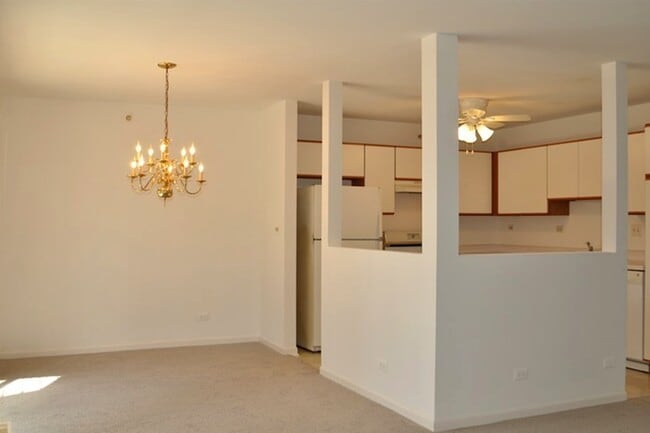
This first-floor manor home,with 2 bedrooms and 2 full baths,offers a spacious living room that can accommodate most furniture arrangements and a wood-burning fireplace for lingering chilly days. The eat-in kitchen provides convenient pass-throughs and is open to the living and dining rooms. The dining room is good-sized and offers a large sliding door that leads to the patio and a beautiful private mature yard. The large master suite has two closets; both are equipped with California Closet products,as well as a full master bathroom. Newer neutral carpeting throughout! Large utility room in unit; washer and dryer stay. This unit offers an attached,one-car garage with storage potential in the attic; the garage has three large windows that let in light. This garage is the first garage bay on the right when entering the garage driveways. Great location. 1-year minimum lease,no pets. Landlord has a 680 minimum credit score requirement. Unit will be freshly painted soon. MLS# MRD12722130
Unit
Home Features
- Air Conditioning
- Dishwasher
- Disposal
- Fireplace
- Microwave
- Range
- Refrigerator
- Washer/Dryer
5S530 Paxton Dr is a single-family home for rent in Naperville, IL
Fees & Policies
The fees below are based on community-supplied data and may exclude additional fees and utilities.
-
Garage Attached
Property Fee Disclaimer: Based on community-supplied data and independent market research. Subject to change without notice. May exclude fees for mandatory or optional services and usage-based utilities.
Home Details
Home Design
- Built in 1994
- Brick Exterior Construction
- Condominium
- Aluminum Siding
- Asphalt Roof
- Concrete Perimeter Foundation
- Entry on the 1st floor
Interior Spaces
- Living Room with Fireplace
- Formal Dining Room
- Ceiling Fan
- Family Room
- Wood Burning Fireplace
- 1188 Sq Ft Home
- 1-Story Property
Kitchen
- Range with Range Hood
- Microwave
- Dishwasher
- Disposal
Flooring
- Carpet
- Vinyl
Bedrooms and Bathrooms
- Bathroom on Main Level
- 2 Full Bathrooms
- 2 Bedrooms | 2 Bathrooms
- 2 Bedrooms
- 2 Potential Bedrooms
Laundry
- Laundry Room
- Dryer
- Laundry on main level
- Washer
Home Security
- Carbon Monoxide Detectors
Parking
- 1 Car Attached Garage
- Parking Available
- Garage Door Opener
- Driveway
- Parking Included in Price
Outdoor Features
- Patio
Schools
- Longwood Elementary School
- Hill Middle School
- Metea Valley High School
Utilities
- Central Air
- Cable TV Available
- Lake Michigan Water
- 100 Amp Service
- Circuit Breakers
- Heating System Uses Natural Gas
- Public Sewer
- Storm Sewer
Listing and Financial Details
- Security Deposit $2,400
- Property Available on 2026-09-10
- 12 Month Lease Term
Community Details
Overview
- 8 Units
- Toni Association, Phone Number (630) 748-9310
- Property managed by Advocate Property Management
- Manor Homes Subdivision
Amenities
- Common Area
Pet Policy
- No Pets Allowed
Security
- On-Site Manager or Management
Explore Commute Options
What's nearby 5S530 Paxton Dr
Get In Touch
Naperville, IL 60563

Copyright © 2026 Midwest Real Estate Data, LLC. All rights reserved. All information provided by the listing agent/broker is deemed reliable but is not guaranteed and should be independently verified.
Area Scores
Walkability
Fairly walkable
Transit
Limited public transit
Driveability
Very drivable
Bikeability
Fairly bikeable
Walkability measures the walking distance to day-to-day needs.
Transit measures access to public transportation.
Driveability measures congestion, parking availability, and access to major roads.
Bikeability measures the suitability for cycling.
Soundscore™
Active
A Sound Score rating aggregates noise caused by vehicle traffic, airplane traffic and local sources.
Travel and Transit
Commuter Rail
4 min Drive
Commuter Rail
11 min Drive
Airport
44 min Drive

Airport
43 min Drive

Local Education
Primary and Secondary Schools

Longwood Elementary School
Grades K-5
Public

Meher Montessori Academy
Grades PK-5
Private
Mabel O Donnell Elementary School
Grades PK-5
Public

Thayer J Hill Middle School
Grades 6-8
Public

Metea Valley High School
Grades 9-12
Public
High Road of Naperville
Grades K-12
Private
Data provided by GreatSchools.org © 2026. All rights reserved.

Colleges and Universities
| School | Commute Time (Distance) |
|---|---|
| North Central College | Drive: 11 min (4.9 mi) |
| Waubonsee C.C., Copley Campus | Drive: 12 min (6.4 mi) |
| Waubonsee C.C., Aurora Campus | Drive: 14 min (8 mi) |
| Benedictine University | Drive: 17 min (8.2 mi) |
Discover Scots Plains, Naperville, IL
Shopping Centers
Shoppers will appreciate 5S530 Paxton Dr proximity to Design Pointe, Hampton Park, and Brookdale Square. Design Pointe is 0.6 miles away, and Hampton Park is within an 11 minute walk.
Commuting
With a TransitScore of 30, 5S530 Paxton Dr has limited public transit, including 5 transit stops within 7.9 miles. Transit options include Route 59 and Naperville.
Parks and Recreation
Recreational activities near 5S530 Paxton Dr are plentiful. Discover 4 parks within 4.4 miles, including McDowell Grove Forest Preserve, Warrenville Grove Forest Preserve, and DuPage Children's Museum.
Airports
Living in Scots Plains provides easy access to Chicago Midway International, located just 45 minutes from 5S530 Paxton Dr. Another nearby airport is Chicago O'Hare International, located 30.3 miles away.
Avoid Scams
Protect yourself from fraud. Do not send money to anyone you don't know.
Nearby Properties You Might Like
Within 50 Miles of 5S530 Paxton Dr






Find More Rentals in Naperville
Bedrooms
Other Types of Rentals
Naperville Houses for Rent by Amenity
- Houses with Pets Allowed in Naperville
- Affordable Houses for Rent in Naperville
- Fully Furnished Homes for Rent in Naperville
- Modern Homes for Rent in Naperville
- Houses for Rent with a Pool in Naperville
- Homes for Rent with a Garage in Naperville
- Houses for Rent with Fireplace in Naperville
- Houses for Rent with a Patio in Naperville
- Houses for Rent with Washer and Dryer in Naperville
- Houses for Rent with Utilities Paid in Naperville