
TGM Springbrook
1 - 2 Beds
$1,649 - $2,713


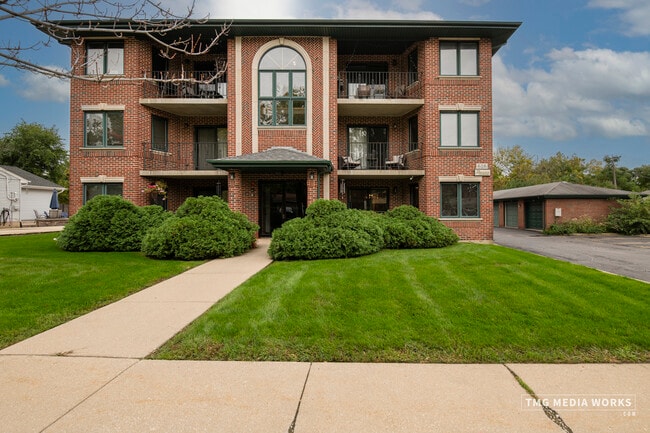
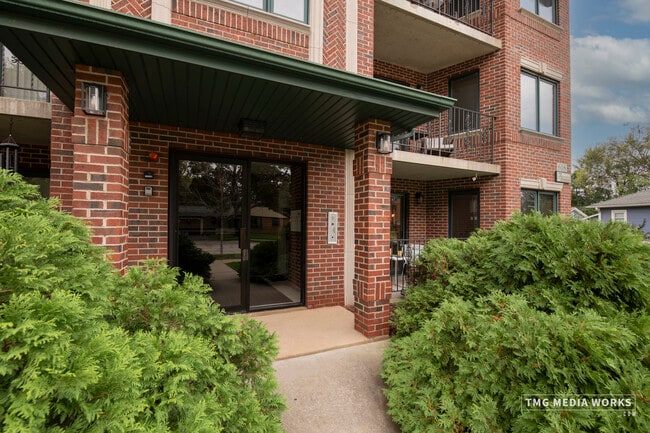
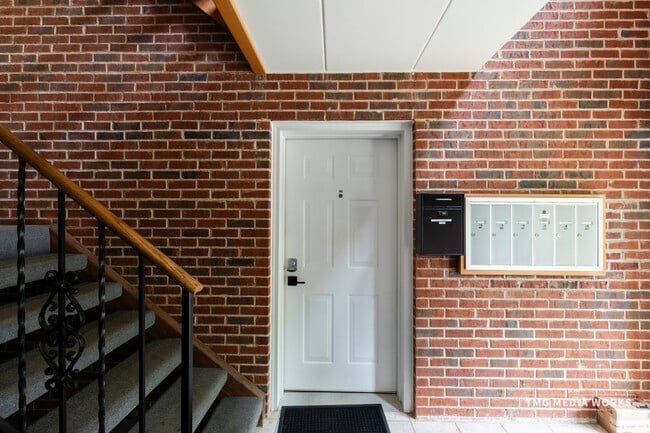
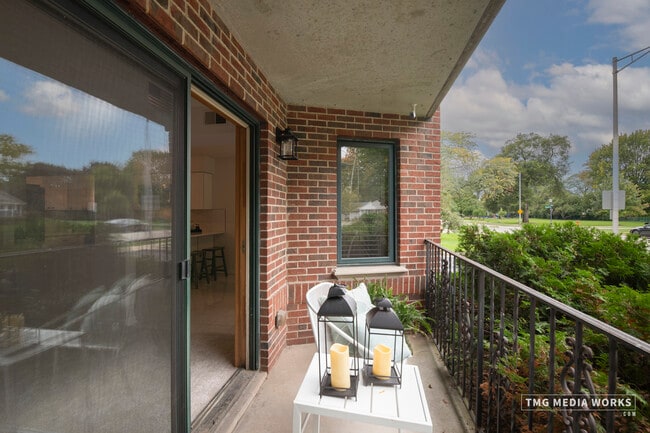
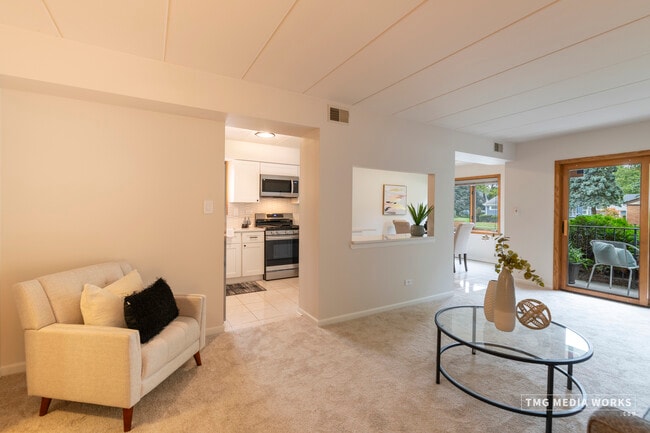
Location! Location! Location! Get ready to live the downtown Naperville dream in this incredible 1st floor condo unit. Beautifully updated kitchen featuring... white cabinets with quiet close hardware,quartz counters including a breakfast bar,an undermount sink,and new stainless-steel appliances. Both bathrooms have been updated with fresh white vanity cabinets,quartz countertops,undermount sinks,and stylish faucets. The primary bedroom with a Walk-In closet and a private bath featuring a combined shower and generously sized soaker tub. Side-by-side Washer & Dryer closet in unit! Unit includes 1 private garage space and a 2nd assigned exterior space. Highly acclaimed school district 203. Within a mere 5-minute walk to the Naperville Metra train station a few minutes' drive is access I88 and I355. Downtown Naperville is just a 10-minute stroll away,granting you access to a vast variety of shops,restaurants,and entertainment. You don't want to miss this amazing opportunity! MLS# MRD12731052
Based on information submitted to the MLS GRID as of [see last changed date above]. All data is obtained from various sources and may not have been verified by broker or MLS GRID. Supplied Open House Information is subject to change without notice. All information should be independently reviewed and verified for accuracy. Properties may or may not be listed by the office/agent presenting the information. Some IDX listings have been excluded from this website. Prices displayed on all Sold listings are the Last Known Listing Price and may not be the actual selling price.
616 E 5th Ave Unit 101 is a condo for rent in Naperville, IL
The fees below are based on community-supplied data and may exclude additional fees and utilities.
Property Fee Disclaimer Based on community-supplied data and independent market research. Subject to change without notice. May exclude fees for mandatory or optional services and usage-based utilities.

Copyright © 2026 Midwest Real Estate Data, LLC. All rights reserved. All information provided by the listing agent/broker is deemed reliable but is not guaranteed and should be independently verified.
Walkability
Moderately walkable60 / 100
Transit
Some public transit50 / 100
Driveability
Moderately drivable70 / 100
Bikeability
Moderately bikeable60 / 100

Soundscore ™
Active79 / 100


School
Commute Time (Distance)
North Central College
Walk: 14 min (0.7 mi)
Benedictine University
Drive: 8 min (3.5 mi)
College of DuPage
Drive: 14 min (6.4 mi)
Wheaton College, Wheaton
Drive: 15 min (7.1 mi)
Shoppers will appreciate 616 E 5th Ave Unit 101 proximity to Twin Centers Ogden Avenue, 605 E Ogden Ave, and 401-419 E Ogden Ave. Twin Centers Ogden Avenue is 0.6 miles away, and 605 E Ogden Ave is within a 10 minute walk.
With a TransitScore of 50, 616 E 5th Ave Unit 101 has some public transit, including 5 transit stops within 6.7 miles. Transit options include Naperville Amtrak Station and Naperville.
Recreational activities near 616 E 5th Ave Unit 101 are plentiful. Discover 5 parks within 4.2 miles, including DuPage Children's Museum, Jurica-Suchy Nature Museum, and McDowell Grove Forest Preserve.
Living in Naperville/Lisle provides easy access to Chicago Midway International, located just 41 minutes from 616 E 5th Ave Unit 101. Another nearby airport is Chicago O'Hare International, located 26.9 miles away.
Within 50 Miles of 616 E 5th Ave Unit 101




